1226 Creek Meadows
About this property
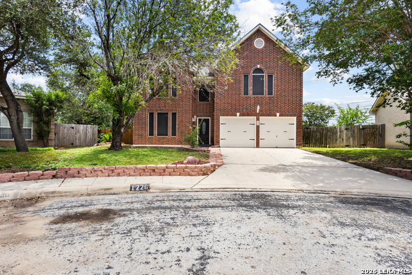
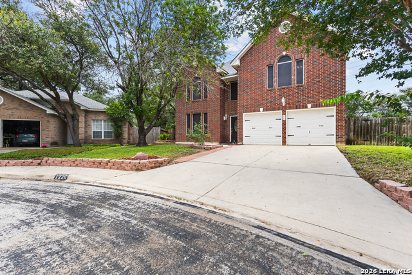
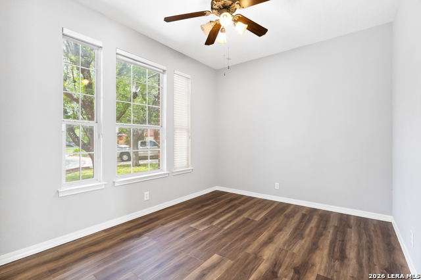
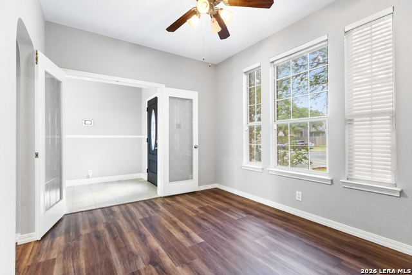
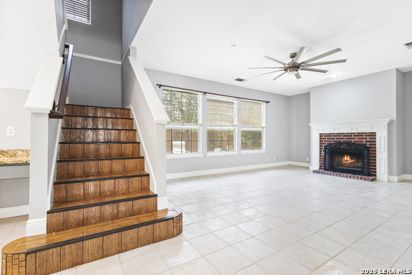
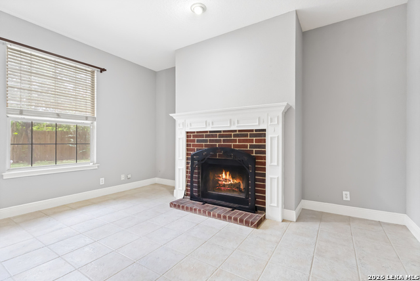
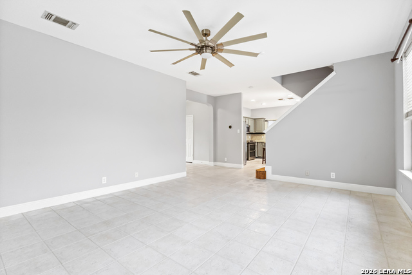
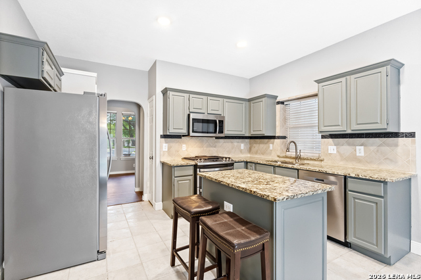
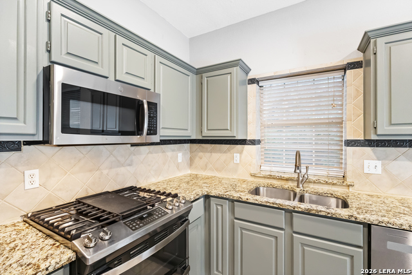
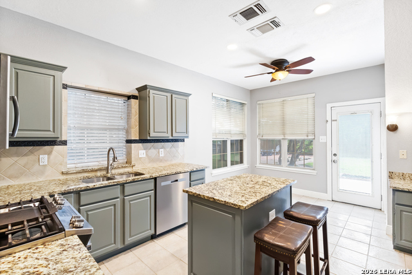
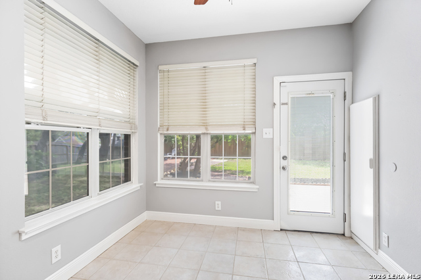
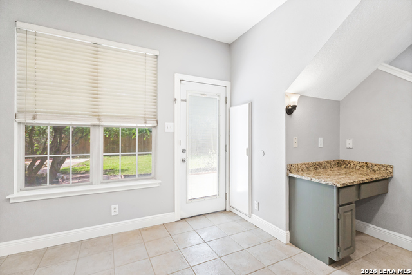
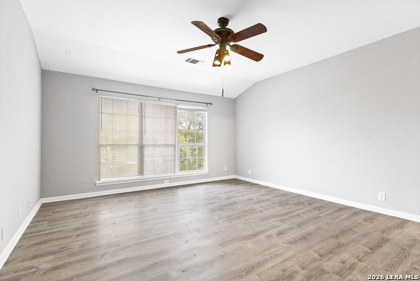
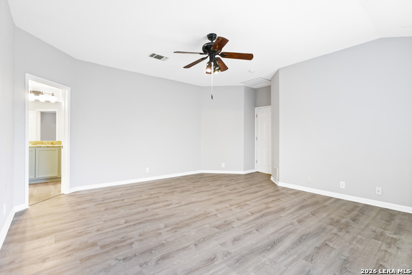
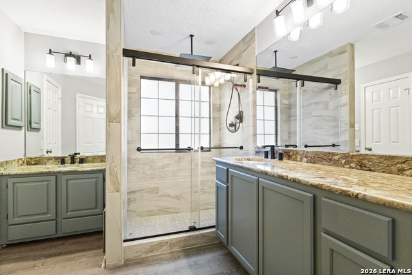
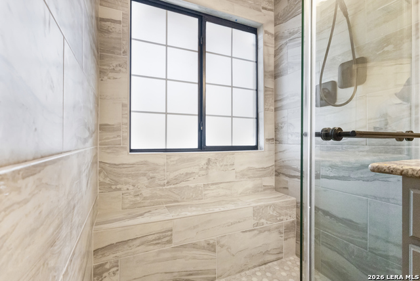
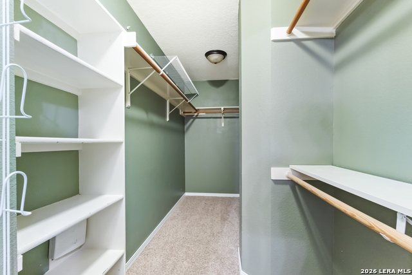
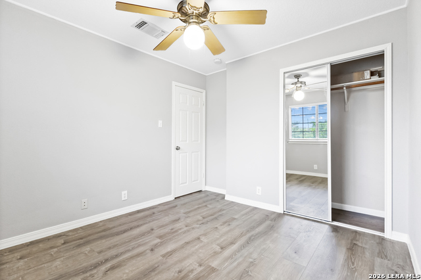
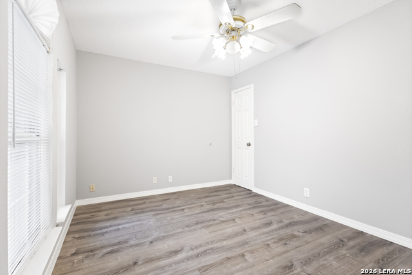
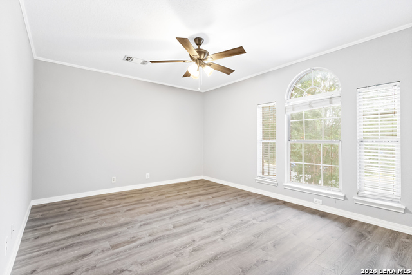
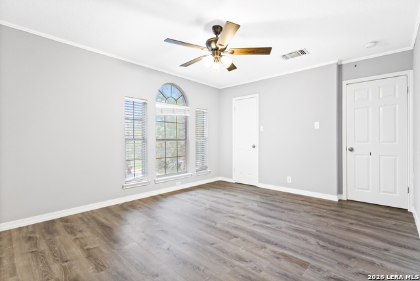
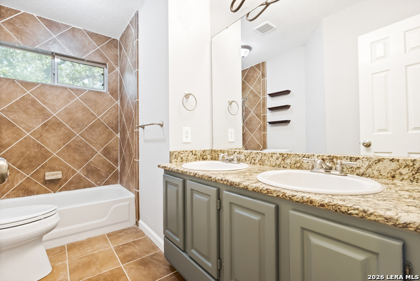
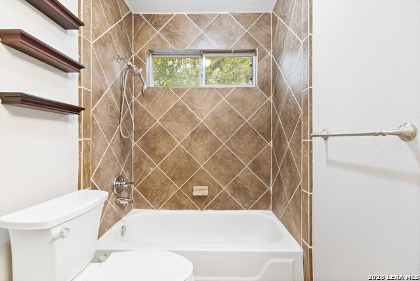
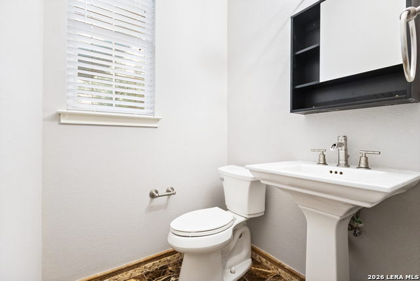
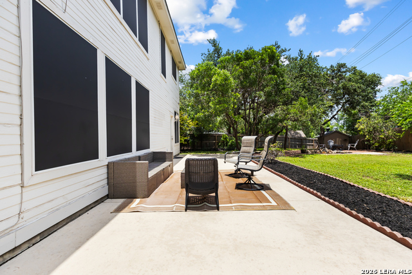
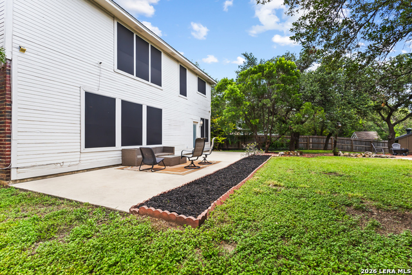
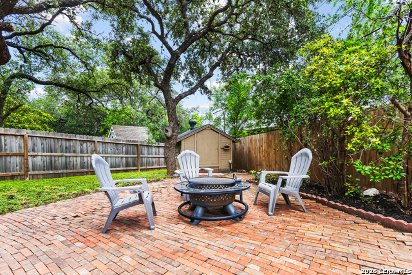
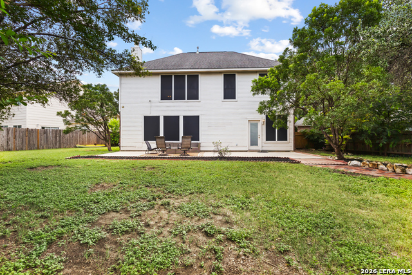
Enjoy comfort, convenience, and generous living space in this well-maintained two-story home with 4 bedrooms, 2.5 bathrooms, and a spacious backyard. The bright, open floor plan is designed for everyday living and easy entertaining, with fresh neutral paint, abundant natural light, and move-in-ready finishes throughout. The kitchen offers stainless steel appliances, a tile backsplash, and a large center island with extra counter space, while the breakfast nook overlooks the lush backyard. The living room features a charming fireplace, creating a cozy gathering space. The spacious primary suite includes large windows and a resort-style en suite bathroom, and the additional bedrooms offer flexible options for a home office, guest room, art studio, or more. Recent upgrades include waterproof luxury vinyl flooring in the primary bedroom and bathroom, office/study, bedrooms 1 and 2, and dining room; a remodeled primary bathroom with new faucets, light fixtures, and an added closet; upgraded kitchen lighting; fresh interior paint, including cabinets; upgraded toilets; and an updated half bath. Located in the Villages of Westcreek, residents can enjoy amenities such as a community pool, fitness classes, and more. Mature trees enhance the peaceful, private backyard, creating an inviting space for relaxing or entertaining. Just minutes from shopping, dining, and entertainment, this home is a wonderful opportunity. Schedule your showing today!
About this property
Enjoy comfort, convenience, and generous living space in this well-maintained two-story home with 4 bedrooms, 2.5 bathrooms, and a spacious backyard. The bright, open floor plan is designed for everyday living and easy entertaining, with fresh neutral paint, abundant natural light, and move-in-ready finishes throughout. The kitchen offers stainless steel appliances, a tile backsplash, and a large center island with extra counter space, while the breakfast nook overlooks the lush backyard. The living room features a charming fireplace, creating a cozy gathering space. The spacious primary suite includes large windows and a resort-style en suite bathroom, and the additional bedrooms offer flexible options for a home office, guest room, art studio, or more. Recent upgrades include waterproof luxury vinyl flooring in the primary bedroom and bathroom, office/study, bedrooms 1 and 2, and dining room; a remodeled primary bathroom with new faucets, light fixtures, and an added closet; upgraded kitchen lighting; fresh interior paint, including cabinets; upgraded toilets; and an updated half bath. Located in the Villages of Westcreek, residents can enjoy amenities such as a community pool, fitness classes, and more. Mature trees enhance the peaceful, private backyard, creating an inviting space for relaxing or entertaining. Just minutes from shopping, dining, and entertainment, this home is a wonderful opportunity. Schedule your showing today!
Features and Additional Information
Baths
Presented By PJ Clarke, Real Estate Negotiation Expert, Licensed Associate Real Estate Broker, Short Sales and Foreclosure Resource, Accredited Buyer Representative, Certified Luxury Home Marketing Specialist, Certified New Homes Specialist, GRI, MRP



Area Information
Bexar | Bexar County | WESTCREEK
Schools in the Area
-
turned_in
Elementary SchoolGalm
-
turned_in
Middle SchoolLuna
-
turned_in
High SchoolWilliam Brennan
Want to See More Listings in the Area?
Brokerage: Coldwell Banker D'Ann Harper, REALTOR