12220 Jeremiah
About this property
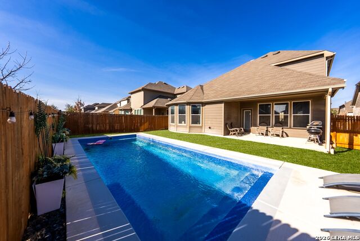
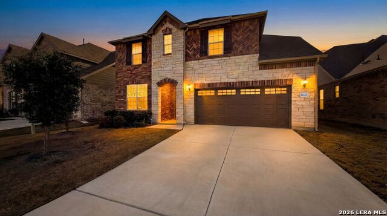
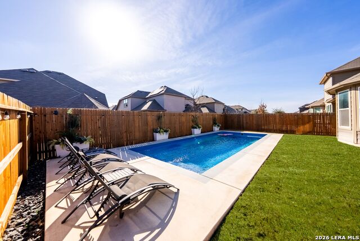
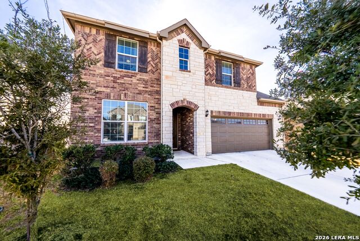
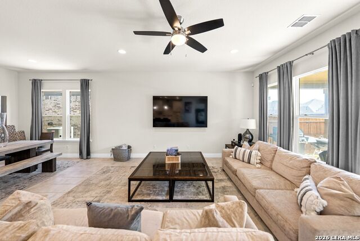
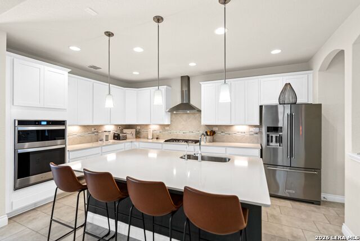
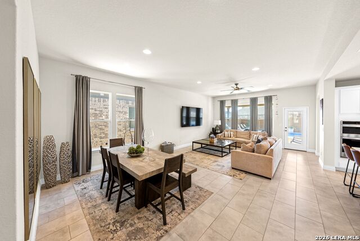
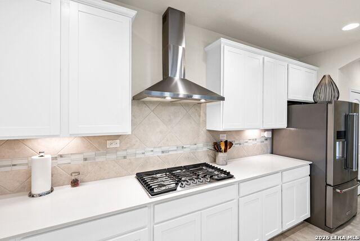
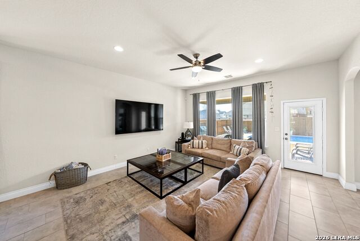
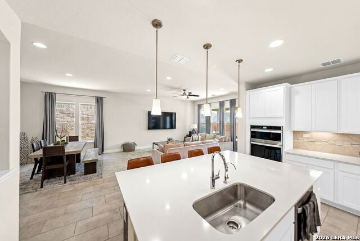
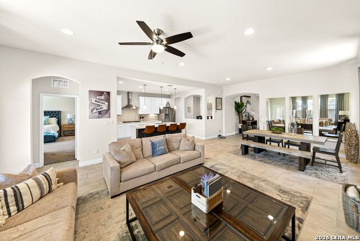
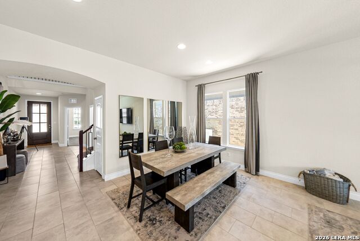
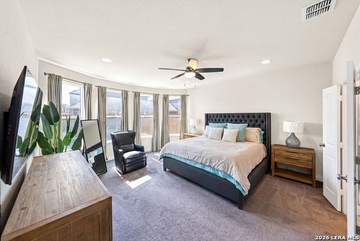
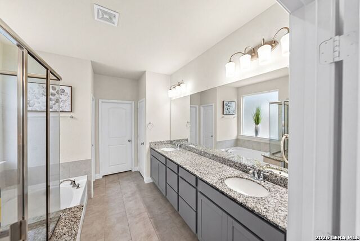
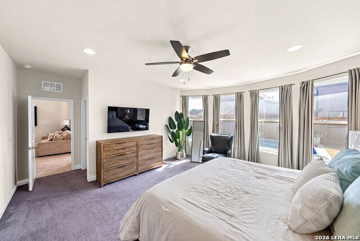
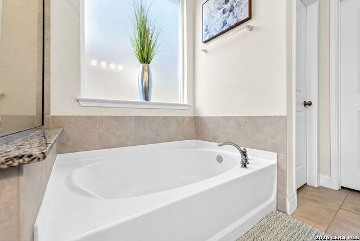
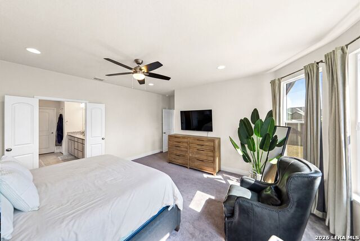
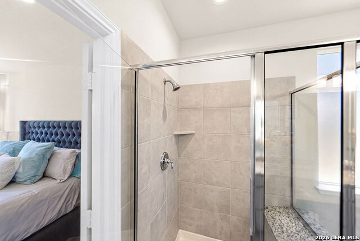
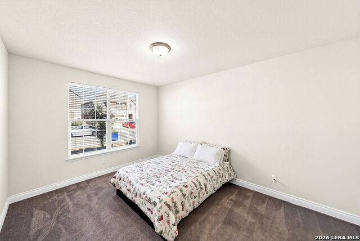
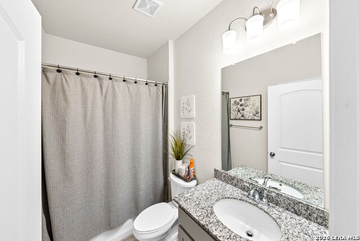
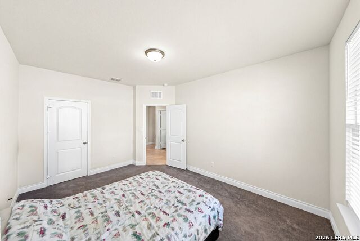
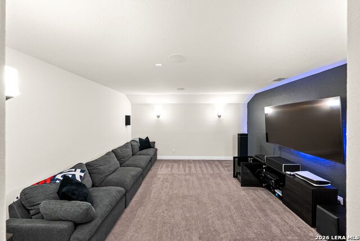
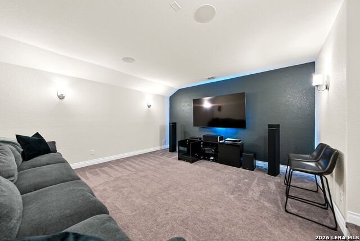
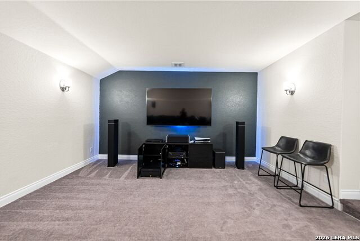
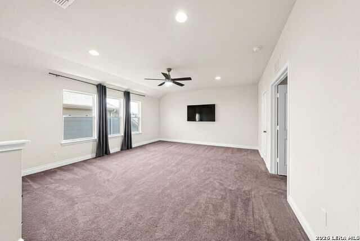
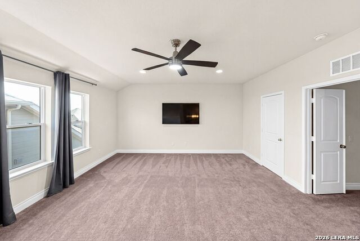
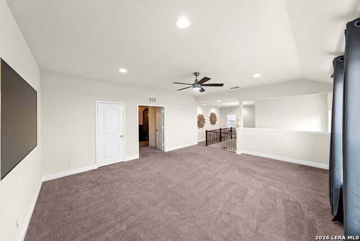
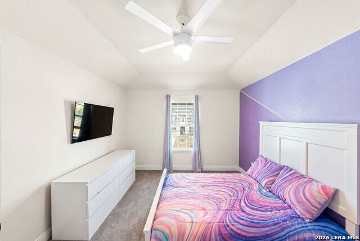
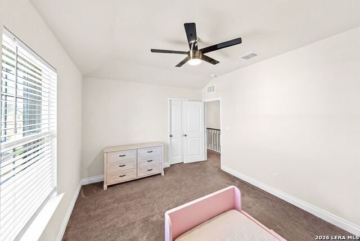
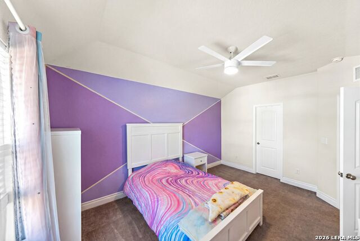
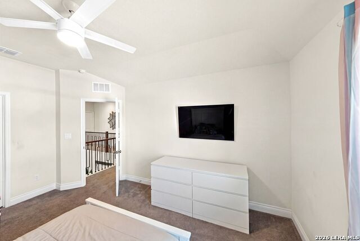
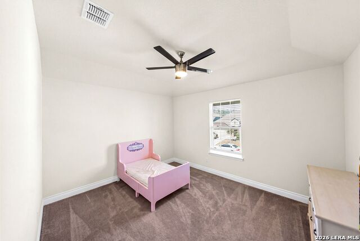
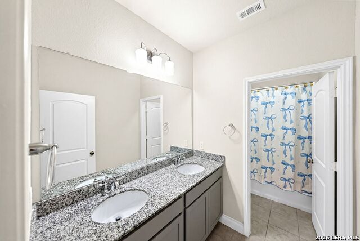
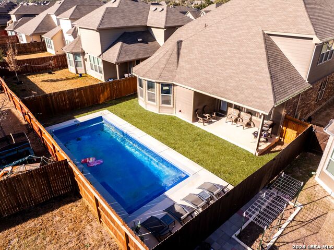
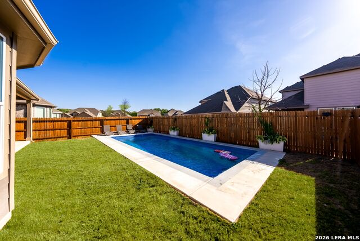
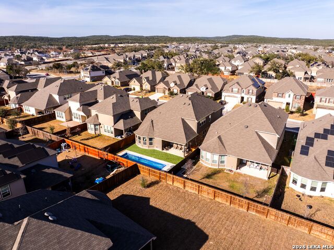
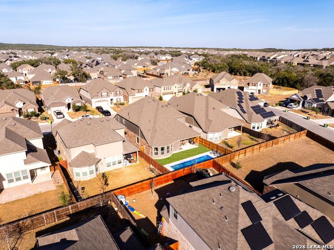
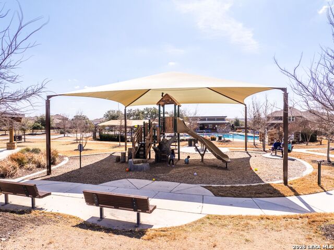
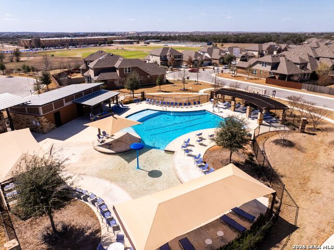
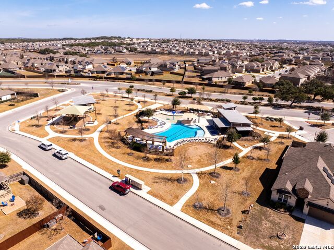
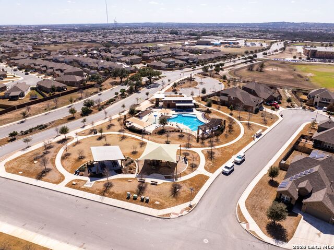
POOL!!! DUAL PRIMARY CLOSETS. SECONDARY GUEST SUITE DOWN. MEDIA ROOM AND GAMEROOM. Welcome to a home that doesn't just check boxes, it creates moments. From the moment you arrive, the beautifully crafted custom front door opens into a breathtaking two-story entry where natural light pours in, and a stunning catwalk overlooks the space below. It's the kind of entrance that immediately feels grand yet inviting, the perfect place to welcome friends, family, and celebrations for years to come. A kitchen designed for connection. Picture mornings beginning at the coffee bar as sunlight filters through the windows, while the expansive 12-foot island becomes the gathering place for everything from pancake breakfasts to evening conversations. The elegant white shaker cabinets, sleek Silestone countertops, and built-in stainless oven create a clean and timeless aesthetic, while the butler's pantry makes hosting effortless whether it's a quiet dinner or a full house during the holidays. Just off the main living space is a secondary bedroom with a full bath on the first floor, perfect for visiting family, long-term guests, or a comfortable in-law suite. Nearby, a thoughtfully designed planning center or home office provides a quiet spot to organize the day, manage school schedules, or work from home while staying connected to the activity of the house. Your private retreat awaits in the spacious primary suite, where a beautiful bay window frames peaceful views and invites you to slow down at the end of the day. The spa-style bathroom feels like a personal getaway, featuring a walk-in shower with bench seating, a relaxing garden tub, and an extended dual vanity with abundant storage. And the dual primary closets offer the kind of space and organization most homeowners only dream about. Upstairs, entertainment takes center stage. Movie nights come alive in the dedicated media room, while the oversized game room becomes the hub for everything from game-day gatherings to family tournaments and late-night laughs. Step outside and imagine summer afternoons spent by your private pool, where the Texas sun meets cool water and weekends feel like a vacation in your own backyard. The lifestyle extends beyond the home as well. Located in Northside ISD with both an elementary and middle school conveniently within the community, daily routines become simpler for families. Residents enjoy access to incredible neighborhood amenities including two resort-style pools with cabanas, a children's playground, shaded picnic pavilion, and pickleball court. All perfect for meeting neighbors and making memories. Nature lovers will appreciate being right next door to Government Canyon State Natural Area, where hundreds of acres of protected land offer miles of hiking and biking trails. It's the ideal escape for sunrise hikes, weekend adventures, or simply reconnecting with the outdoors. And with no city taxes, this home offers not only an exceptional lifestyle but also long-term value.
About this property
POOL!!! DUAL PRIMARY CLOSETS. SECONDARY GUEST SUITE DOWN. MEDIA ROOM AND GAMEROOM. Welcome to a home that doesn't just check boxes, it creates moments. From the moment you arrive, the beautifully crafted custom front door opens into a breathtaking two-story entry where natural light pours in, and a stunning catwalk overlooks the space below. It's the kind of entrance that immediately feels grand yet inviting, the perfect place to welcome friends, family, and celebrations for years to come. A kitchen designed for connection. Picture mornings beginning at the coffee bar as sunlight filters through the windows, while the expansive 12-foot island becomes the gathering place for everything from pancake breakfasts to evening conversations. The elegant white shaker cabinets, sleek Silestone countertops, and built-in stainless oven create a clean and timeless aesthetic, while the butler's pantry makes hosting effortless whether it's a quiet dinner or a full house during the holidays. Just off the main living space is a secondary bedroom with a full bath on the first floor, perfect for visiting family, long-term guests, or a comfortable in-law suite. Nearby, a thoughtfully designed planning center or home office provides a quiet spot to organize the day, manage school schedules, or work from home while staying connected to the activity of the house. Your private retreat awaits in the spacious primary suite, where a beautiful bay window frames peaceful views and invites you to slow down at the end of the day. The spa-style bathroom feels like a personal getaway, featuring a walk-in shower with bench seating, a relaxing garden tub, and an extended dual vanity with abundant storage. And the dual primary closets offer the kind of space and organization most homeowners only dream about. Upstairs, entertainment takes center stage. Movie nights come alive in the dedicated media room, while the oversized game room becomes the hub for everything from game-day gatherings to family tournaments and late-night laughs. Step outside and imagine summer afternoons spent by your private pool, where the Texas sun meets cool water and weekends feel like a vacation in your own backyard. The lifestyle extends beyond the home as well. Located in Northside ISD with both an elementary and middle school conveniently within the community, daily routines become simpler for families. Residents enjoy access to incredible neighborhood amenities including two resort-style pools with cabanas, a children's playground, shaded picnic pavilion, and pickleball court. All perfect for meeting neighbors and making memories. Nature lovers will appreciate being right next door to Government Canyon State Natural Area, where hundreds of acres of protected land offer miles of hiking and biking trails. It's the ideal escape for sunrise hikes, weekend adventures, or simply reconnecting with the outdoors. And with no city taxes, this home offers not only an exceptional lifestyle but also long-term value.
Features and Additional Information
Baths
Presented By Coldwell Banker Commercial Gateway



Area Information
Bexar | Bexar County | DAVIS RANCH
Schools in the Area
-
turned_in
Elementary SchoolTomlinson Elementary
-
turned_in
Middle SchoolFOLKS
-
turned_in
High SchoolSotomayor High School
Want to See More Listings in the Area?
Brokerage: HomeLab, LLC