1217 Sonata Pl
About this property
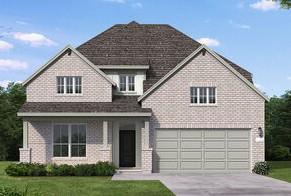
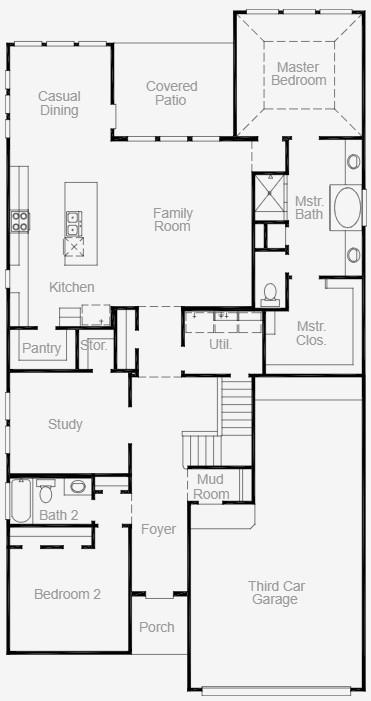
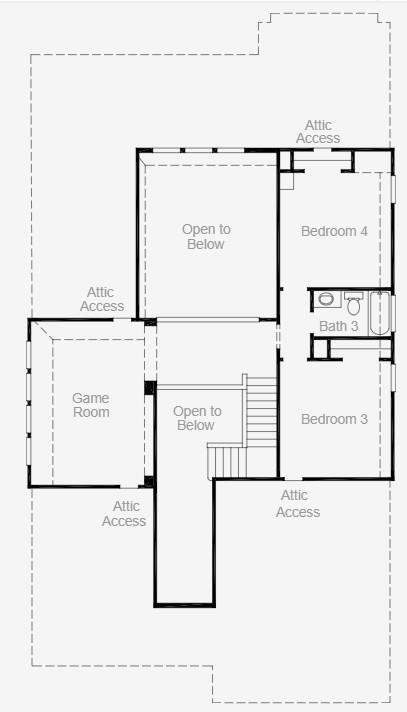
New Coventry Home! Thoughtfully designed for both daily living and entertaining, the Dumont floor plan features a spacious, well-balanced layout with elevated finishes throughout. An impressive two-story foyer welcomes you through an 8’ front door, with a private study and main-level guest suite with full bath just off the entry.The open-concept living area showcases soaring 19’ ceilings and abundant natural light, flowing seamlessly into the gourmet kitchen and dining space. The kitchen is equipped with built-in stainless appliances, 42" cabinetry, Omega Stone quartz countertops, and an oversized walk-in pantry with additional prep space.The dining area opens to a covered patio and fully landscaped, irrigated backyard, perfect for indoor-outdoor living. The primary suite is tucked away on the main level, offering dual vanities, a soaking tub, separate shower, and a spacious walk-in closet.Upstairs includes two additional bedrooms, a full bath, game room, and media room, providing flexible space for relaxation or entertaining. Located in Sauls Ranch East, this home blends style, function, and comfort in a highly desirable Round Rock community.
About this property
New Coventry Home! Thoughtfully designed for both daily living and entertaining, the Dumont floor plan features a spacious, well-balanced layout with elevated finishes throughout. An impressive two-story foyer welcomes you through an 8’ front door, with a private study and main-level guest suite with full bath just off the entry.The open-concept living area showcases soaring 19’ ceilings and abundant natural light, flowing seamlessly into the gourmet kitchen and dining space. The kitchen is equipped with built-in stainless appliances, 42" cabinetry, Omega Stone quartz countertops, and an oversized walk-in pantry with additional prep space.The dining area opens to a covered patio and fully landscaped, irrigated backyard, perfect for indoor-outdoor living. The primary suite is tucked away on the main level, offering dual vanities, a soaking tub, separate shower, and a spacious walk-in closet.Upstairs includes two additional bedrooms, a full bath, game room, and media room, providing flexible space for relaxation or entertaining. Located in Sauls Ranch East, this home blends style, function, and comfort in a highly desirable Round Rock community.
Features and Additional Information
Baths
Presented By Coldwell Banker Commercial Gateway



Area Information
RRW | Williamson County | Sauls Ranch East
Schools in the Area
-
turned_in
Elementary SchoolFern Bluff
-
turned_in
Middle SchoolChisholm Trail
-
turned_in
High SchoolRound Rock
Want to See More Listings in the Area?
Brokerage: New Home Now