1217 Rio Central Dr
About this property
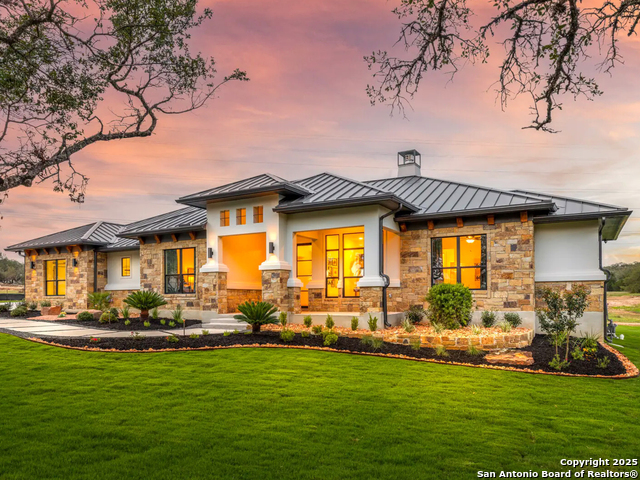
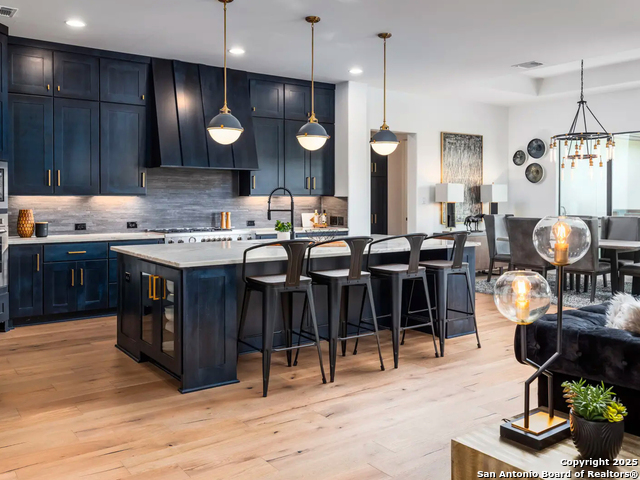
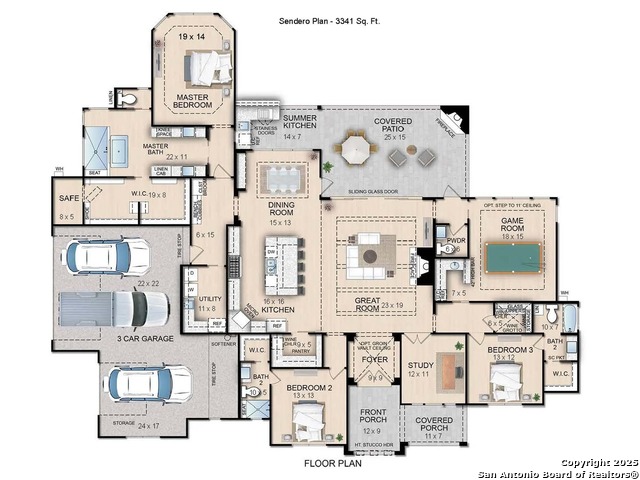
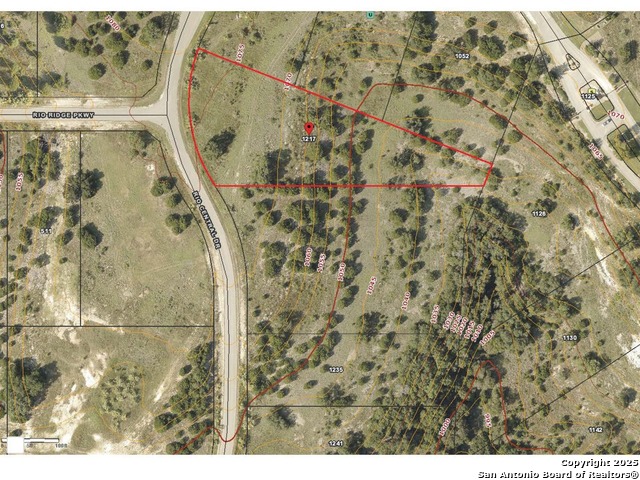
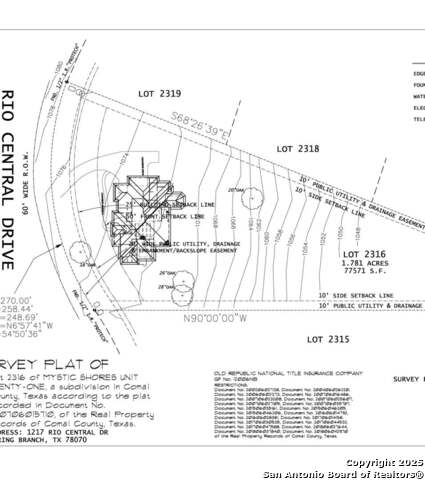
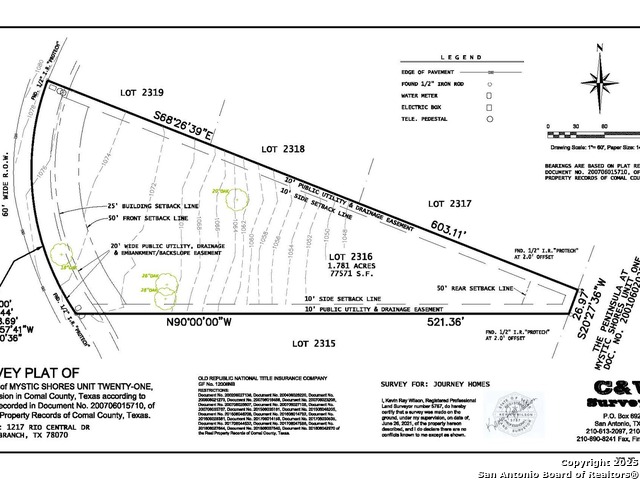
TO BE BUILT - Journey Homes Custom Contemporary in the gated Rio Central section of Mystic Shores. Introducing an exceptional opportunity to own a one-story custom contemporary by Journey Homes, perfectly situated on a sprawling 1.7-acre, tree-studded lot in the coveted Mystic Shores community. This thoughtfully designed 4-bedroom, 3.5-bath residence with a OVERSIZED 3-car garage spans 3,421 square feet of luxurious living space. The striking entrance makes an immediate impression with 8-foot steel and glass double doors, setting the tone for the exquisite craftsmanship and upscale finishes found throughout. Soaring ceilings, abundant natural light, and custom modern lighting highlight the bright, open-concept living area-perfectly blending comfort with sophistication. A private study with double doors offers a quiet retreat for work or reading, while the expansive living, dining, and kitchen areas provide effortless flow for entertaining. A dramatic floor-to-ceiling stone fireplace anchors the living room, framed by wood beams and rich, warm tones that create an inviting ambiance. The gourmet kitchen is a chef's dream, featuring a JennAir appliance package, oversized island with breakfast bar, electric cooktop, stainless steel refrigerator, walk-in pantry, deep sink, and soft-close custom cabinetry. The adjacent dining area shines with a contemporary chandelier and ample space for large gatherings. The split primary suite is a serene escape, complete with bay windows overlooking the majestic trees. The spa-like bath includes a soaking garden tub, expansive walk-in shower, and a custom closet for ultimate organization and luxury. Two spacious guest suites each offer their own private full baths, ensuring comfort and privacy for family and visitors alike. A separate game/media room adds even more versatility, complete with a wet bar/mini kitchen outfitted with designer tile, countertops, and fixtures. Additional upgrades include raised tray ceilings, and hand-selected designer tile throughout. Step outside through the sliding glass panels to a stunning covered patio with cedar-lined ceiling, floor-to-ceiling stone fireplace, and a fully-equipped outdoor kitchen-perfect for hosting gatherings or relaxing in nature. The backyard, dotted with mature trees, offers an ideal canvas for a pool and your own private oasis. Mystic Shores offers first-class amenities that complement the serene Hill Country setting, completing the exceptional value of this home. Customize your dream home - all finishes, plans, and layouts are subject to change and can be tailored to meet your exact preferences. Journey Homes - Built for Whatever Comes Next.
About this property
TO BE BUILT - Journey Homes Custom Contemporary in the gated Rio Central section of Mystic Shores. Introducing an exceptional opportunity to own a one-story custom contemporary by Journey Homes, perfectly situated on a sprawling 1.7-acre, tree-studded lot in the coveted Mystic Shores community. This thoughtfully designed 4-bedroom, 3.5-bath residence with a OVERSIZED 3-car garage spans 3,421 square feet of luxurious living space. The striking entrance makes an immediate impression with 8-foot steel and glass double doors, setting the tone for the exquisite craftsmanship and upscale finishes found throughout. Soaring ceilings, abundant natural light, and custom modern lighting highlight the bright, open-concept living area-perfectly blending comfort with sophistication. A private study with double doors offers a quiet retreat for work or reading, while the expansive living, dining, and kitchen areas provide effortless flow for entertaining. A dramatic floor-to-ceiling stone fireplace anchors the living room, framed by wood beams and rich, warm tones that create an inviting ambiance. The gourmet kitchen is a chef's dream, featuring a JennAir appliance package, oversized island with breakfast bar, electric cooktop, stainless steel refrigerator, walk-in pantry, deep sink, and soft-close custom cabinetry. The adjacent dining area shines with a contemporary chandelier and ample space for large gatherings. The split primary suite is a serene escape, complete with bay windows overlooking the majestic trees. The spa-like bath includes a soaking garden tub, expansive walk-in shower, and a custom closet for ultimate organization and luxury. Two spacious guest suites each offer their own private full baths, ensuring comfort and privacy for family and visitors alike. A separate game/media room adds even more versatility, complete with a wet bar/mini kitchen outfitted with designer tile, countertops, and fixtures. Additional upgrades include raised tray ceilings, and hand-selected designer tile throughout. Step outside through the sliding glass panels to a stunning covered patio with cedar-lined ceiling, floor-to-ceiling stone fireplace, and a fully-equipped outdoor kitchen-perfect for hosting gatherings or relaxing in nature. The backyard, dotted with mature trees, offers an ideal canvas for a pool and your own private oasis. Mystic Shores offers first-class amenities that complement the serene Hill Country setting, completing the exceptional value of this home. Customize your dream home - all finishes, plans, and layouts are subject to change and can be tailored to meet your exact preferences. Journey Homes - Built for Whatever Comes Next.
Features and Additional Information
Baths
Presented By Coldwell Banker Commercial Gateway



Area Information
Comal | Comal County | MYSTIC SHORES
Schools in the Area
-
turned_in
Elementary SchoolRebecca Creek
-
turned_in
Middle SchoolMountain Valley
-
turned_in
High SchoolCanyon Lake
Want to See More Listings in the Area?
Brokerage: Texas Land Team