1216 Eternity Ter
About this property
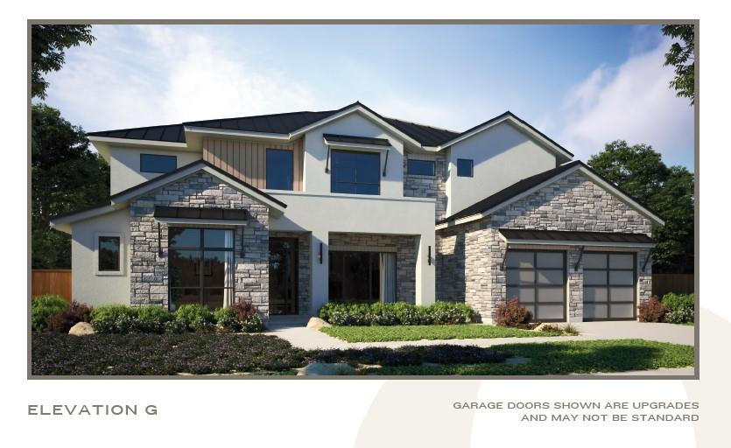
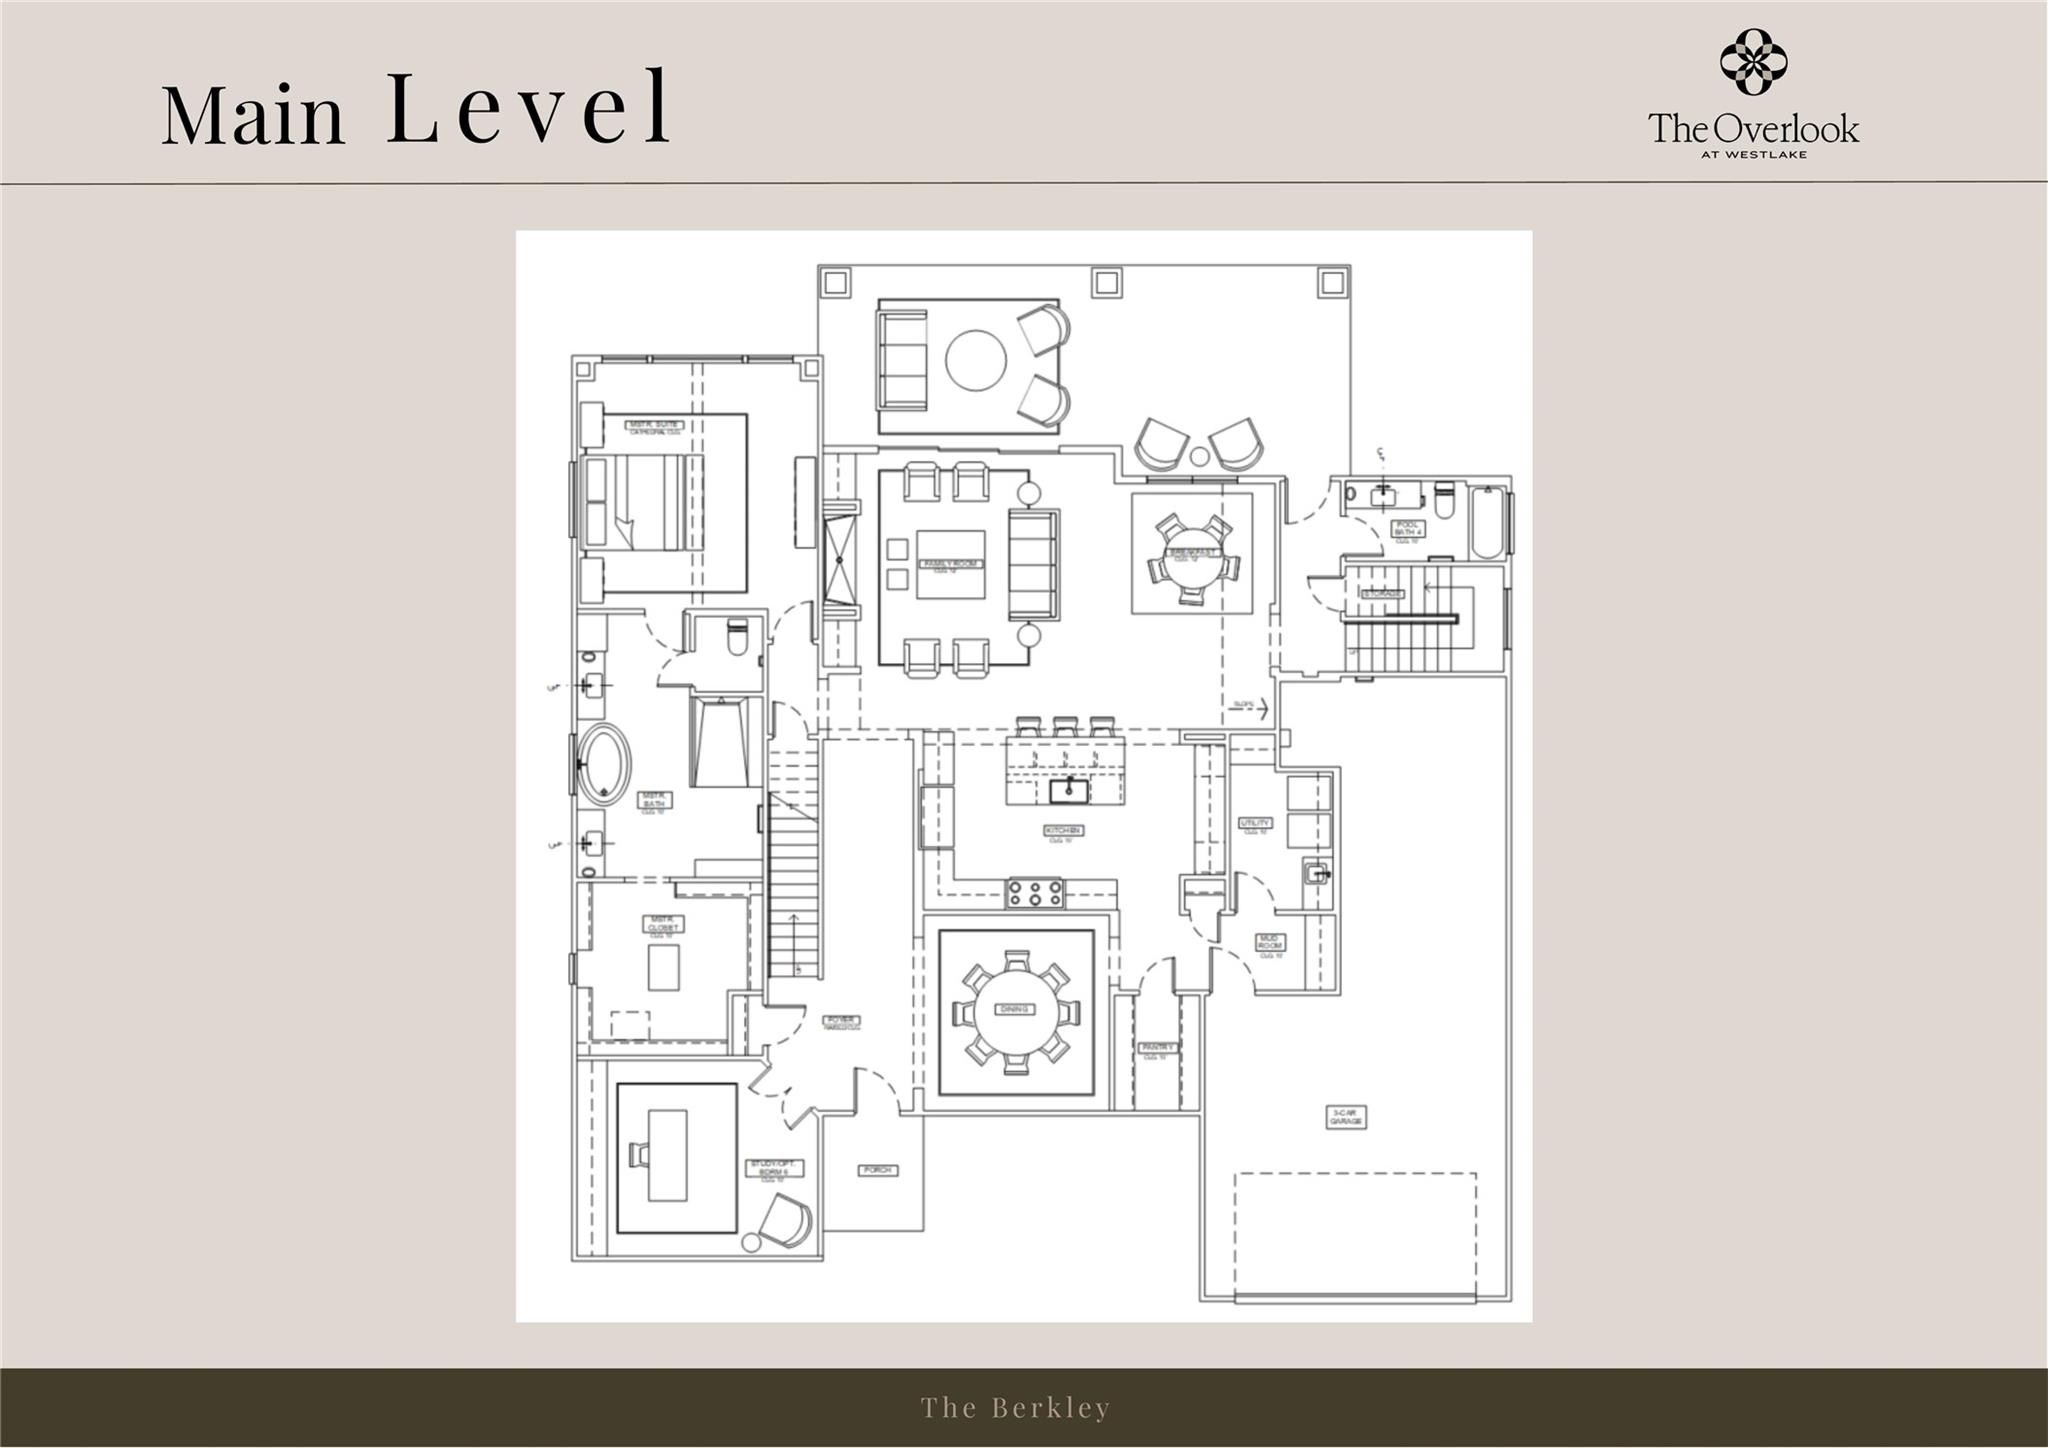
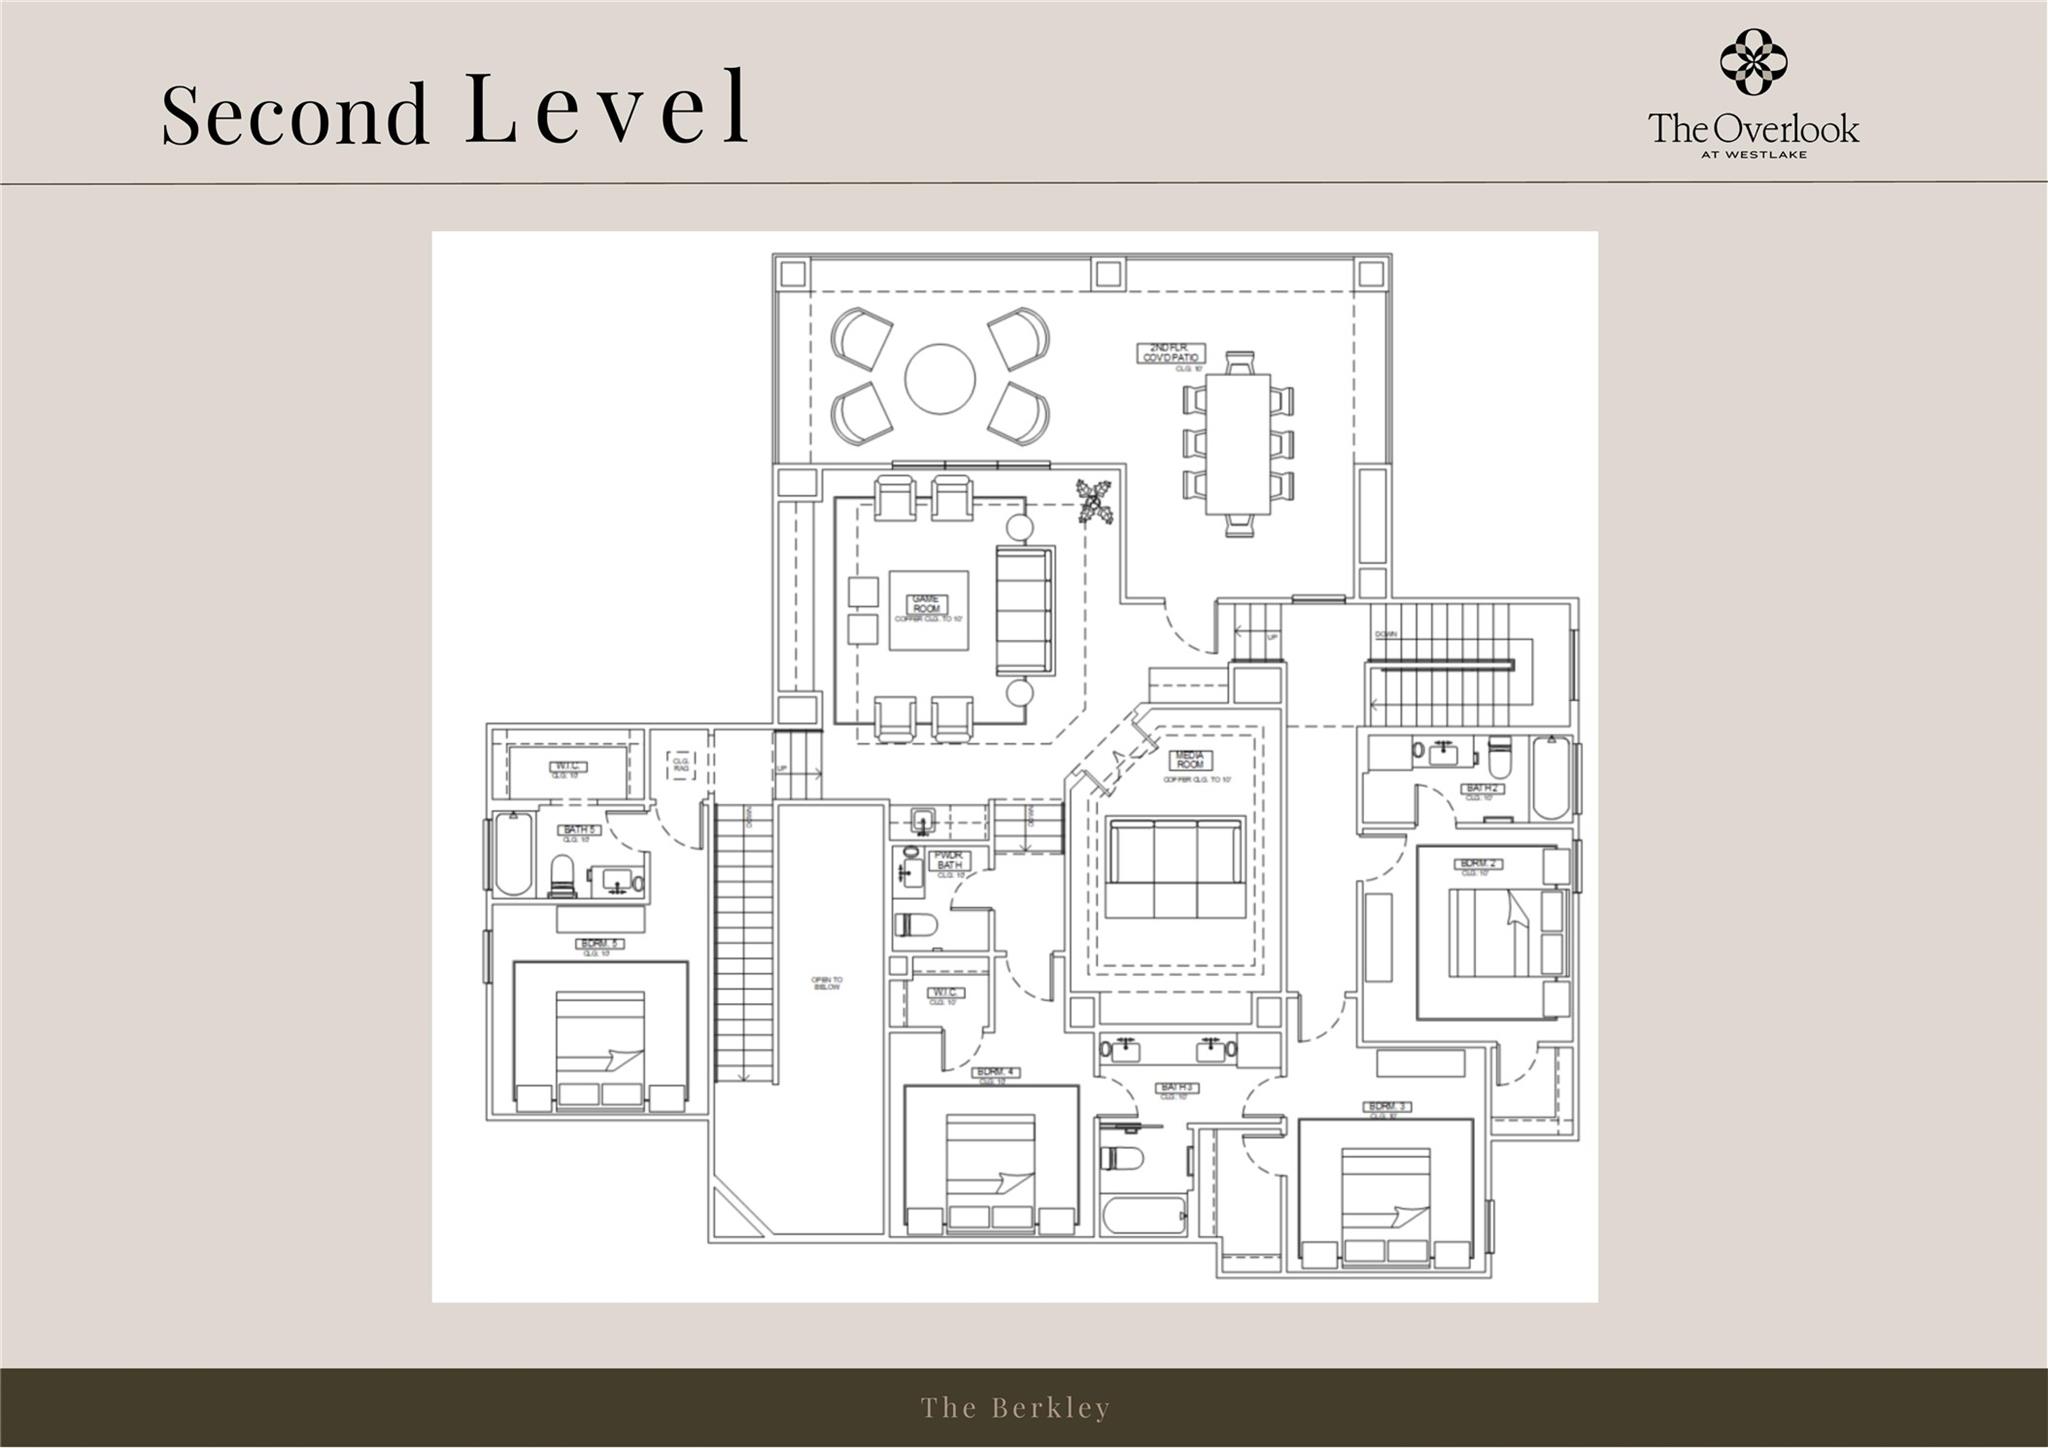
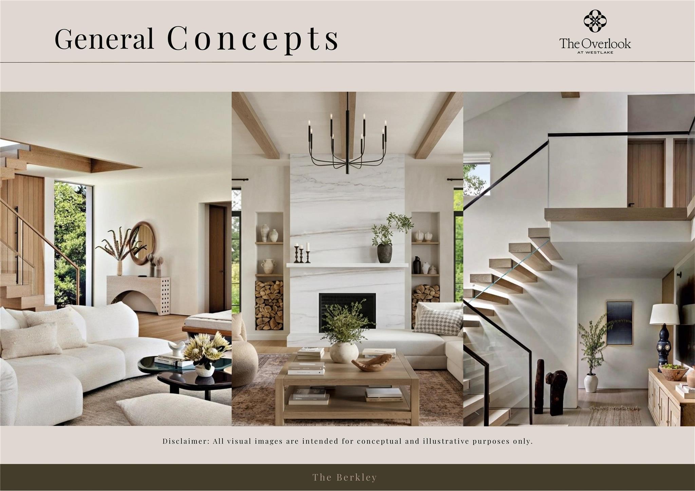
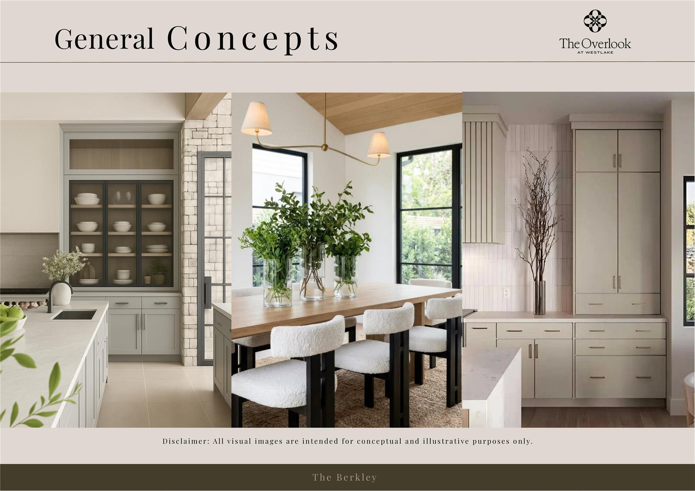
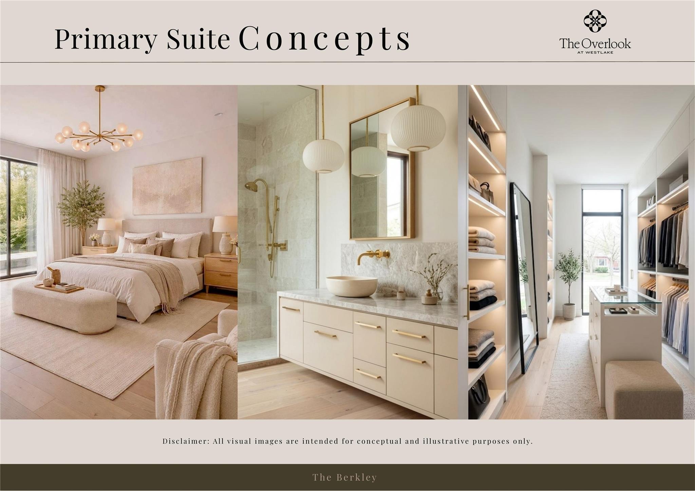
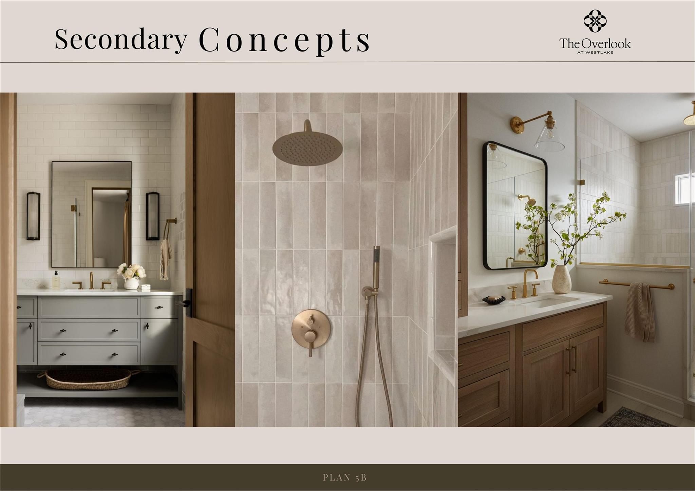
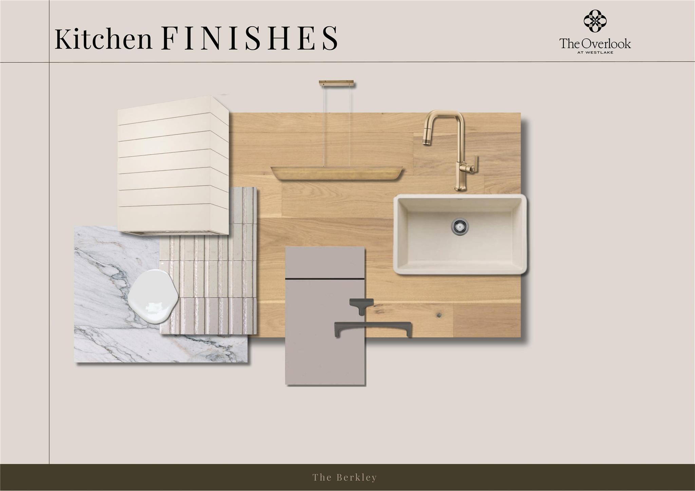
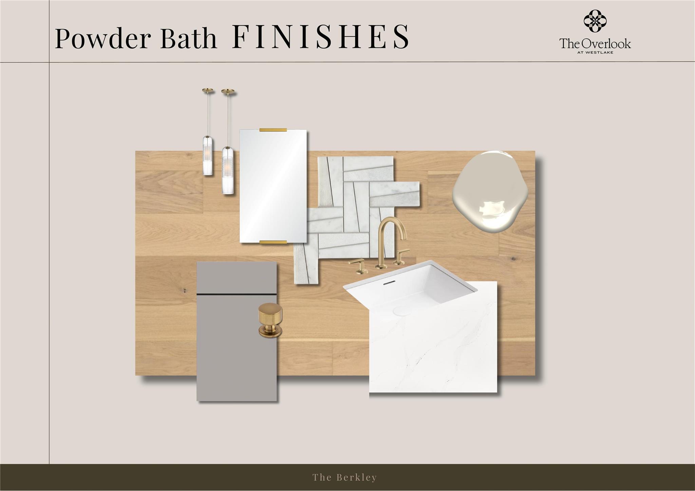
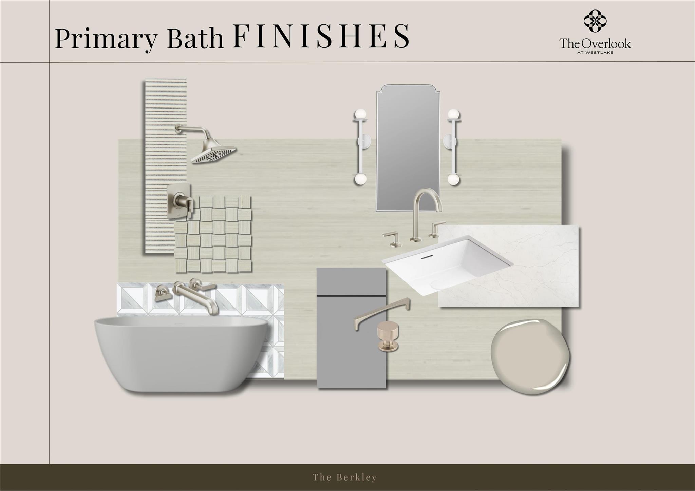
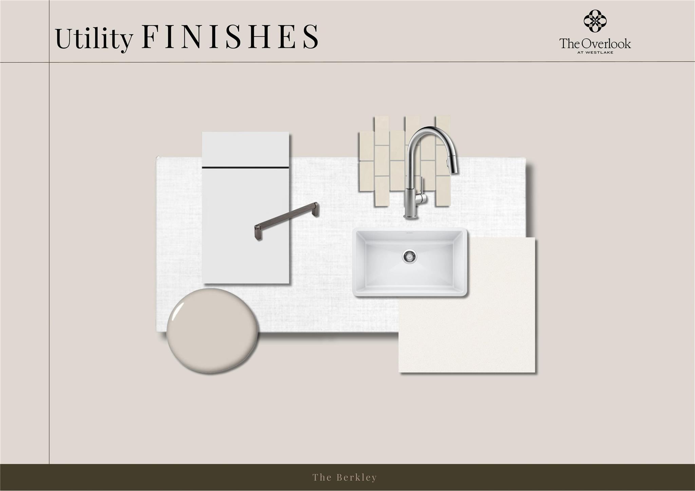
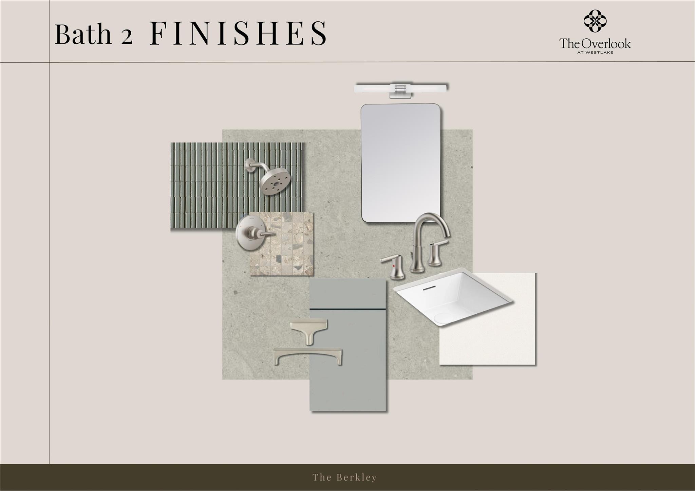
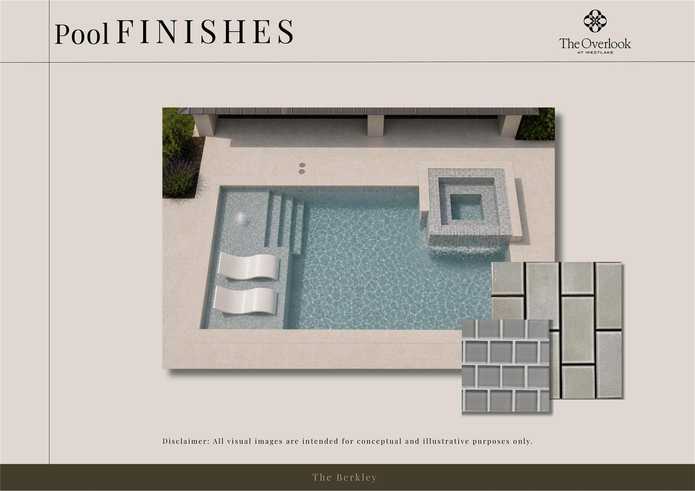
Under Construction. Located within the gated enclave of The Overlook at Westlake in highly acclaimed Eanes ISD, this exceptional new construction residence blends modern Hill Country architecture with elevated luxury living. The Berkley floorplan offers 5 bedrooms, 5.5 bathrooms, expansive entertaining spaces, and a thoughtfully designed layout for both everyday comfort and hosting. The main level centers around an open-concept living space where the family room, dining area, and chef's kitchen flow seamlessly beneath soaring ceilings and walls of glass overlooking the covered outdoor living area. The kitchen is appointed with Wolf and Sub-Zero appliances, oversized island, custom cabinetry, walk-in pantry, and prep kitchen. A private first-floor primary suite offers a spa-inspired bath with soaking tub, frameless glass shower, floor-to-ceiling tile, dual vanities, and oversized walk-in closet. A dedicated study or optional guest bedroom provides flexibility for office space or multigenerational living. Upstairs features a spacious game room, media room, covered terrace, secondary bedrooms, and gallery-style hallways overlooking the main living areas. A 3 car garage, oversized utility spaces, and abundant storage enhance functionality without compromising design. Luxury features include hardwood flooring, solid-core doors, designer lighting, Marvin windows, spray foam insulation, smart climate control, whole-home WiFi infrastructure, surround sound pre-wiring, epoxy garage flooring, EV charging capability, and tankless water system with recirculation. Exterior finishes combine natural stone, stucco, and warm wood accents with professional landscaping, concrete paver driveways, and custom fencing. Residents enjoy a rare lock-and-leave lifestyle minutes from downtown Austin, Barton Creek Country Club, premier shopping, dining, and top-rated Eanes ISD schools including Westlake High School.
About this property
Under Construction. Located within the gated enclave of The Overlook at Westlake in highly acclaimed Eanes ISD, this exceptional new construction residence blends modern Hill Country architecture with elevated luxury living. The Berkley floorplan offers 5 bedrooms, 5.5 bathrooms, expansive entertaining spaces, and a thoughtfully designed layout for both everyday comfort and hosting. The main level centers around an open-concept living space where the family room, dining area, and chef's kitchen flow seamlessly beneath soaring ceilings and walls of glass overlooking the covered outdoor living area. The kitchen is appointed with Wolf and Sub-Zero appliances, oversized island, custom cabinetry, walk-in pantry, and prep kitchen. A private first-floor primary suite offers a spa-inspired bath with soaking tub, frameless glass shower, floor-to-ceiling tile, dual vanities, and oversized walk-in closet. A dedicated study or optional guest bedroom provides flexibility for office space or multigenerational living. Upstairs features a spacious game room, media room, covered terrace, secondary bedrooms, and gallery-style hallways overlooking the main living areas. A 3 car garage, oversized utility spaces, and abundant storage enhance functionality without compromising design. Luxury features include hardwood flooring, solid-core doors, designer lighting, Marvin windows, spray foam insulation, smart climate control, whole-home WiFi infrastructure, surround sound pre-wiring, epoxy garage flooring, EV charging capability, and tankless water system with recirculation. Exterior finishes combine natural stone, stucco, and warm wood accents with professional landscaping, concrete paver driveways, and custom fencing. Residents enjoy a rare lock-and-leave lifestyle minutes from downtown Austin, Barton Creek Country Club, premier shopping, dining, and top-rated Eanes ISD schools including Westlake High School.
Features and Additional Information
Baths
Presented By Coldwell Banker Commercial Gateway



Area Information
8W | Travis County | The Overlook at Westlake
Schools in the Area
-
turned_in
Elementary SchoolForest Trail
-
turned_in
Middle SchoolWest Ridge
-
turned_in
High SchoolWestlake
Want to See More Listings in the Area?
Brokerage: Outlaw Realty