12114 Monarch Wing Dr
About this property
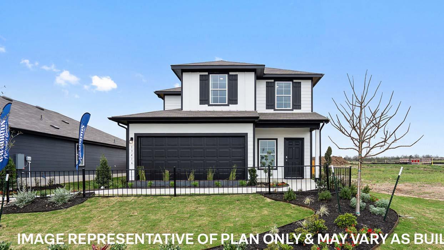
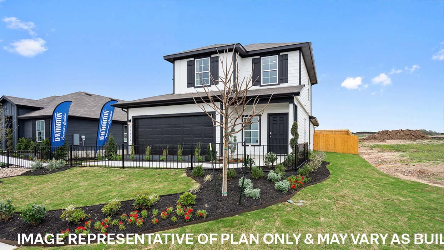
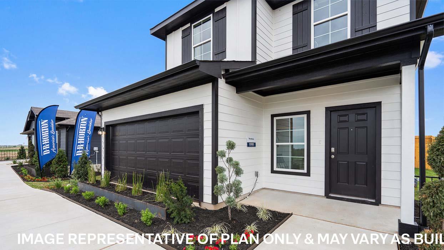
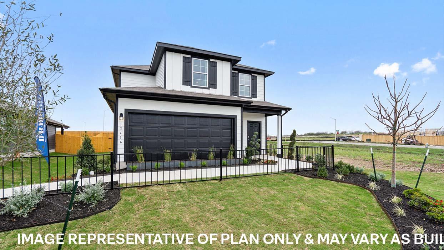
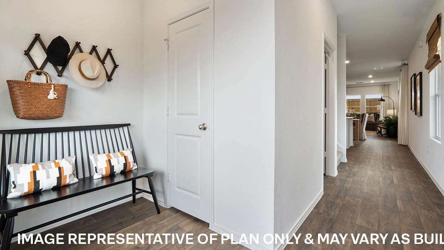
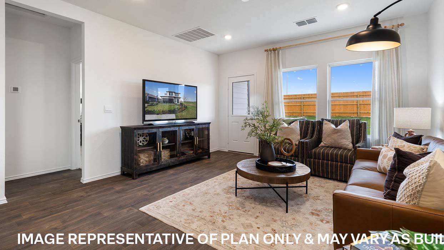
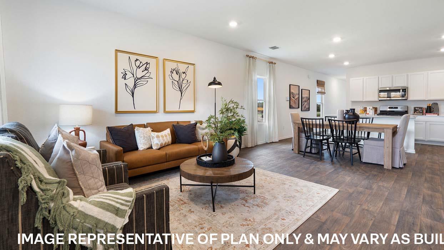
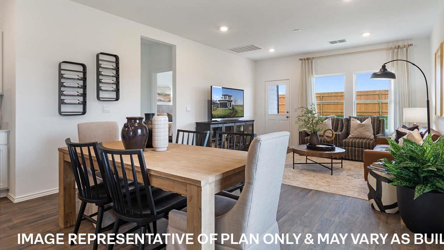
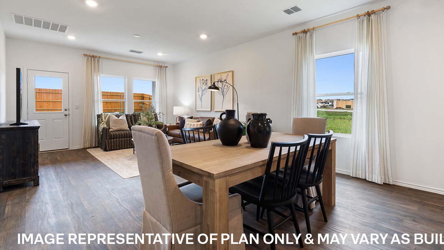
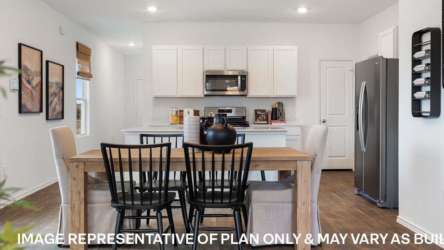
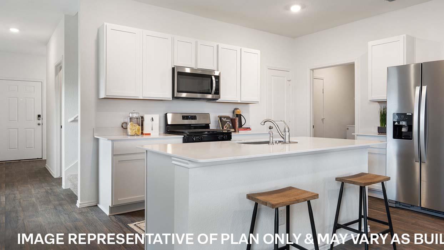
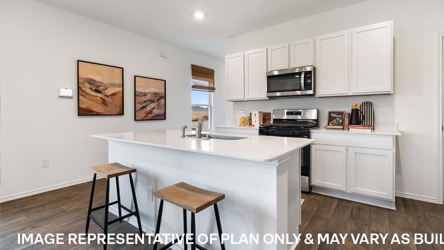
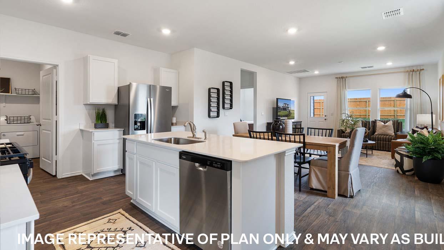
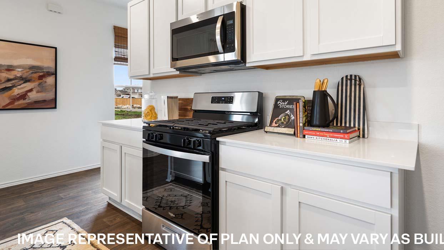
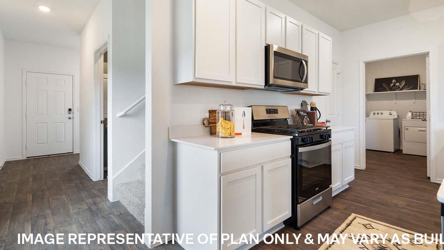
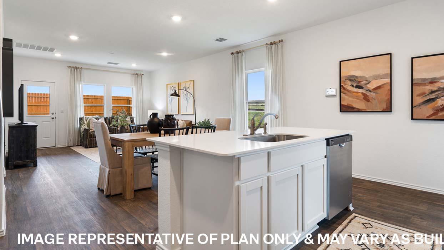
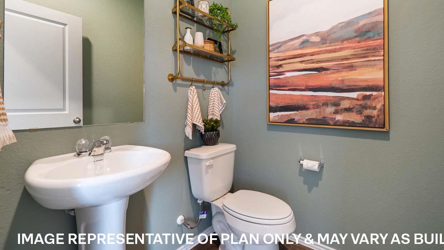
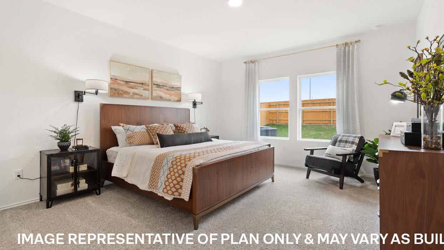
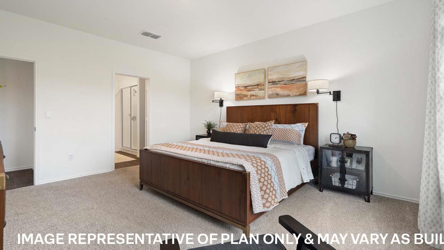
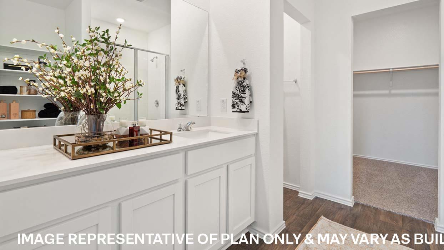
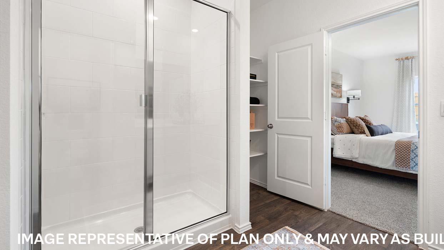
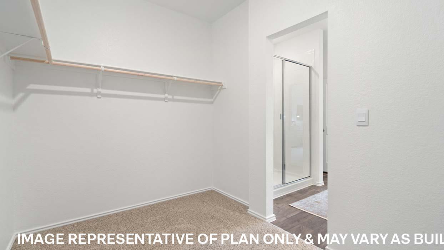
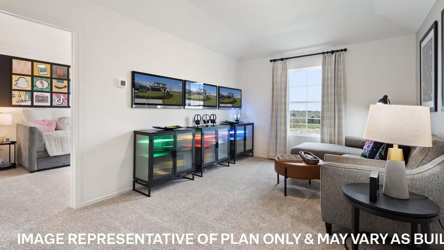
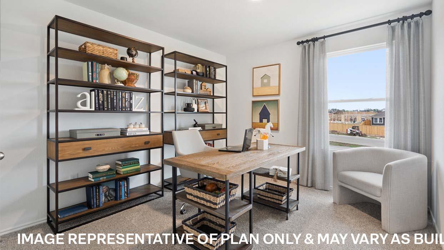
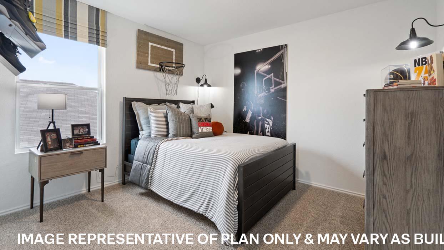
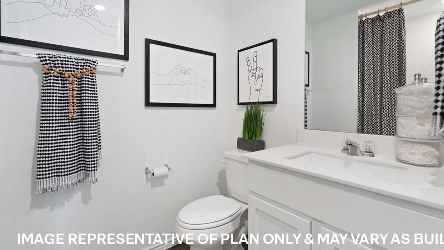
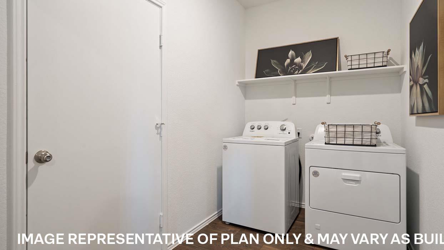
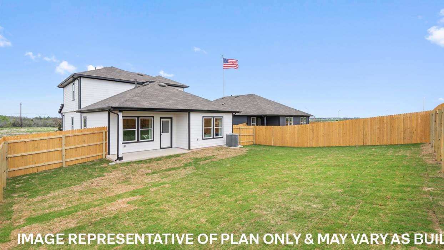
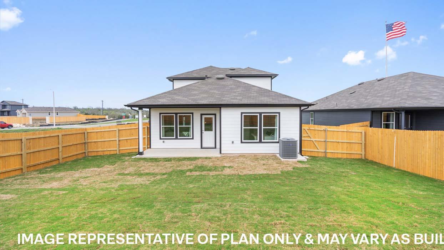
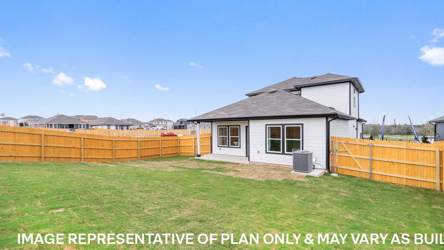
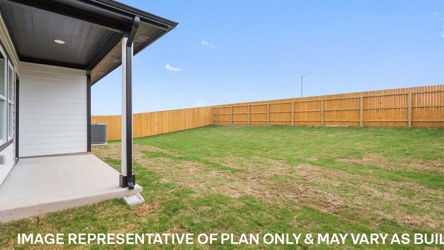
Introducing the thoughtfully designed Hanna floorplan at Durango in Mustang Ridge, TX. This two-story floorplan offers 2,023 square feet, 4-bedrooms, 2.5 bathrooms and an upstairs game room. As you enter through the front door you're welcomed with a long foyer with a powder bath off to the side. Making your way down the hall, you'll find an open-concept kitchen and living area. The kitchen includes a large island with a built in undermount sink and dishwasher. Enjoy a gourmet kitchen with stainless steel appliances, walk-in pantry and quartz countertops. The spacious main bedroom is also found on the first floor and connects to a bathroom that makes getting ready in the morning a dream. Featuring a double vanity sink, a walk-in shower, separate toilet room, and a walk-in closet with lots of storage space. Upstairs, you will find a huge gameroom with a large window that illuminates the space. Three more bedrooms and a full bathroom with a bathtub is also found on the second story. This home comes included with a professionally designed landscape package and an irrigation system as well as our America's Smart Home package that offers devices such as the Qolsys IQ Panel, Video Doorbell, Alarm.com app, Honeywell Thermostat, a Smart Light Switch, Kwikset Smart lock, and more. Images are representative of plan and may vary as built. Contact us today and find your home at Durango.
About this property
Introducing the thoughtfully designed Hanna floorplan at Durango in Mustang Ridge, TX. This two-story floorplan offers 2,023 square feet, 4-bedrooms, 2.5 bathrooms and an upstairs game room. As you enter through the front door you're welcomed with a long foyer with a powder bath off to the side. Making your way down the hall, you'll find an open-concept kitchen and living area. The kitchen includes a large island with a built in undermount sink and dishwasher. Enjoy a gourmet kitchen with stainless steel appliances, walk-in pantry and quartz countertops. The spacious main bedroom is also found on the first floor and connects to a bathroom that makes getting ready in the morning a dream. Featuring a double vanity sink, a walk-in shower, separate toilet room, and a walk-in closet with lots of storage space. Upstairs, you will find a huge gameroom with a large window that illuminates the space. Three more bedrooms and a full bathroom with a bathtub is also found on the second story. This home comes included with a professionally designed landscape package and an irrigation system as well as our America's Smart Home package that offers devices such as the Qolsys IQ Panel, Video Doorbell, Alarm.com app, Honeywell Thermostat, a Smart Light Switch, Kwikset Smart lock, and more. Images are representative of plan and may vary as built. Contact us today and find your home at Durango.
Features and Additional Information
Baths
Presented By Coldwell Banker Commercial Gateway



Area Information
SE | Travis County | DURANGO
Schools in the Area
-
turned_in
Elementary SchoolCreedmor
-
turned_in
Middle SchoolDel Valle
-
turned_in
High SchoolDel Valle
Want to See More Listings in the Area?
Brokerage: D.R. Horton, AMERICA'S Builder