12106 White River
About this property
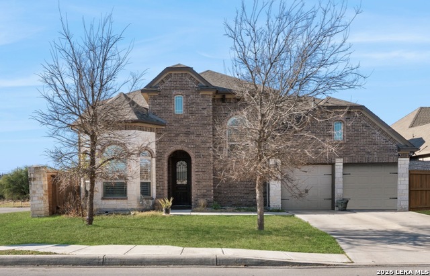
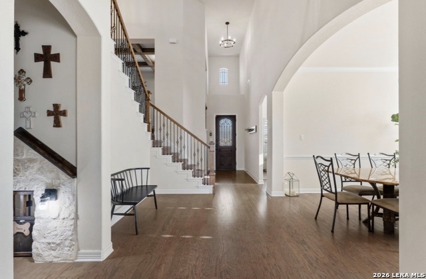
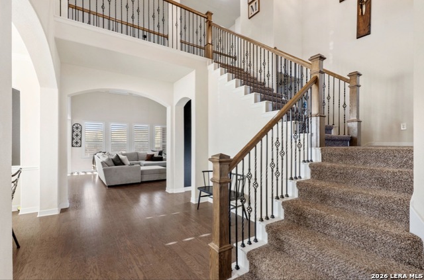
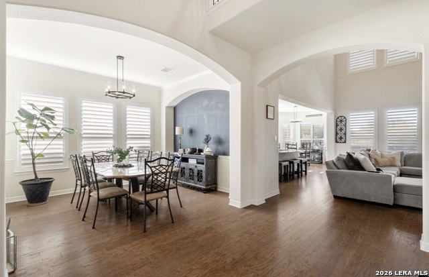
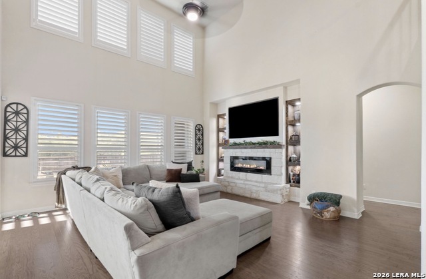
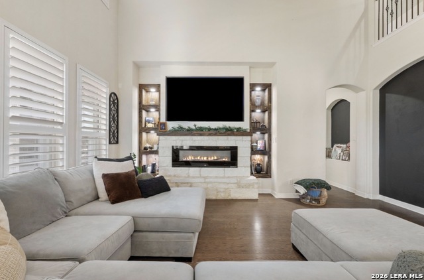
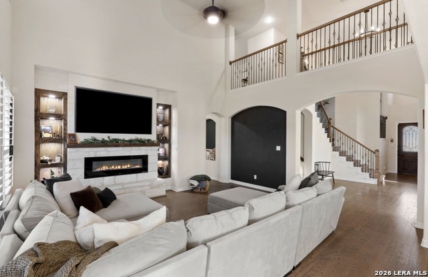
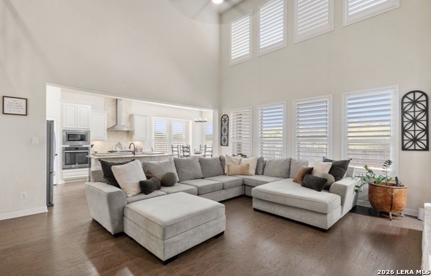
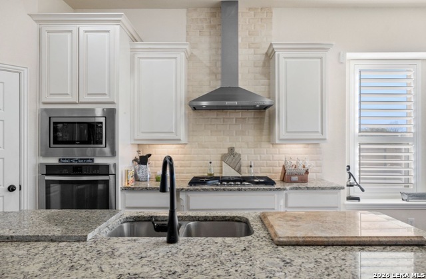
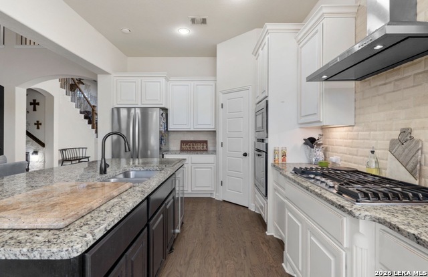
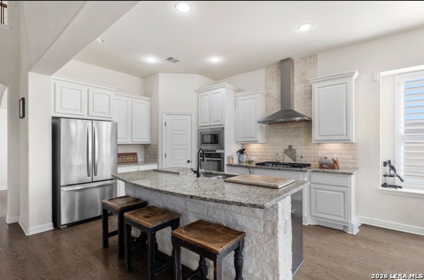
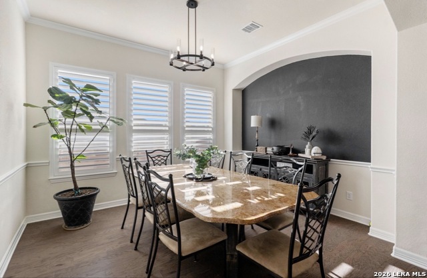
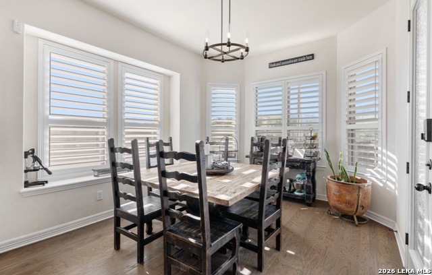
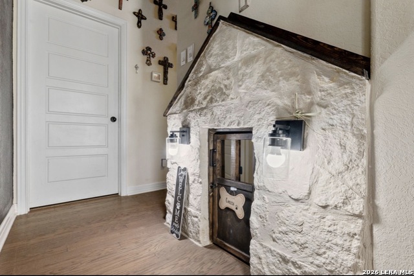
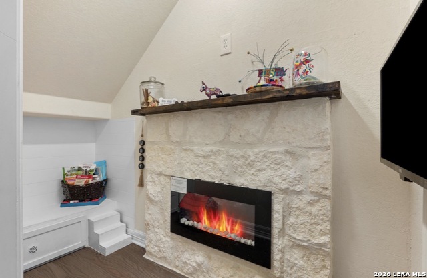
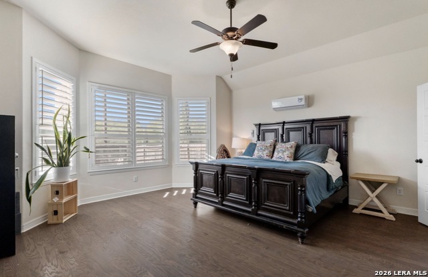
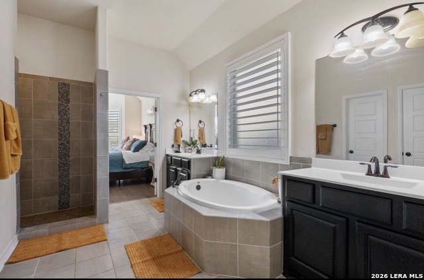
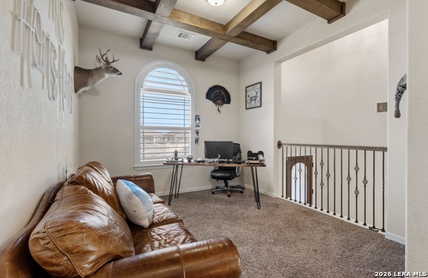
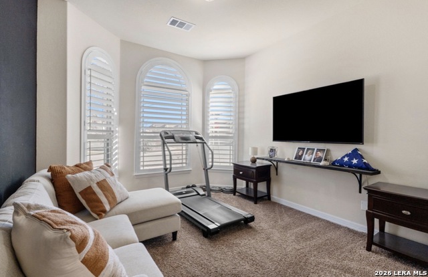
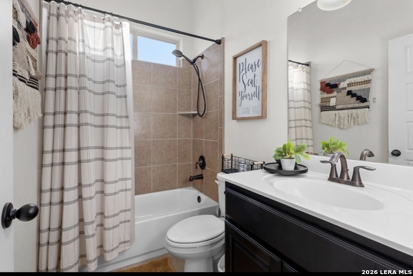
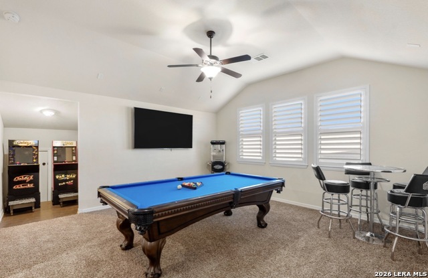
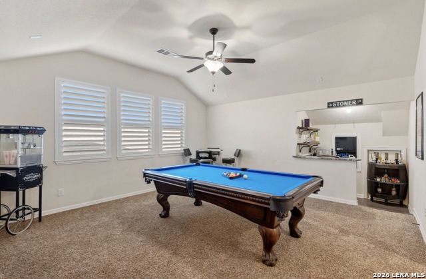
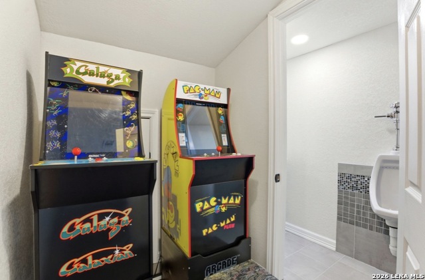
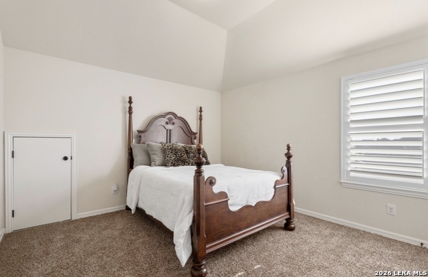
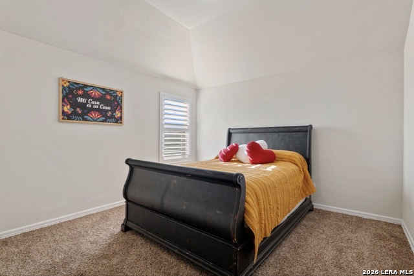
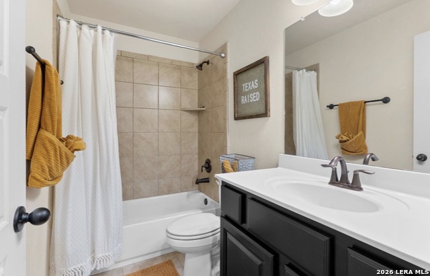
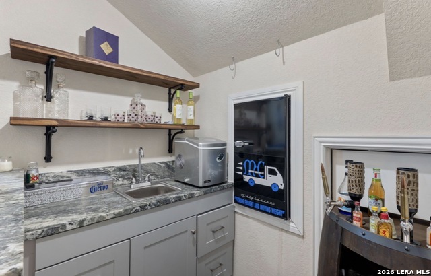
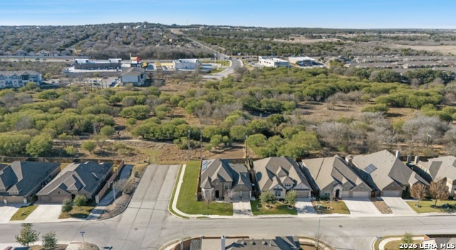
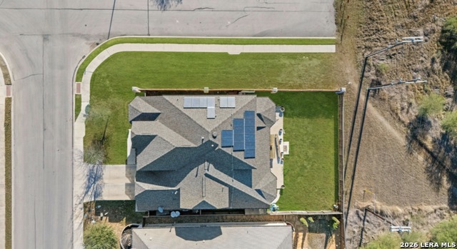
LOCATION,LOCATION 3,291sq. ft. of living space, featuring a 4-bedroom, 2 bedrooms on first floor and 2 upstairs and 3.5 bath configuration with an open-concept design that maximizes space and natural light. Upstairs Loft & Game Room: A versatile, expansive upstairs area serves as a dedicated game room or entertainment hub, perfect for family,, kids, or guests. "Under the Stairs" Dog House: A charming, custom-designed, built-in pet enclosure is built into the empty space beneath the staircase, providing a cozy, secure "den" for a small dog. Kitchen & Living Area: An open-concept kitchen with a large island, high-end appliances, and granite countertops flows into a spacious living room, perfect for entertaining. Master Suite: A luxurious primary bedroom, with an en-suite spa-like bathroom, walk-in closet. Outdoor Living: Large backyard, often with a covered patio, providing ample space for outdoor activities and relaxation. Additional Features: Often includes a home office or study, a two- garage, and modern updates like luxury vinyl plank flooring. This property is ideal for families looking for a spacious, modern home that offers dedicated, stylish spaces for both entertainment and pet comforts.
About this property
LOCATION,LOCATION 3,291sq. ft. of living space, featuring a 4-bedroom, 2 bedrooms on first floor and 2 upstairs and 3.5 bath configuration with an open-concept design that maximizes space and natural light. Upstairs Loft & Game Room: A versatile, expansive upstairs area serves as a dedicated game room or entertainment hub, perfect for family,, kids, or guests. "Under the Stairs" Dog House: A charming, custom-designed, built-in pet enclosure is built into the empty space beneath the staircase, providing a cozy, secure "den" for a small dog. Kitchen & Living Area: An open-concept kitchen with a large island, high-end appliances, and granite countertops flows into a spacious living room, perfect for entertaining. Master Suite: A luxurious primary bedroom, with an en-suite spa-like bathroom, walk-in closet. Outdoor Living: Large backyard, often with a covered patio, providing ample space for outdoor activities and relaxation. Additional Features: Often includes a home office or study, a two- garage, and modern updates like luxury vinyl plank flooring. This property is ideal for families looking for a spacious, modern home that offers dedicated, stylish spaces for both entertainment and pet comforts.
Features and Additional Information
Baths
Presented By Coldwell Banker Commercial Gateway



Area Information
Bexar | Bexar County | STILLWATER RANCH
Schools in the Area
-
turned_in
Elementary SchoolCall District
-
turned_in
Middle SchoolCall District
-
turned_in
High SchoolCall District
Want to See More Listings in the Area?
Brokerage: For Lease Clover, LLC