12106 Arya Lane
About this property
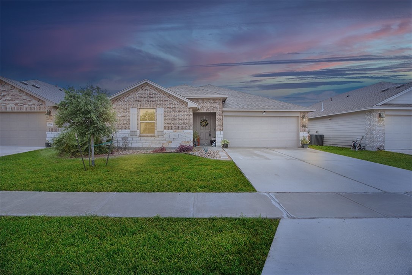
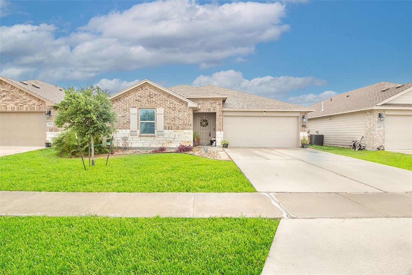
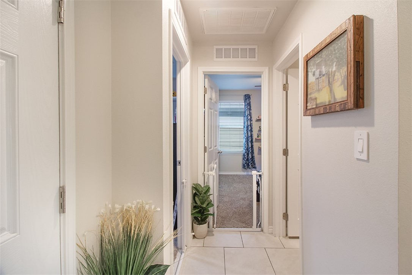
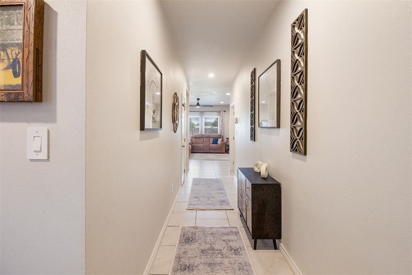
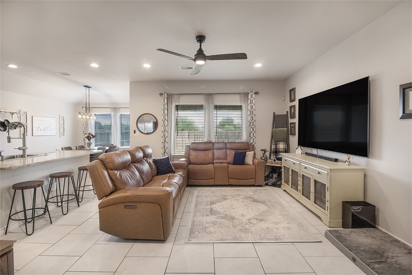
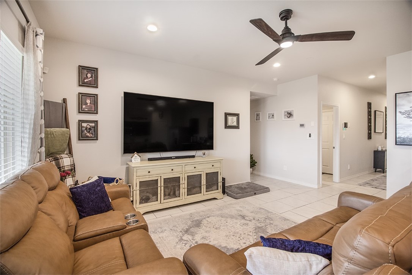
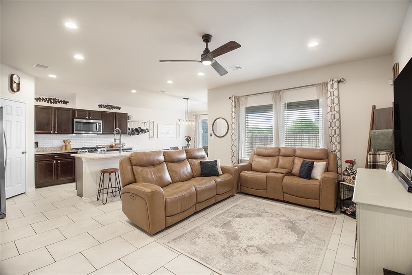
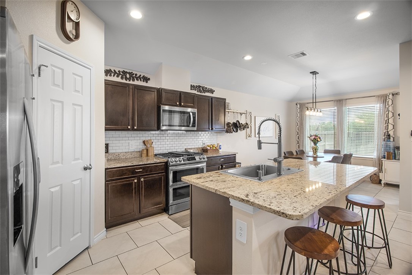
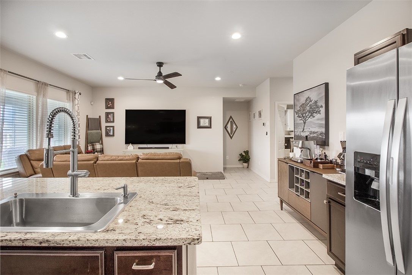
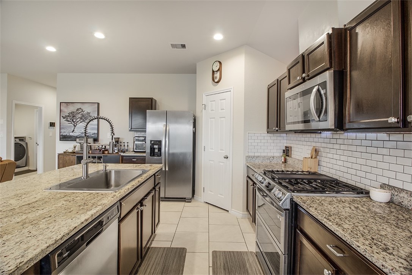
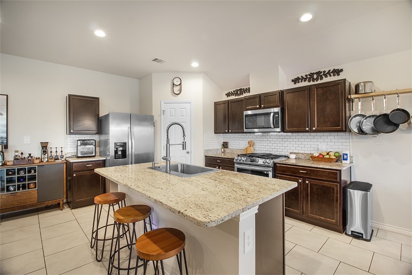
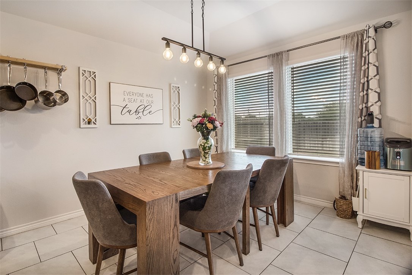
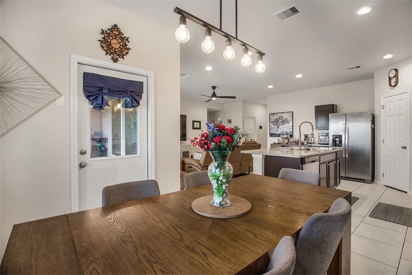
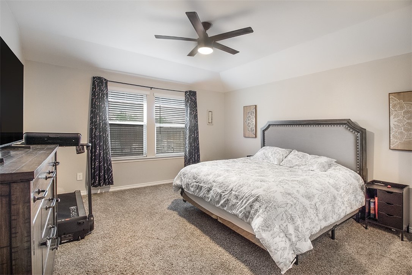
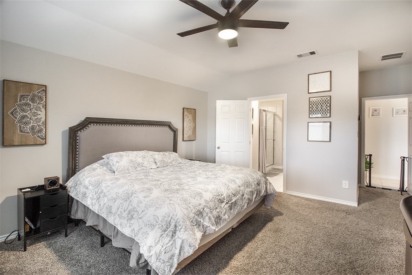
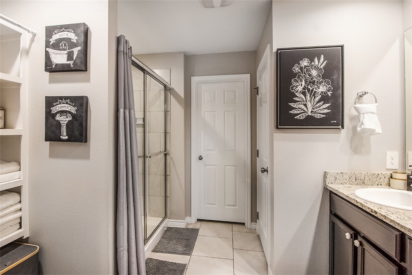
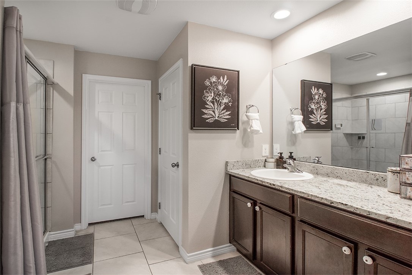
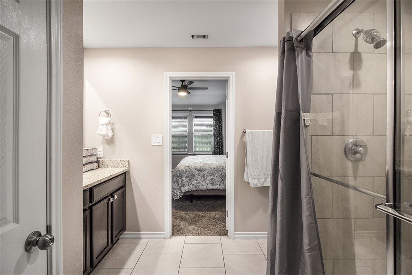
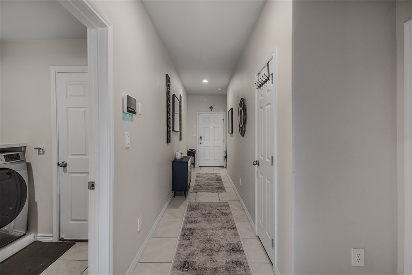
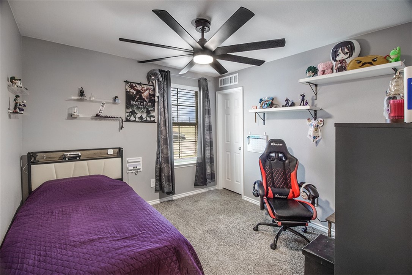
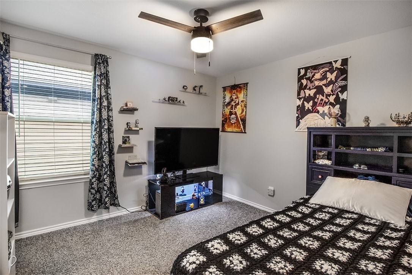
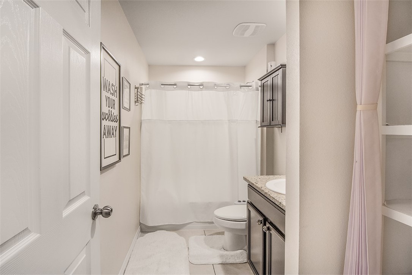
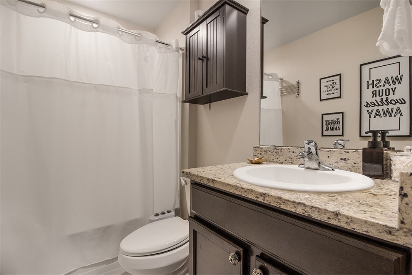
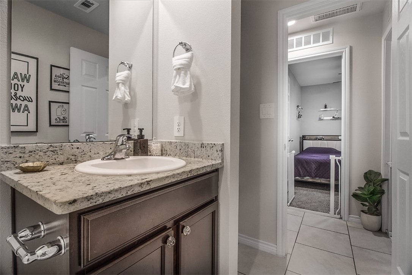
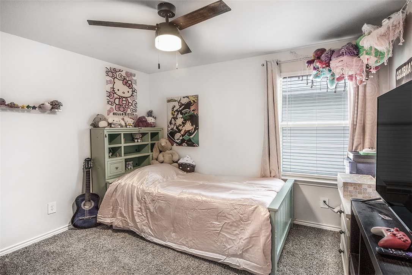
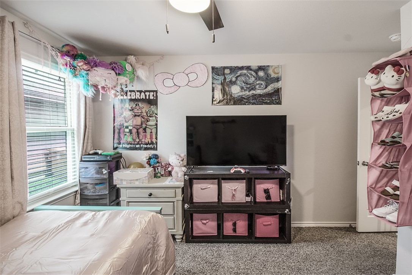
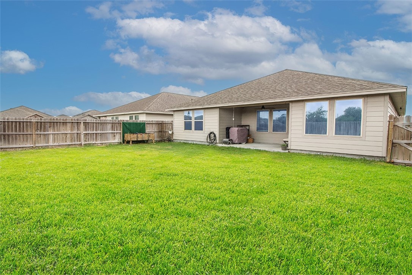
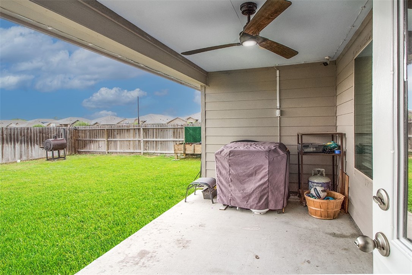
Better than NEW! Welcome to this beautifully upgraded former D.R. Horton model home. This popular Fargo floor plan offers 4 bedrooms, 2 bathrooms, and 1,672 square feet of well-designed living space in a quiet, desirable neighborhood within the Callallen School District. Step inside to a welcoming foyer that leads into a spacious open-concept living, kitchen, and dining area for both everyday living and entertaining. The kitchen is a standout, featuring granite countertops, subway tiled backsplash, a breakfast bar, stainless steel appliances, and a Samsung gas 5-burner double oven with built-in air fryer and WiFi capabilities, paired with a deep single-basin sink. This property is loaded with upgrades including sprinkler system and landscaping, Govee exterior lighting, tinted windows, and ceiling fans in every room for added comfort and efficiency. The laundry room offers an additional custom counter space and cabinetry and the home can include washer and dryer for added convenience. The spacious primary suite features a sloped ceiling, private bath, and walk-in closet, while the secondary bedrooms are thoughtfully positioned for privacy. Step outside to enjoy a covered patio and a spacious backyard. Ideally located with quick access to I-37, this energy-efficient home also offers the benefit of no front neighbors, adding to the peaceful setting. Ask about 1-year Interest Rate Buydown option.
About this property
Better than NEW! Welcome to this beautifully upgraded former D.R. Horton model home. This popular Fargo floor plan offers 4 bedrooms, 2 bathrooms, and 1,672 square feet of well-designed living space in a quiet, desirable neighborhood within the Callallen School District. Step inside to a welcoming foyer that leads into a spacious open-concept living, kitchen, and dining area for both everyday living and entertaining. The kitchen is a standout, featuring granite countertops, subway tiled backsplash, a breakfast bar, stainless steel appliances, and a Samsung gas 5-burner double oven with built-in air fryer and WiFi capabilities, paired with a deep single-basin sink. This property is loaded with upgrades including sprinkler system and landscaping, Govee exterior lighting, tinted windows, and ceiling fans in every room for added comfort and efficiency. The laundry room offers an additional custom counter space and cabinetry and the home can include washer and dryer for added convenience. The spacious primary suite features a sloped ceiling, private bath, and walk-in closet, while the secondary bedrooms are thoughtfully positioned for privacy. Step outside to enjoy a covered patio and a spacious backyard. Ideally located with quick access to I-37, this energy-efficient home also offers the benefit of no front neighbors, adding to the peaceful setting. Ask about 1-year Interest Rate Buydown option.
Features and Additional Information
Baths
Presented By Coldwell Banker Commercial Gateway



Area Information
| Nueces County | Callicoatte Estate Unit 5
Schools in the Area
-
turned_in
Elementary School
-
turned_in
Middle School
-
turned_in
High School
Want to See More Listings in the Area?
Brokerage: Prime Real Estate