1210 Wilder Pond
About this property
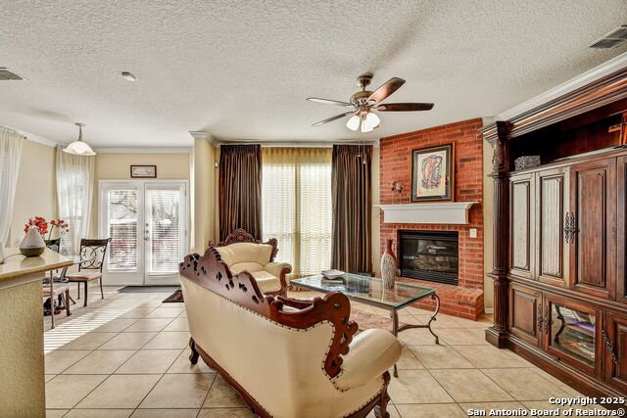
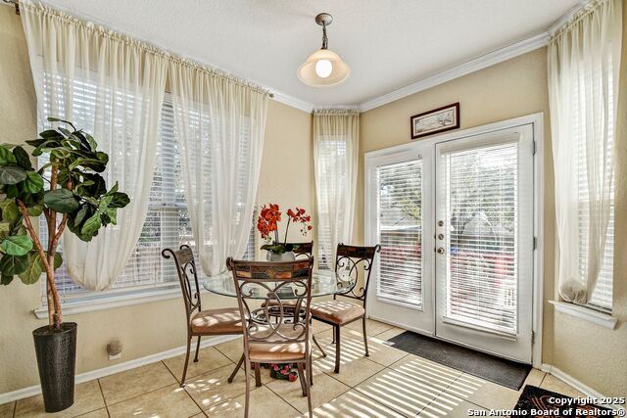
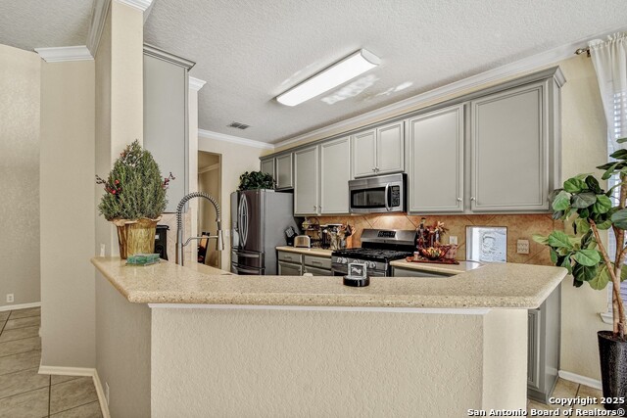
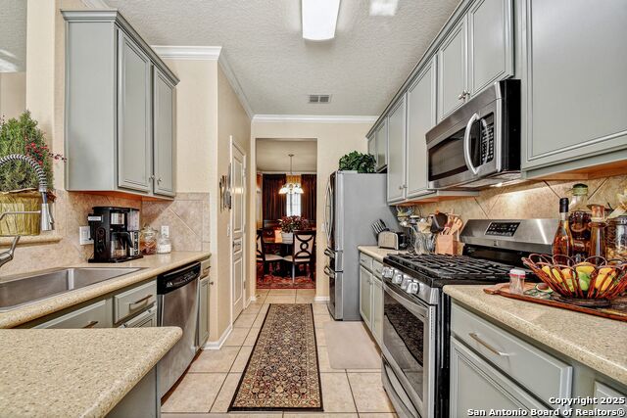
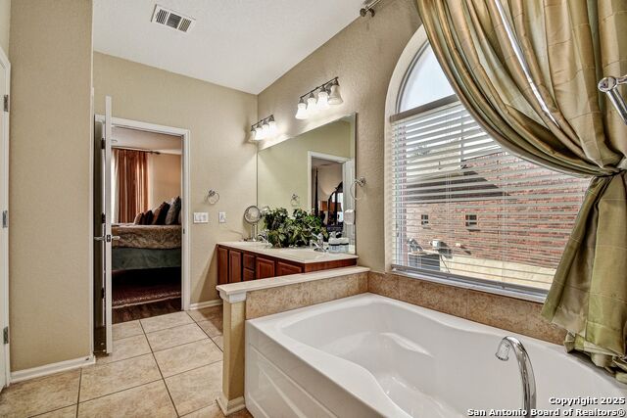
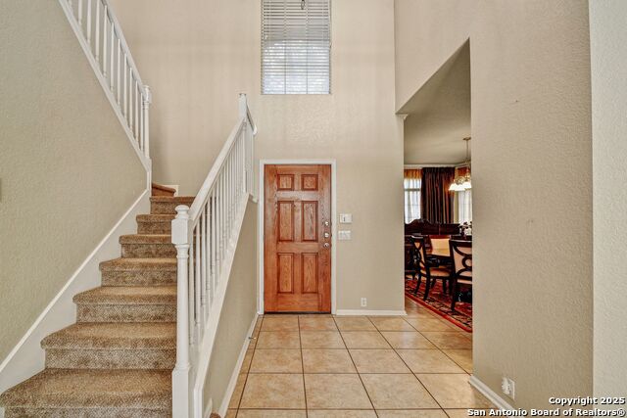
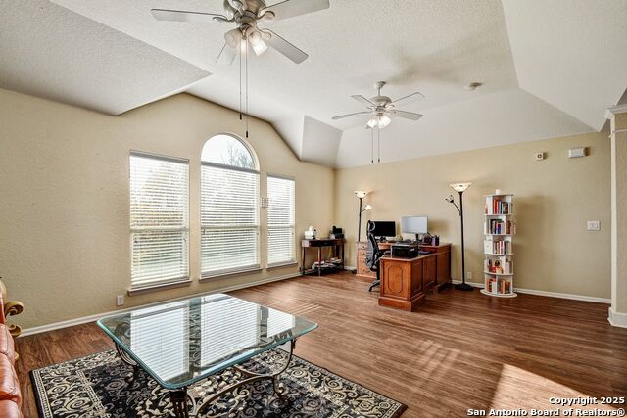
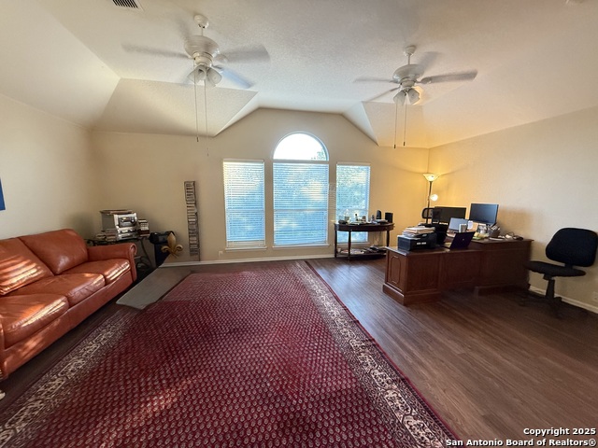
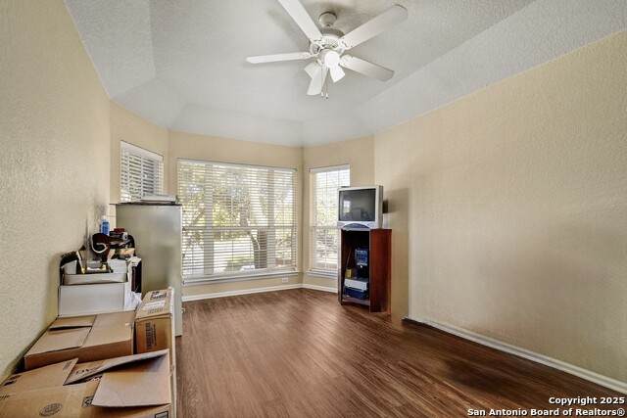
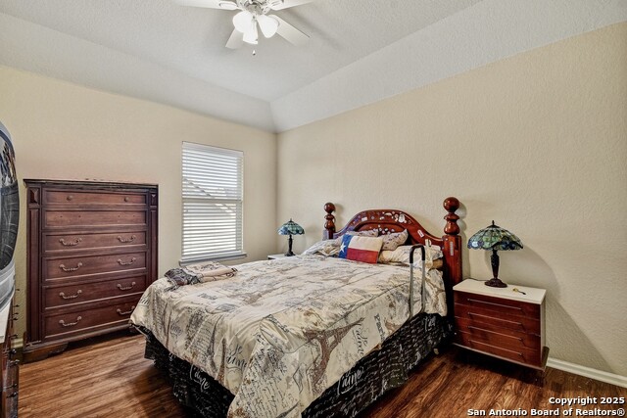
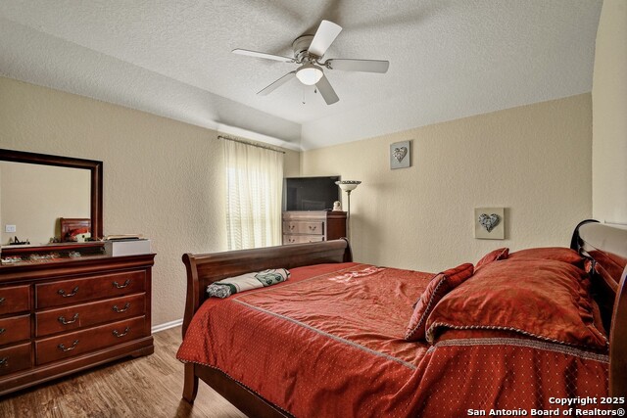
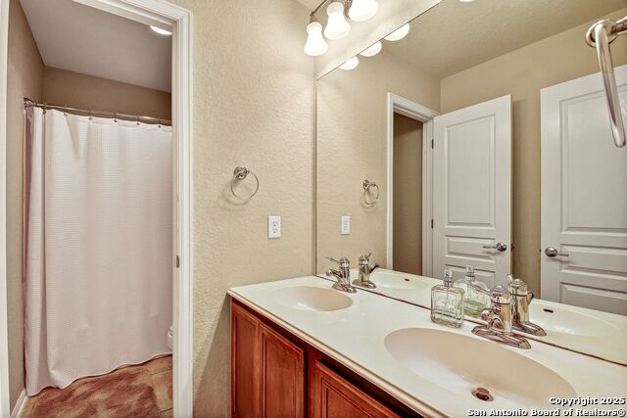
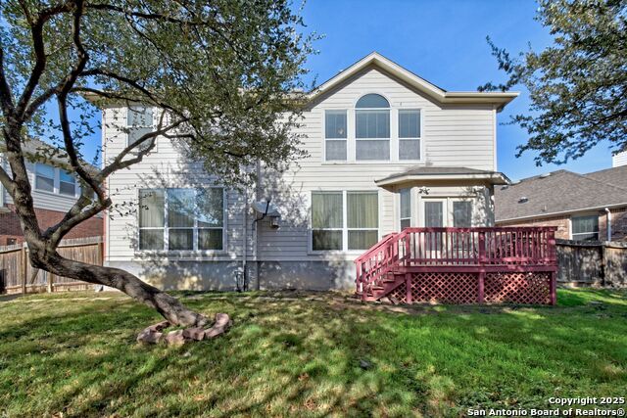
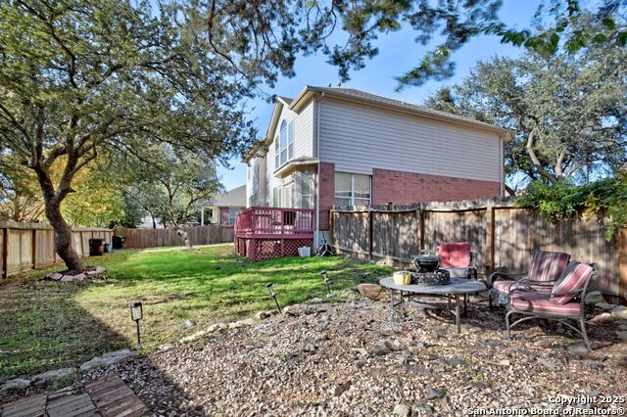
Welcome home to this stunning red brick beauty - featuring a BRAND NEW ROOF - where classic charm meets modern comfort at every turn. Step inside and feel the difference immediately. Gleaming tile floors stretch across the main level, leading you past a sun-drenched dining room with charming bay-style windows. The galley kitchen is a chef's delight, outfitted with a gas range, built-in microwave, and a stylish tile backsplash. Freshly resurfaced cabinets with all-new hardware give the space a crisp, updated look, all flowing effortlessly into a bright breakfast nook and an inviting living room anchored by a dramatic floor-to-ceiling red brick gas fireplace. Double doors bathe the space in natural light and open to a private backyard retreat complete with a deck made for lazy weekends and evening gatherings. The main-level primary suite is your personal sanctuary: a generous walk-in closet with built-in shelving, ceiling fan, and rich laminate wood flooring set the stage, while the ensuite bath impresses with a dual vanity, soaking tub, separate shower with seating, and a private water closet. Head upstairs to discover beautiful laminate wood floors throughout, a soaring game room with high ceilings and extra storage, three spacious secondary bedrooms (two with walk-in closets), and a dual-vanity full bath, room for everyone to spread out and settle in. Practical touches abound: a half bath and laundry room on the main level, under-stair storage, and a two-car garage with a gas water heater, water softener loop, and garage door opener.
About this property
Welcome home to this stunning red brick beauty - featuring a BRAND NEW ROOF - where classic charm meets modern comfort at every turn. Step inside and feel the difference immediately. Gleaming tile floors stretch across the main level, leading you past a sun-drenched dining room with charming bay-style windows. The galley kitchen is a chef's delight, outfitted with a gas range, built-in microwave, and a stylish tile backsplash. Freshly resurfaced cabinets with all-new hardware give the space a crisp, updated look, all flowing effortlessly into a bright breakfast nook and an inviting living room anchored by a dramatic floor-to-ceiling red brick gas fireplace. Double doors bathe the space in natural light and open to a private backyard retreat complete with a deck made for lazy weekends and evening gatherings. The main-level primary suite is your personal sanctuary: a generous walk-in closet with built-in shelving, ceiling fan, and rich laminate wood flooring set the stage, while the ensuite bath impresses with a dual vanity, soaking tub, separate shower with seating, and a private water closet. Head upstairs to discover beautiful laminate wood floors throughout, a soaring game room with high ceilings and extra storage, three spacious secondary bedrooms (two with walk-in closets), and a dual-vanity full bath, room for everyone to spread out and settle in. Practical touches abound: a half bath and laundry room on the main level, under-stair storage, and a two-car garage with a gas water heater, water softener loop, and garage door opener.
Features and Additional Information
Baths
Presented By Coldwell Banker Commercial Gateway



Area Information
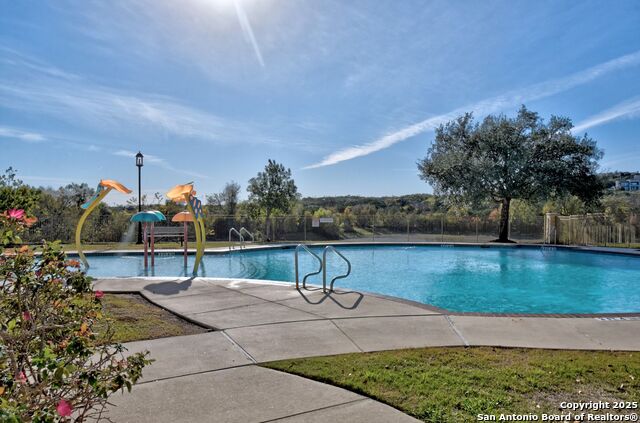
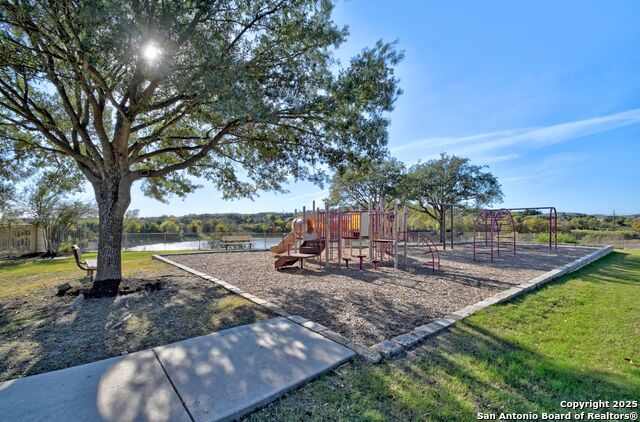
Bexar | Bexar County | LAKESIDE AT CANYON SPRINGS
Schools in the Area
-
turned_in
Elementary SchoolSpecht
-
turned_in
Middle SchoolBulverde
-
turned_in
High SchoolPieper
Want to See More Listings in the Area?
Brokerage: JB Goodwin, REALTORS