In-Person
121 Prickly Poppy Loop
About this property
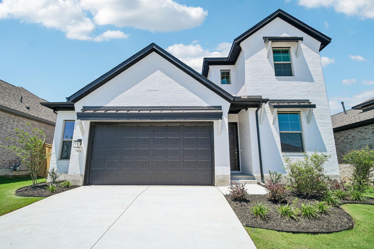
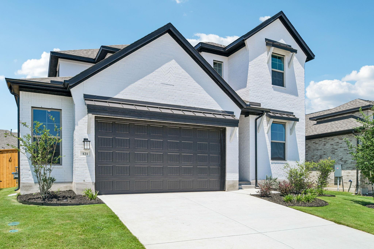
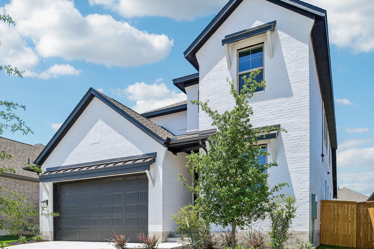
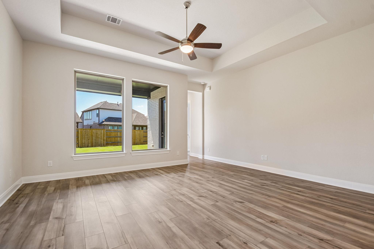
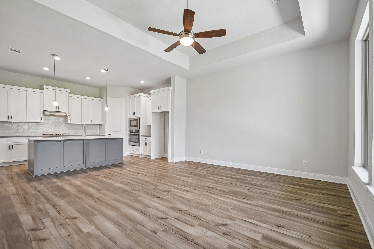
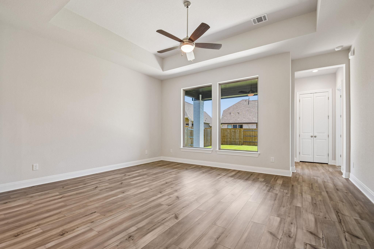
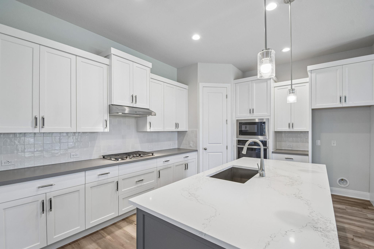
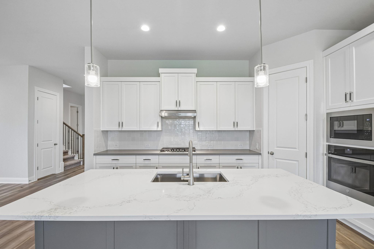
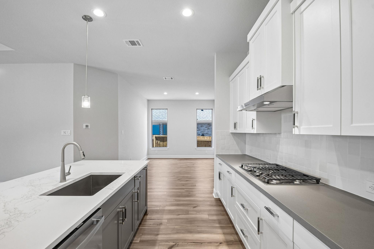
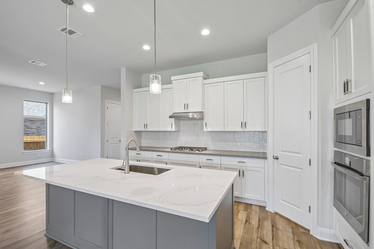
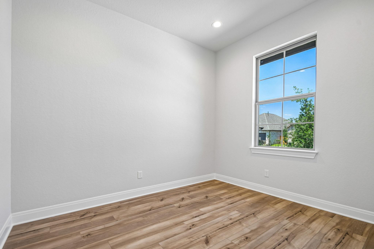
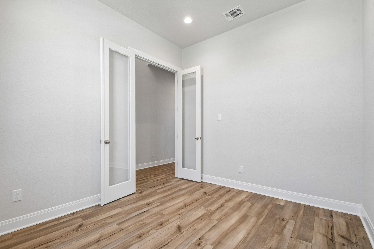
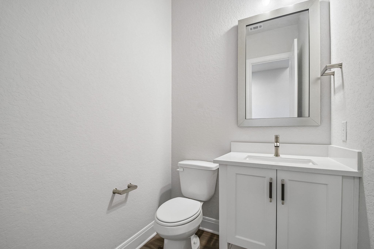
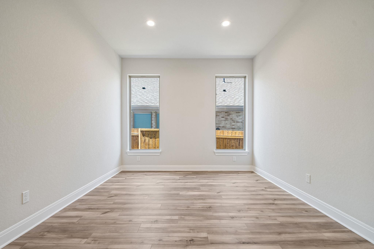
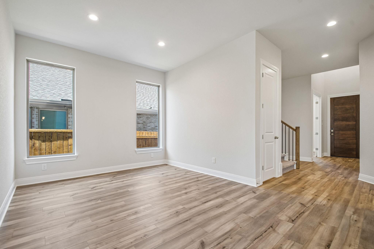
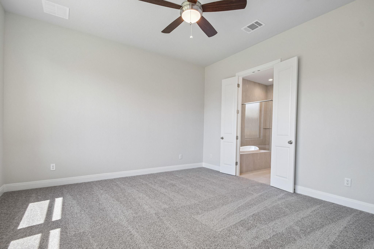
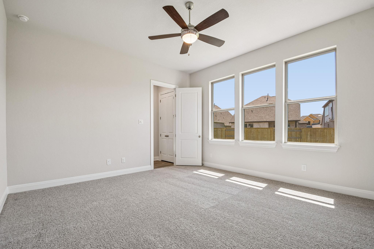
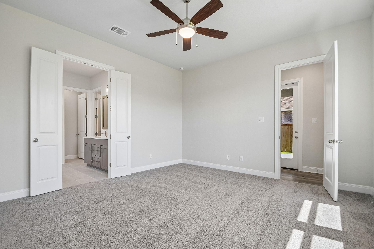
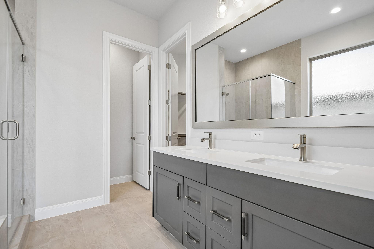
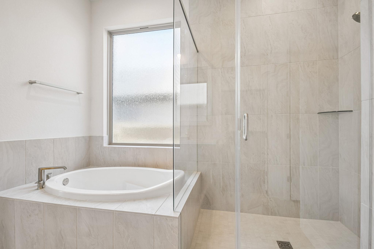
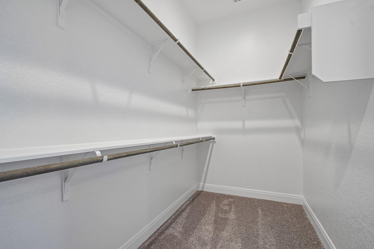
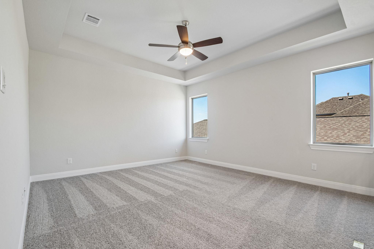
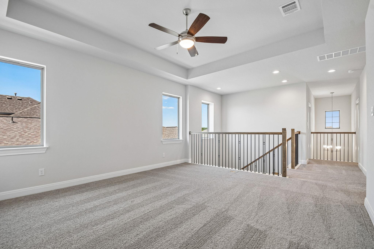
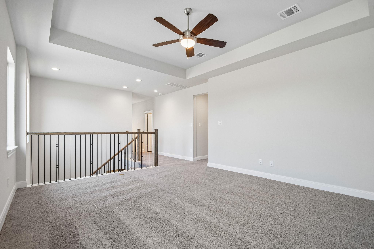
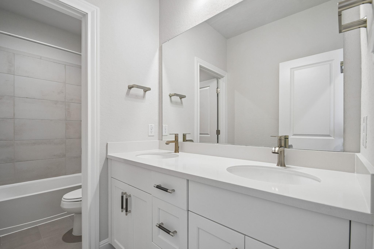
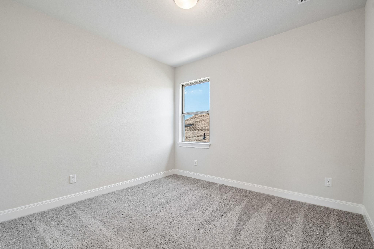
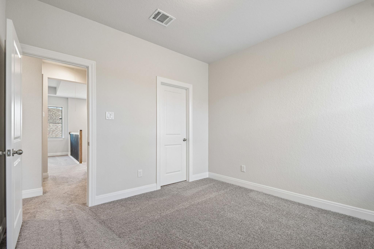
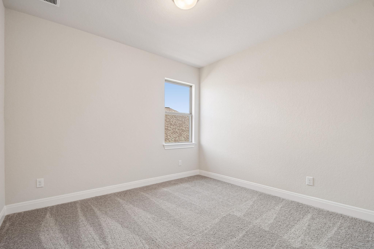
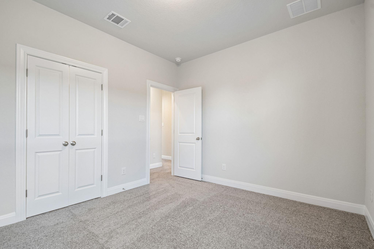
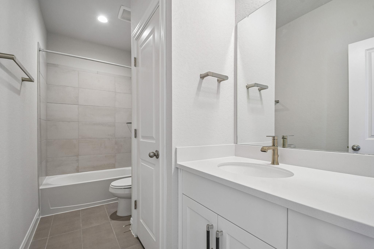
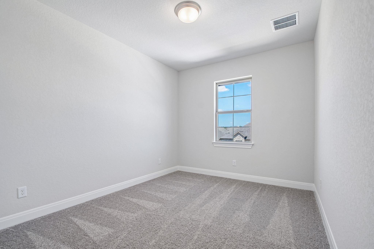
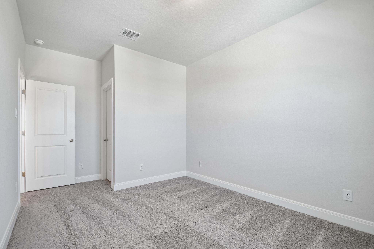
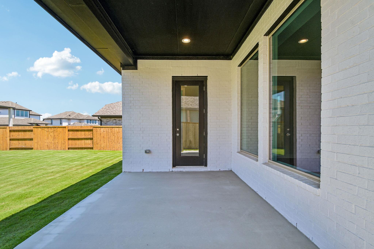
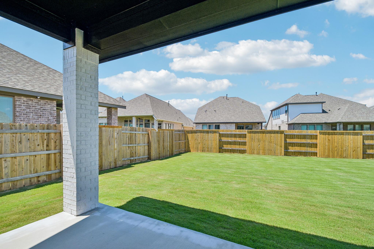
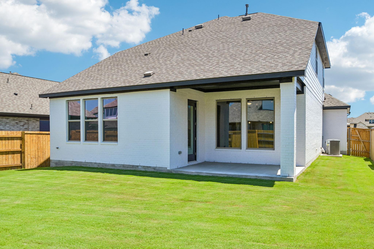
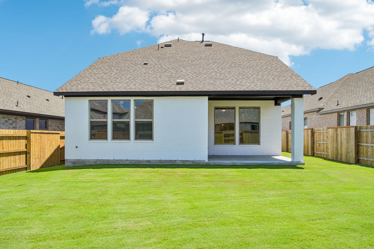
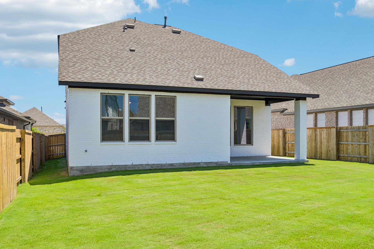
121 Prickly Poppy Loop blends elevated finishes, thoughtful design, and flexible living spaces in this beautifully designed two-story home offering, 4 bedrooms, 3 full bathrooms, 1 half bath, a private study, and a spacious game room. From the moment you arrive, the beautiful white brick exterior and inviting curb appeal set the tone for the stylish interior found throughout the home. Inside, abundant natural light and an open-concept layout create a bright and welcoming atmosphere designed for both everyday living and entertaining. At the heart of the home, the kitchen delivers both functionality and modern design with painted white cabinetry, designer hardware, built-in stainless steel appliances, pendant lighting, and a large center island with cabinetry wrapped around the base for an elevated custom feel. The kitchen flows seamlessly into the main living spaces while still maintaining a sense of warmth and intentional separation. Just off the entry, a versatile study offers the perfect home office, flex space, or quiet retreat depending on your lifestyle needs. A conveniently located powder bath adds functionality for guests. The private primary suite offers a luxurious retreat featuring elegant double doors leading into the spa-inspired primary bath. Inside, you'll find a large soaking tub, spacious walk-in shower, beautifully framed mirror, designer finishes, and a generously sized walk-in closet. Upstairs, a large game room creates the perfect secondary living space for entertaining, relaxing, or movie nights, while secondary bedrooms feature walk-in closets and thoughtfully designed layouts for added privacy and flexibility. A covered patio extends the living space outdoors, creating the perfect place to relax, entertain, or enjoy the peaceful surroundings year-round. With its designer touches, functional layout, and beautifully finished living spaces, and timeless exterior design this home offers the perfect balance of modern comfort and elevated style.
About this property
121 Prickly Poppy Loop blends elevated finishes, thoughtful design, and flexible living spaces in this beautifully designed two-story home offering, 4 bedrooms, 3 full bathrooms, 1 half bath, a private study, and a spacious game room. From the moment you arrive, the beautiful white brick exterior and inviting curb appeal set the tone for the stylish interior found throughout the home. Inside, abundant natural light and an open-concept layout create a bright and welcoming atmosphere designed for both everyday living and entertaining. At the heart of the home, the kitchen delivers both functionality and modern design with painted white cabinetry, designer hardware, built-in stainless steel appliances, pendant lighting, and a large center island with cabinetry wrapped around the base for an elevated custom feel. The kitchen flows seamlessly into the main living spaces while still maintaining a sense of warmth and intentional separation. Just off the entry, a versatile study offers the perfect home office, flex space, or quiet retreat depending on your lifestyle needs. A conveniently located powder bath adds functionality for guests. The private primary suite offers a luxurious retreat featuring elegant double doors leading into the spa-inspired primary bath. Inside, you'll find a large soaking tub, spacious walk-in shower, beautifully framed mirror, designer finishes, and a generously sized walk-in closet. Upstairs, a large game room creates the perfect secondary living space for entertaining, relaxing, or movie nights, while secondary bedrooms feature walk-in closets and thoughtfully designed layouts for added privacy and flexibility. A covered patio extends the living space outdoors, creating the perfect place to relax, entertain, or enjoy the peaceful surroundings year-round. With its designer touches, functional layout, and beautifully finished living spaces, and timeless exterior design this home offers the perfect balance of modern comfort and elevated style.
Features and Additional Information
Baths
Presented By Coldwell Banker Commercial Gateway



Area Information
HH | Hays County | 6 Creeks
Schools in the Area
-
turned_in
Elementary SchoolLaura B Negley
-
turned_in
Middle SchoolR C Barton
-
turned_in
High SchoolJack C Hays
Want to See More Listings in the Area?
Brokerage: First Texas Brokerage Company