In-Person
121 La Ventana Dr
About this property
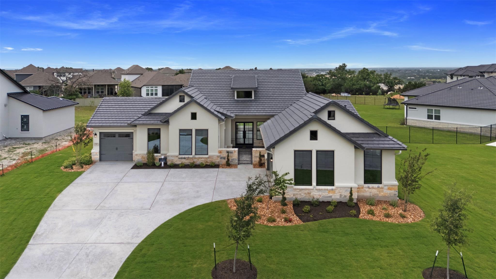
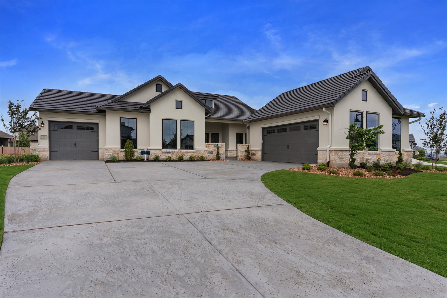
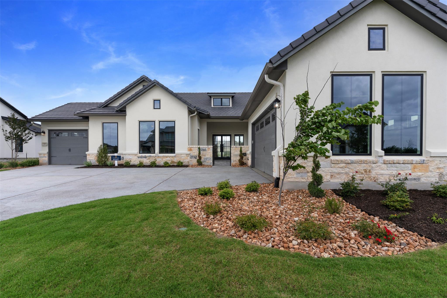
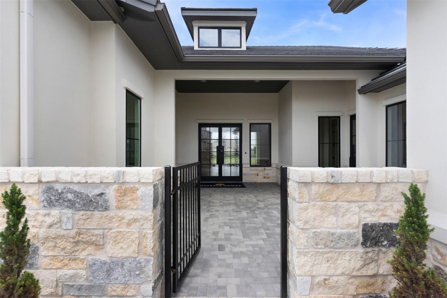
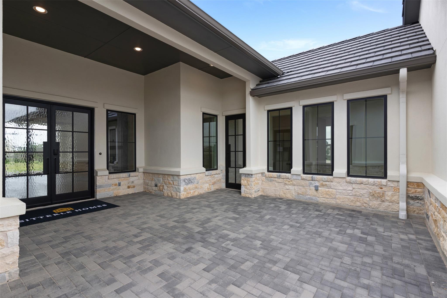
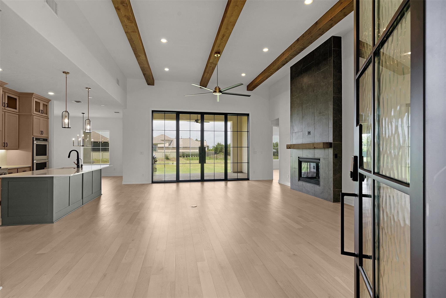
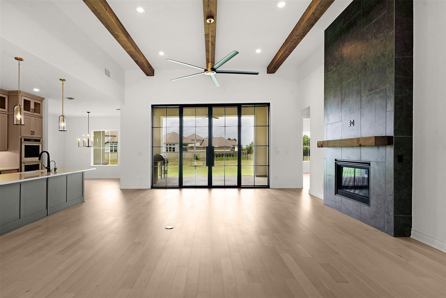
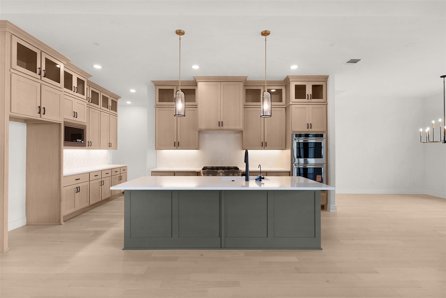
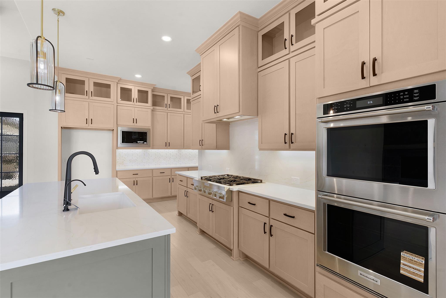
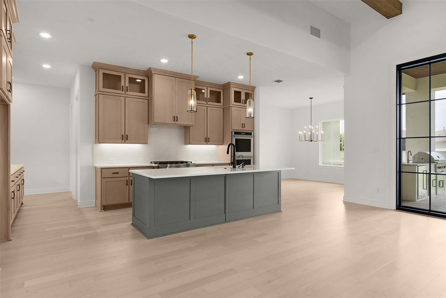
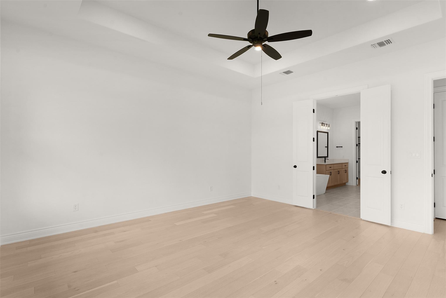
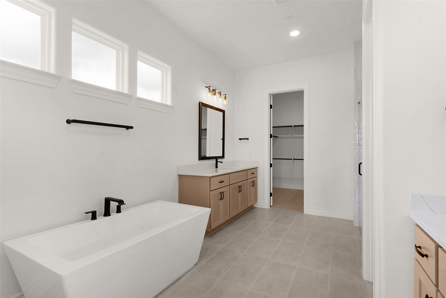
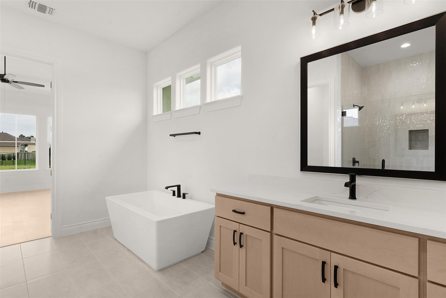
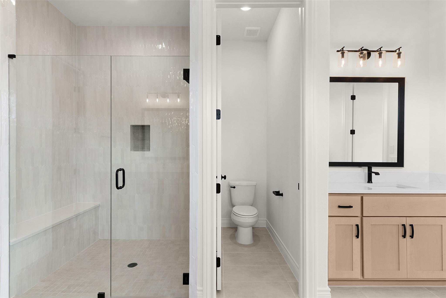
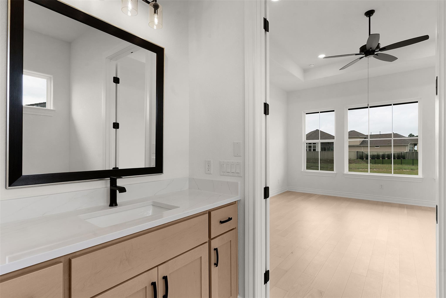
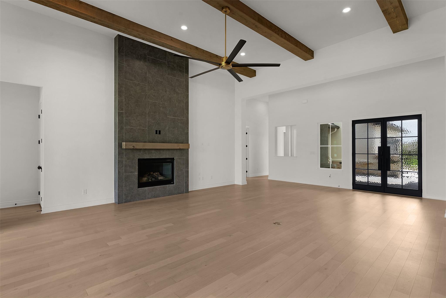
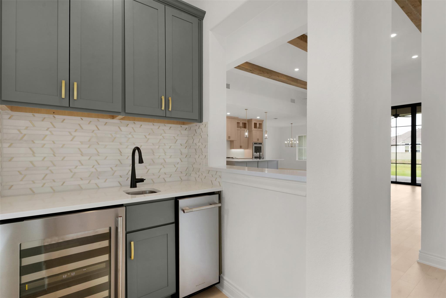
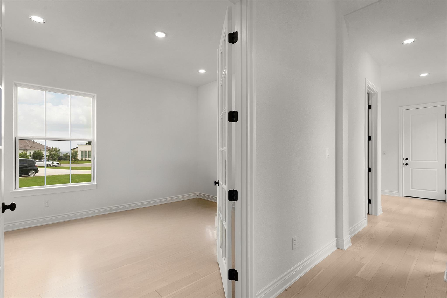
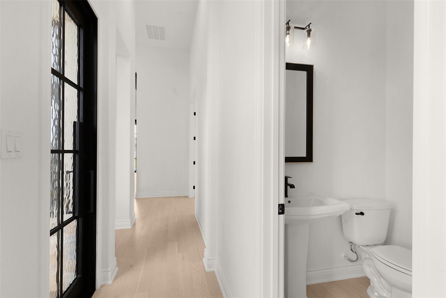
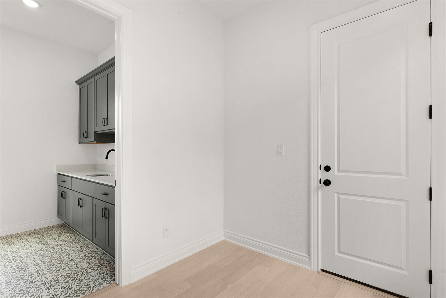
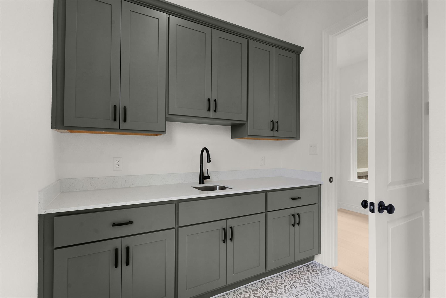
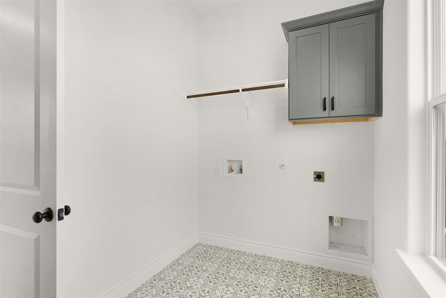
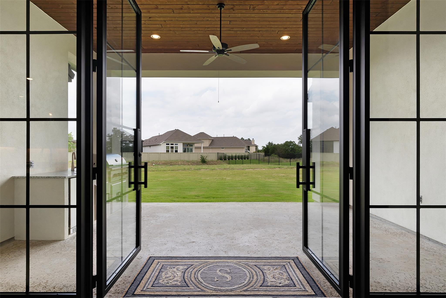
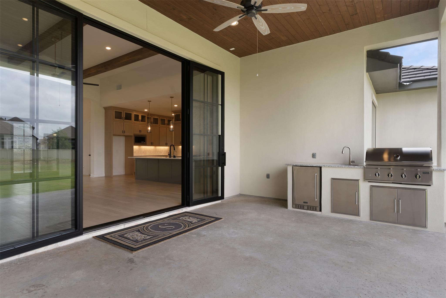
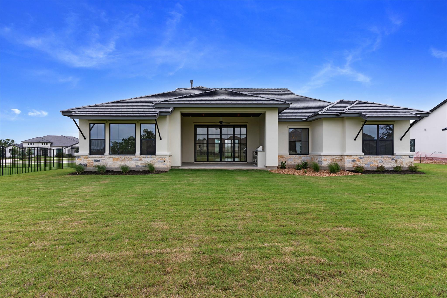
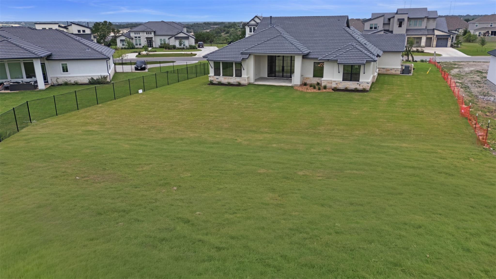
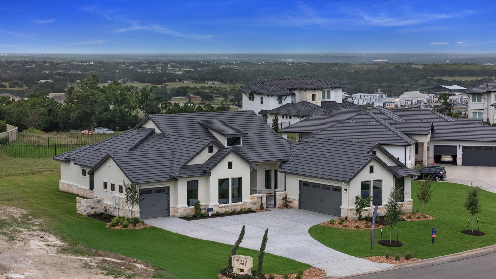
NEW CONSTRUCTION - Discover refined Hill Country living in this exceptional Riviera floor plan by Sitterle Homes, ideally situated on a rare 105-foot-wide, .45-acre estate homesite in the Estate section "Calabria" of Santa Rita Ranch. A spacious private courtyard sets the stage for a grand arrival, leading through elegant double iron front doors into an expansive open-concept Great Room designed for both comfortable everyday living and effortless entertaining. A standout feature of this thoughtfully designed single-story home is the private casita, complete with its own dedicated garage-ideal for multigenerational living, long-term guests, or a private retreat. Encompassing 3,465 sq.ft., the home offers 4 bedrooms & 4.5 baths, with each secondary bedroom featuring its own en-suite bath for exceptional comfort and privacy. A dedicated home office, oversized laundry room with built-in cabinetry and utility sink, and a convenient wet bar add both function and sophistication. Outdoor living is equally impressive with a covered patio and built-in outdoor kitchen, creating the perfect setting for entertaining year-round. Additional luxury features include spray foam insulation, a water softener loop, professional landscaping, and full irrigation, completing this beautifully appointed estate home.
About this property
NEW CONSTRUCTION - Discover refined Hill Country living in this exceptional Riviera floor plan by Sitterle Homes, ideally situated on a rare 105-foot-wide, .45-acre estate homesite in the Estate section "Calabria" of Santa Rita Ranch. A spacious private courtyard sets the stage for a grand arrival, leading through elegant double iron front doors into an expansive open-concept Great Room designed for both comfortable everyday living and effortless entertaining. A standout feature of this thoughtfully designed single-story home is the private casita, complete with its own dedicated garage-ideal for multigenerational living, long-term guests, or a private retreat. Encompassing 3,465 sq.ft., the home offers 4 bedrooms & 4.5 baths, with each secondary bedroom featuring its own en-suite bath for exceptional comfort and privacy. A dedicated home office, oversized laundry room with built-in cabinetry and utility sink, and a convenient wet bar add both function and sophistication. Outdoor living is equally impressive with a covered patio and built-in outdoor kitchen, creating the perfect setting for entertaining year-round. Additional luxury features include spray foam insulation, a water softener loop, professional landscaping, and full irrigation, completing this beautifully appointed estate home.
Features and Additional Information
Baths
Presented By Coldwell Banker Commercial Gateway



Area Information
LH | Williamson County | Santa Rita Ranch Ph 1 Sec 10
Schools in the Area
-
turned_in
Elementary SchoolSan Gabriel
-
turned_in
Middle SchoolDouglas Benold
-
turned_in
High SchoolEast View
Want to See More Listings in the Area?
Brokerage: The Sitterle Homes, LTC