121 La Caleta Bnd
About this property
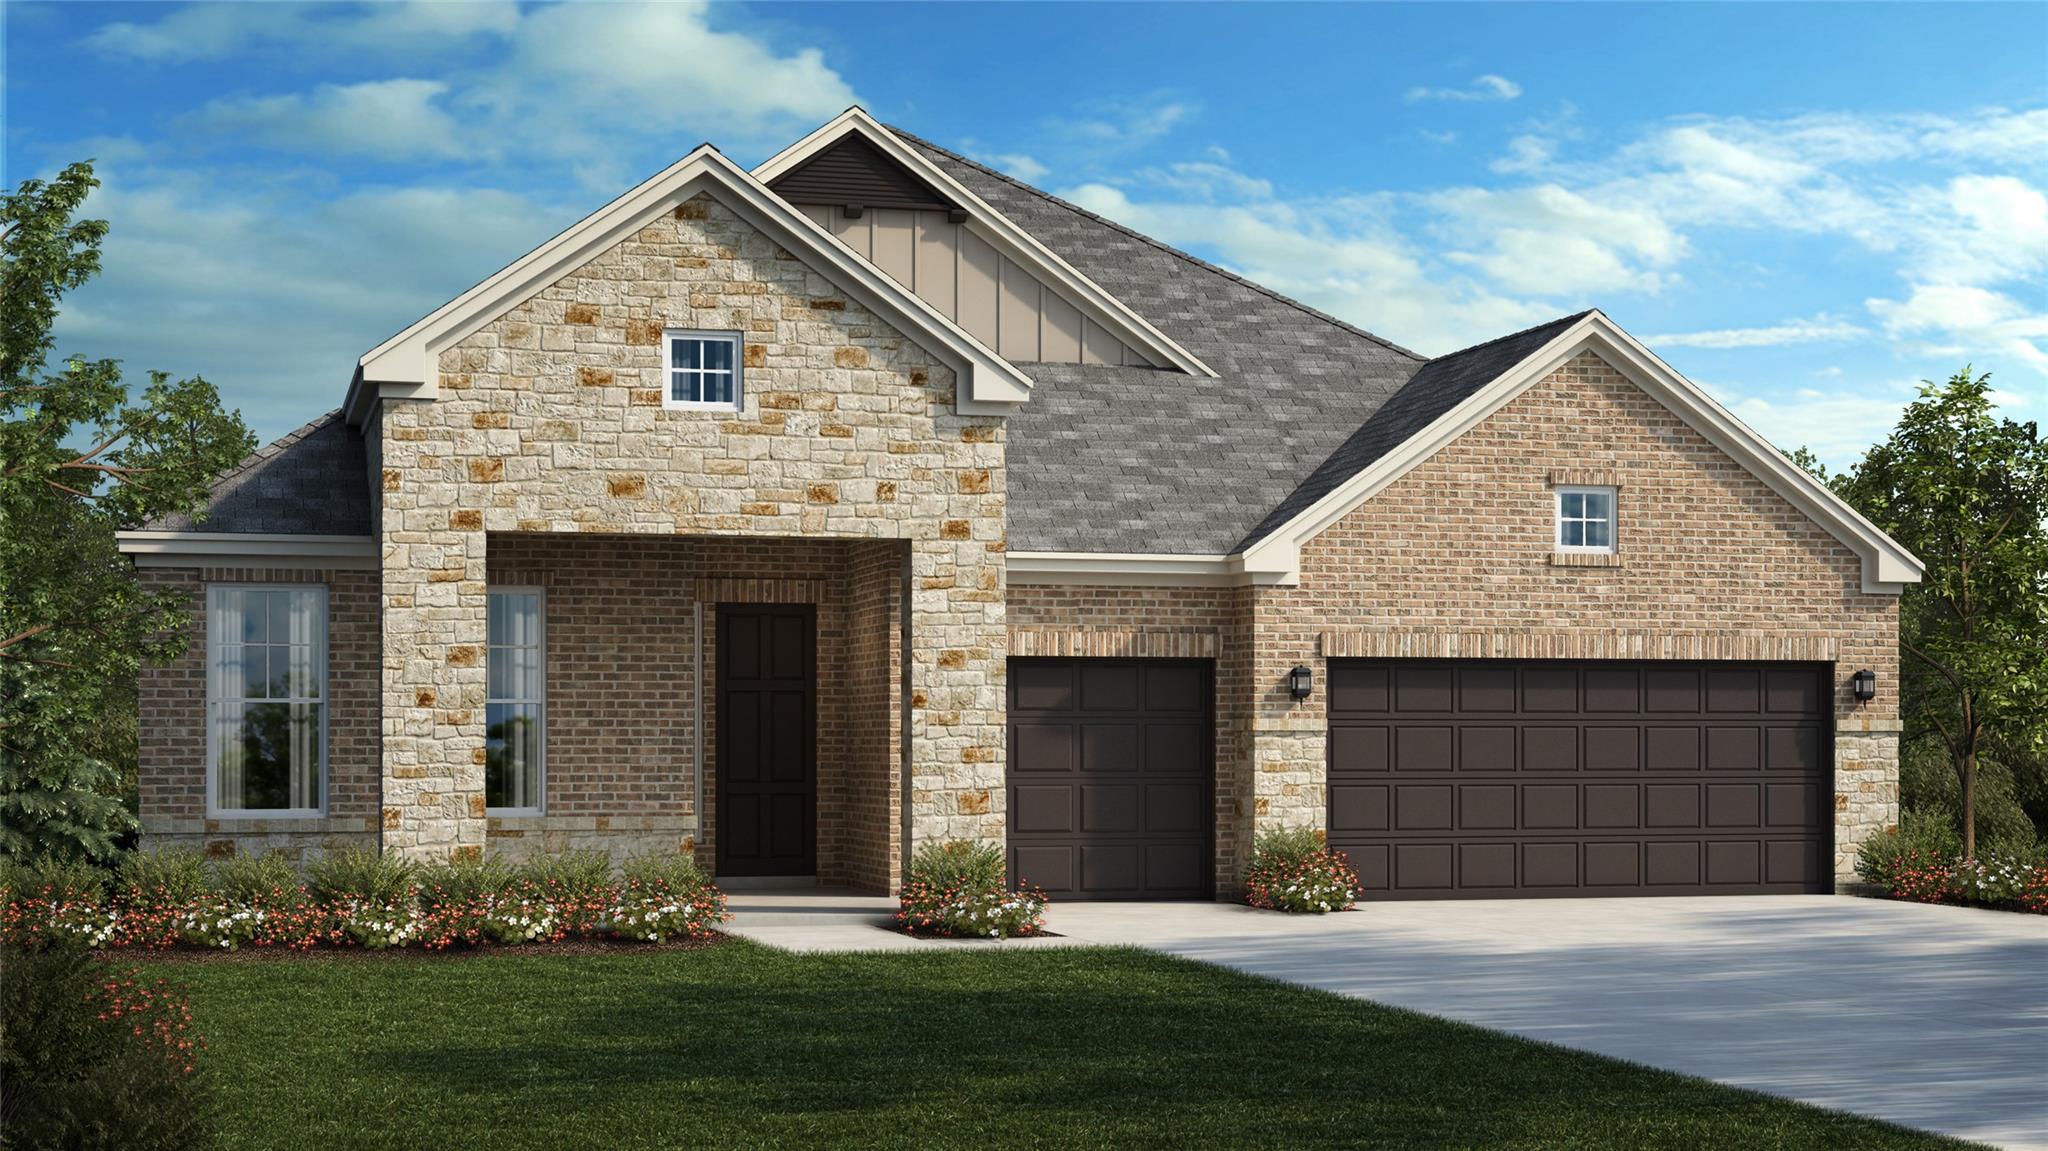
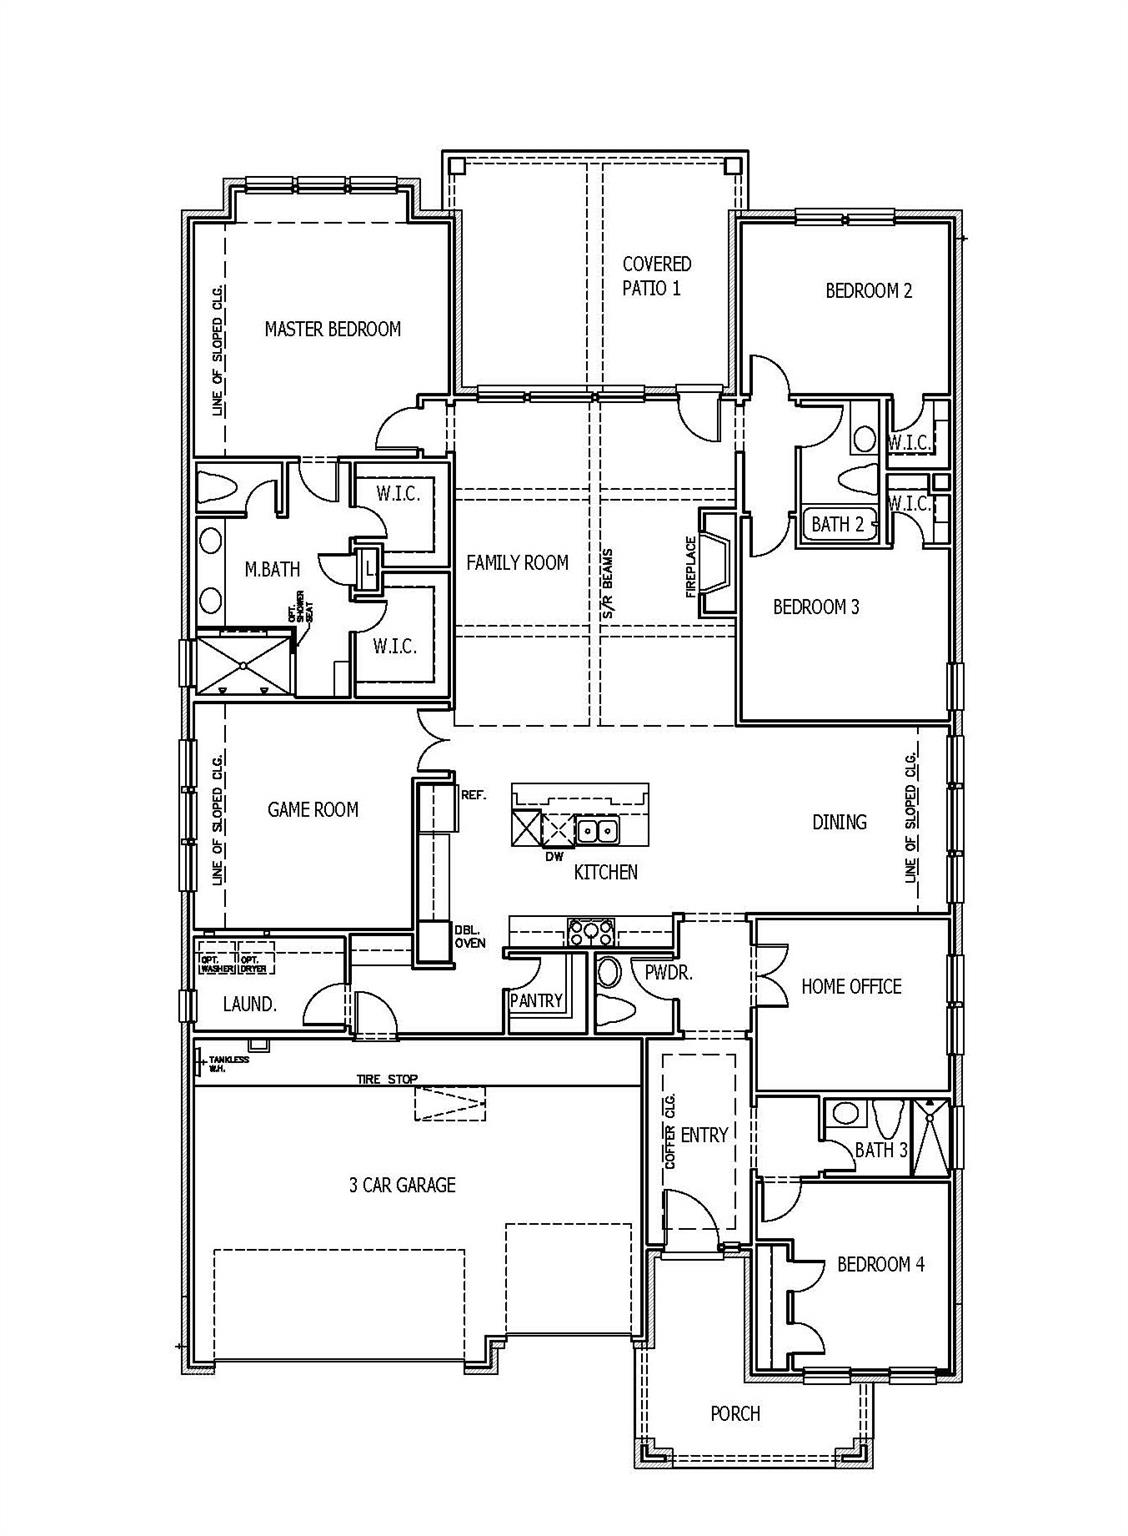
Stunning Jester floorplan: $75K+ in Upgrades! Rare opportunity to own a heavily upgraded, one-story Jester floor plan! This 4BR/3.5BA/study/game room/3-car garage home features a deluxe kitchen with double ovens, stacked cabinets, and quartz counters throughout. The living room impresses with vaulted ceilings and a gas fireplace. Relax in the 17’ x 17’ primary suite or the spa-like bath with a oversized frameless glass shower. Enjoy the outdoors on the 18’ x 18’ covered patio with enormous 55’ deep backyard. Premium under-cabinet lighting and designer finishes make this home move-in ready luxury.
About this property
Stunning Jester floorplan: $75K+ in Upgrades! Rare opportunity to own a heavily upgraded, one-story Jester floor plan! This 4BR/3.5BA/study/game room/3-car garage home features a deluxe kitchen with double ovens, stacked cabinets, and quartz counters throughout. The living room impresses with vaulted ceilings and a gas fireplace. Relax in the 17’ x 17’ primary suite or the spa-like bath with a oversized frameless glass shower. Enjoy the outdoors on the 18’ x 18’ covered patio with enormous 55’ deep backyard. Premium under-cabinet lighting and designer finishes make this home move-in ready luxury.
Features and Additional Information
Baths
Presented By Coldwell Banker Commercial Gateway



Area Information
LH | Williamson County | Santa Rita Ranch
Schools in the Area
-
turned_in
Elementary SchoolSanta Rita
-
turned_in
Middle SchoolSanta Rita Middle
-
turned_in
High SchoolLiberty Hill
Want to See More Listings in the Area?
Brokerage: RGS Realty LLC