1209 Willie Ranch Way
About this property
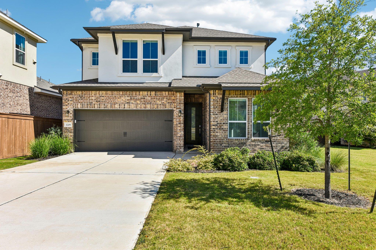
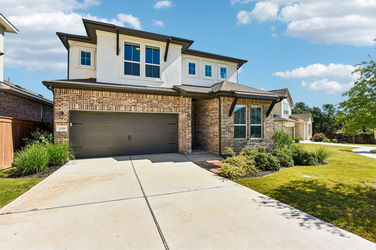
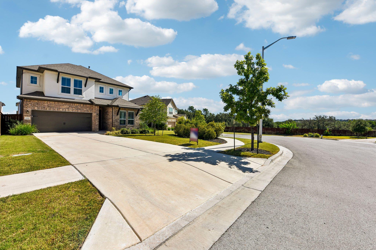
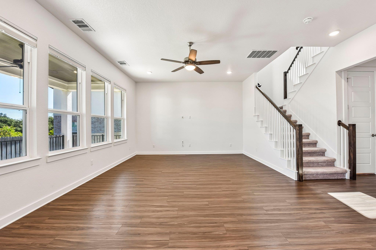
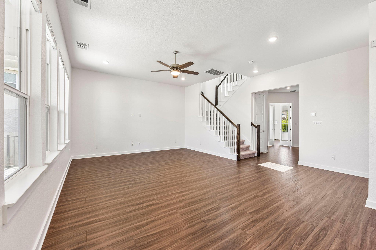
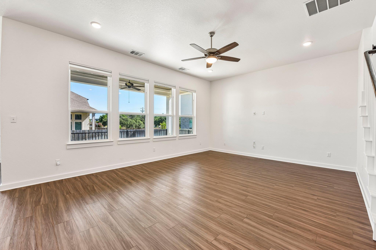
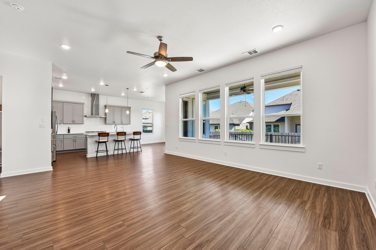
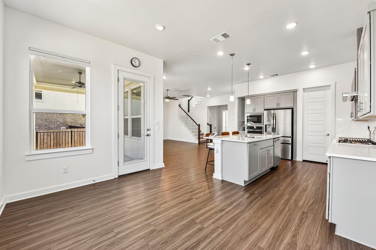
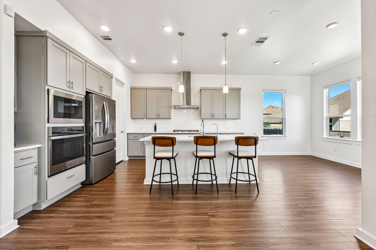
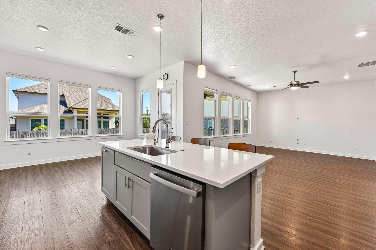
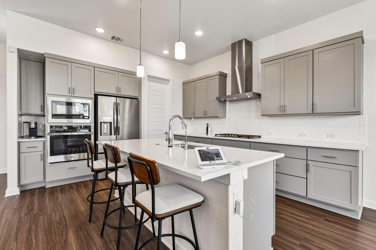
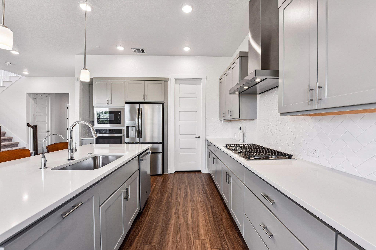
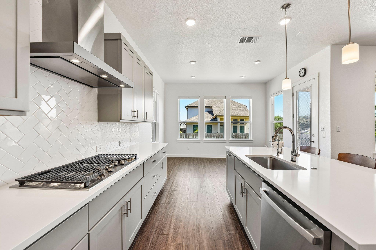
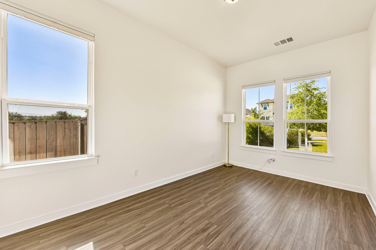
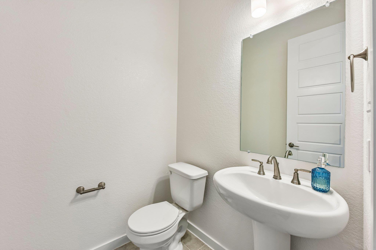
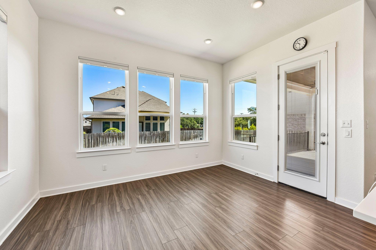
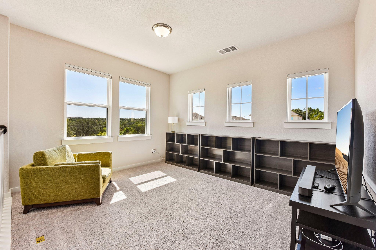
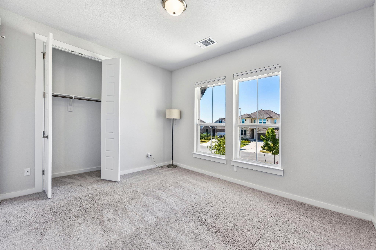
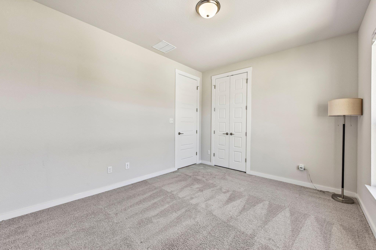
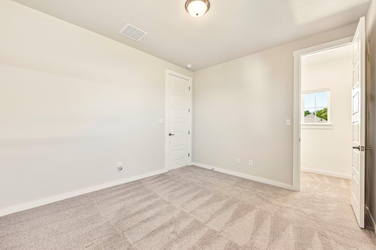
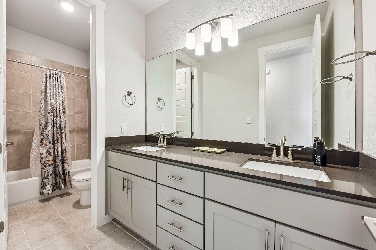
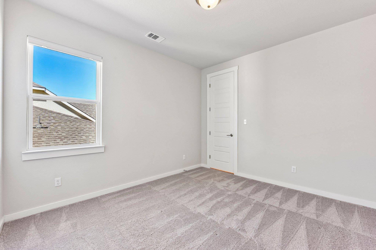
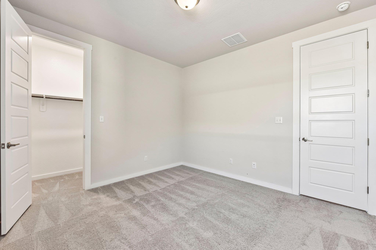
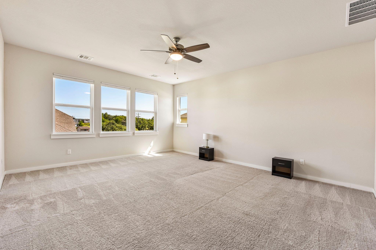
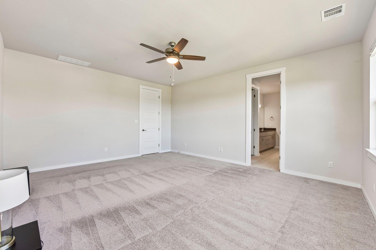
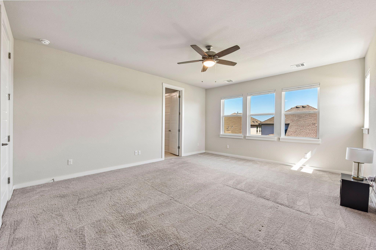
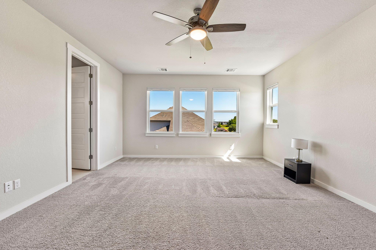
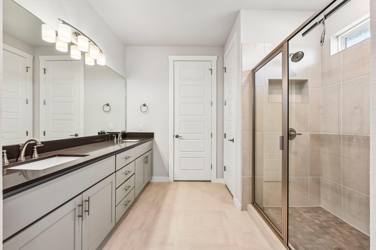
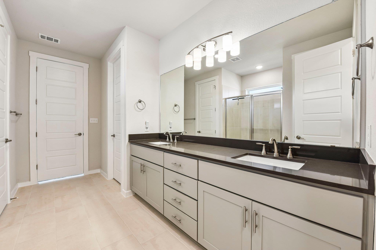
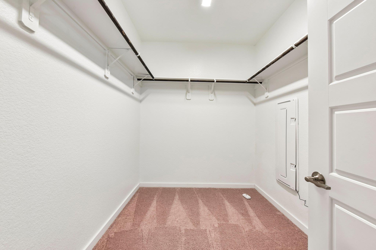
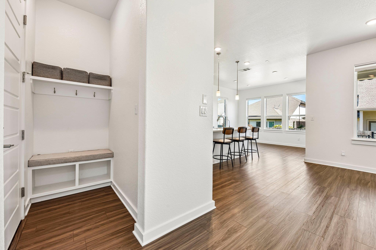
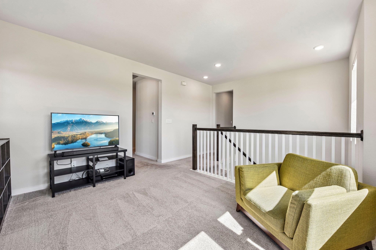
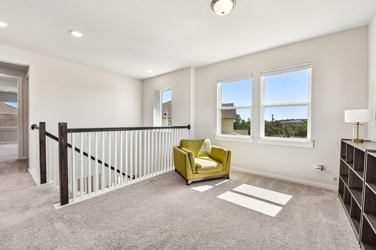
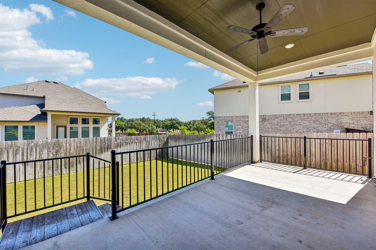
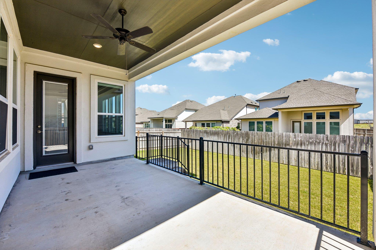
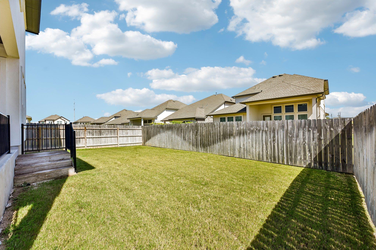
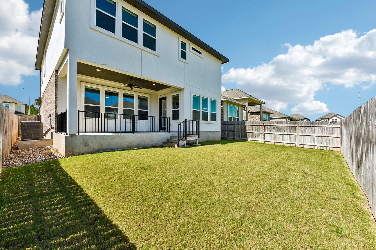
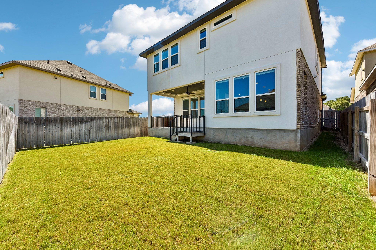
Welcome to this beautifully maintained two-story home nestled on a quiet cul-de-sac in Leander, where modern design meets everyday comfort. Filled with natural light, the open-concept main level features luxury vinyl plank flooring, a spacious family room, and a seamless flow into the dining area and kitchenperfect for entertaining or everyday living. The chef-inspired kitchen is equipped with quartz countertops, stainless steel appliances, a gas cooktop, abundant cabinetry, a walk-in pantry, and a large center island with bar seating. Thoughtfully upgraded with top-down/bottom-up cellular shades, the home offers the perfect balance of privacy and natural light. Upstairs, you'll find all four bedrooms, including a spacious primary suite with a spa-inspired ensuite bath featuring dual vanities, an oversized walk-in shower, and a generous walk-in closet. A versatile loft provides the ideal space for a second living area, game room, media room, or home office while enjoying peaceful country views. The conveniently located second-floor laundry room adds to the home's thoughtful design. Step outside to a covered patio overlooking the private backyardan inviting space to relax, grill, or enjoy the outdoors. Additional highlights include a garage pre-wired for a future EV charger installation and a prime location close to parks, shopping, dining, highly rated schools, and major commuter routes. Combining stylish finishes, functional living spaces, and a desirable cul-de-sac setting, this move-in-ready home is one you won't want to miss.
About this property
Welcome to this beautifully maintained two-story home nestled on a quiet cul-de-sac in Leander, where modern design meets everyday comfort. Filled with natural light, the open-concept main level features luxury vinyl plank flooring, a spacious family room, and a seamless flow into the dining area and kitchenperfect for entertaining or everyday living. The chef-inspired kitchen is equipped with quartz countertops, stainless steel appliances, a gas cooktop, abundant cabinetry, a walk-in pantry, and a large center island with bar seating. Thoughtfully upgraded with top-down/bottom-up cellular shades, the home offers the perfect balance of privacy and natural light. Upstairs, you'll find all four bedrooms, including a spacious primary suite with a spa-inspired ensuite bath featuring dual vanities, an oversized walk-in shower, and a generous walk-in closet. A versatile loft provides the ideal space for a second living area, game room, media room, or home office while enjoying peaceful country views. The conveniently located second-floor laundry room adds to the home's thoughtful design. Step outside to a covered patio overlooking the private backyardan inviting space to relax, grill, or enjoy the outdoors. Additional highlights include a garage pre-wired for a future EV charger installation and a prime location close to parks, shopping, dining, highly rated schools, and major commuter routes. Combining stylish finishes, functional living spaces, and a desirable cul-de-sac setting, this move-in-ready home is one you won't want to miss.
Features and Additional Information
Baths
Presented By Coldwell Banker Commercial Gateway



Area Information
CLN | Williamson County | Bryson
Schools in the Area
-
turned_in
Elementary SchoolNorth
-
turned_in
Middle SchoolKnox Wiley
-
turned_in
High SchoolGlenn
Want to See More Listings in the Area?
Brokerage: ERA Experts