1206 Village Falls Drive
About this property
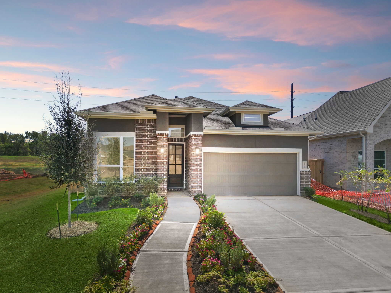
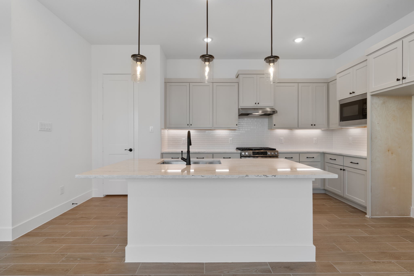
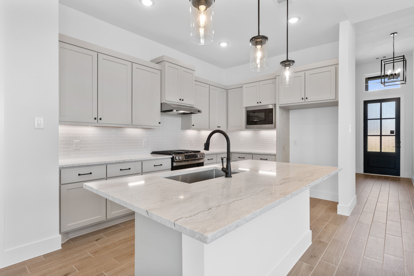
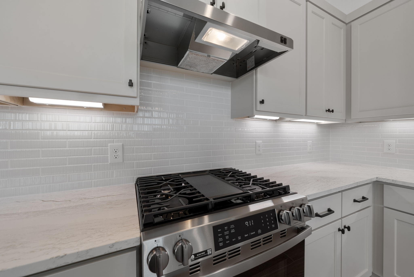
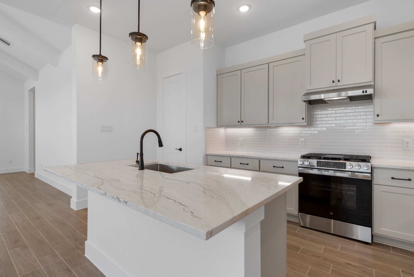
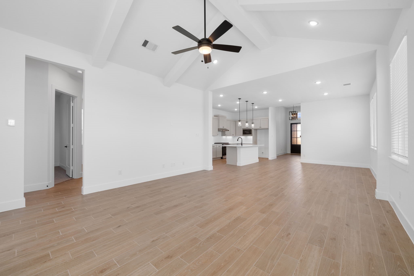
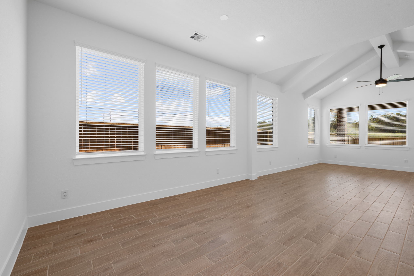
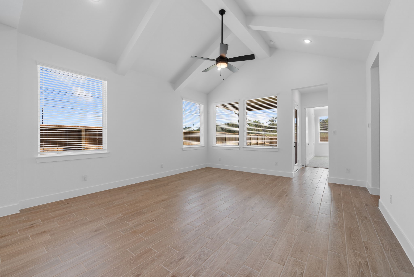
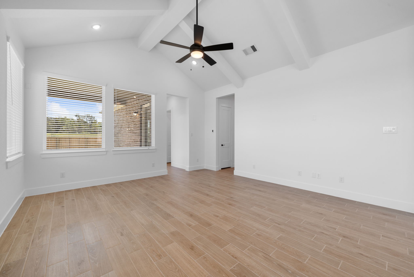
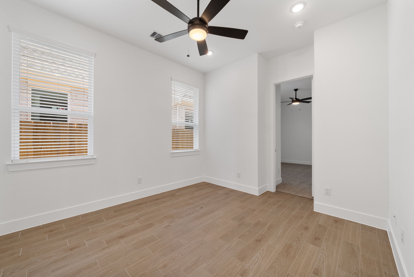
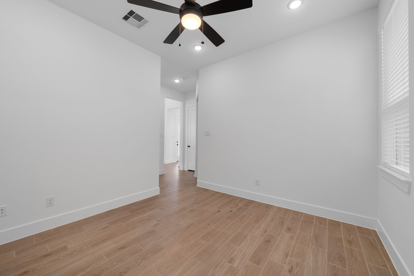
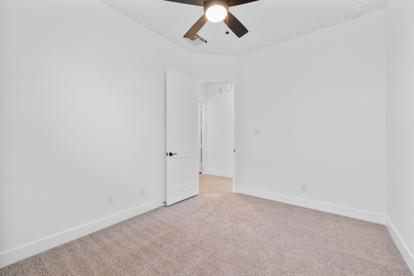
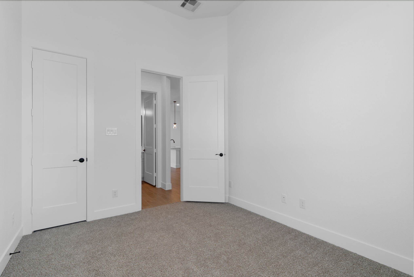
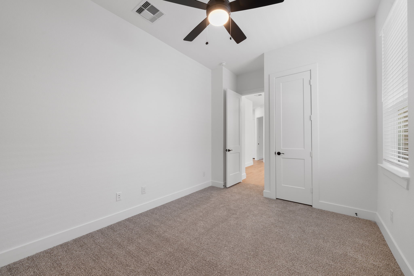
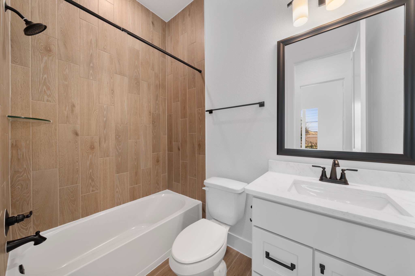
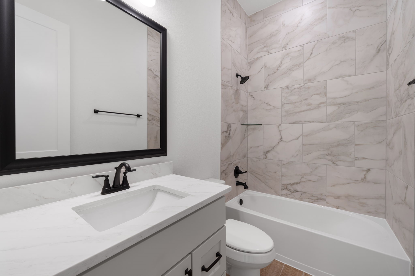
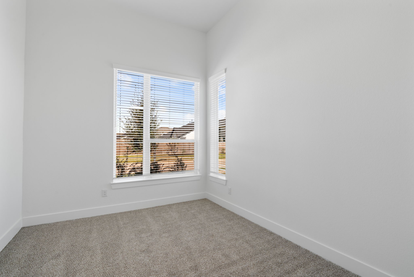
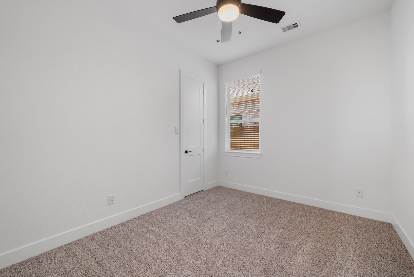
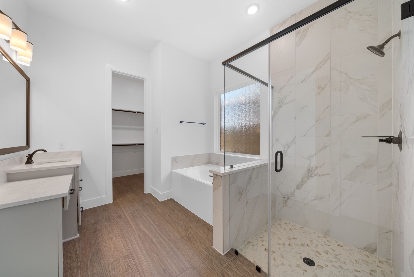
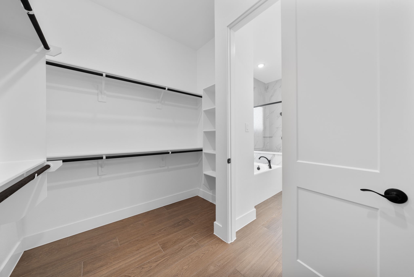
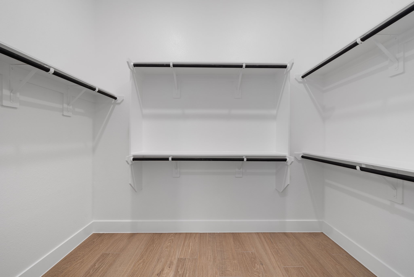
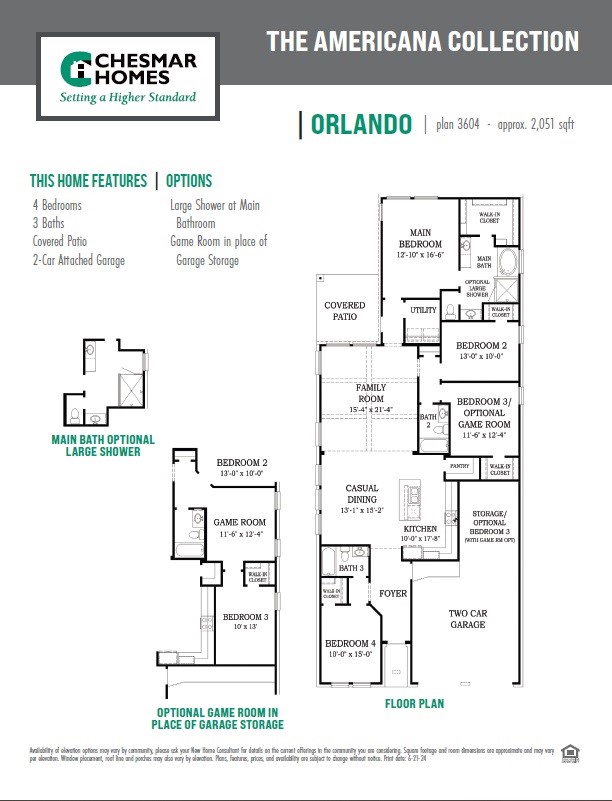
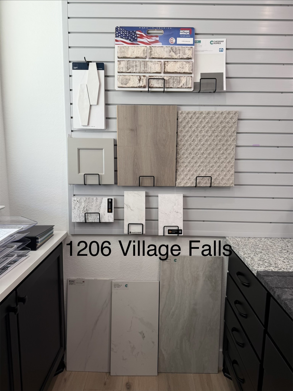
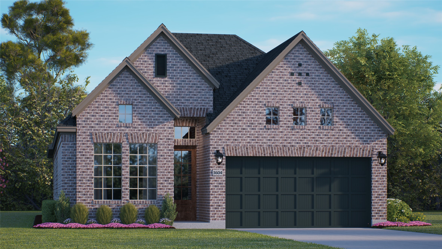
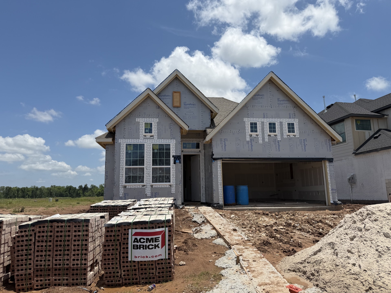
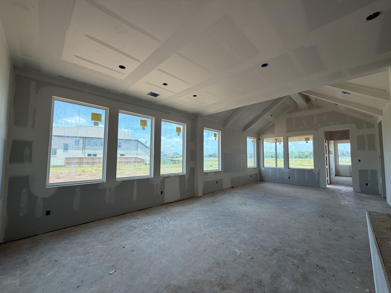
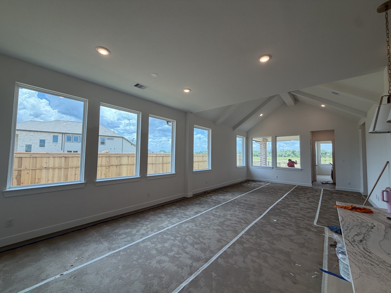
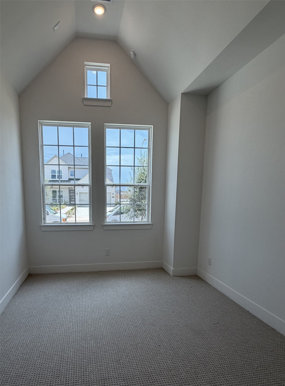
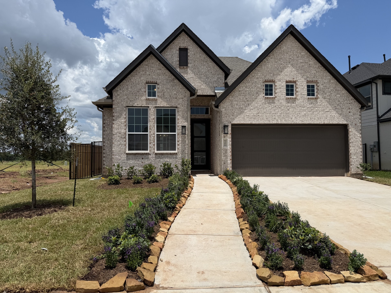
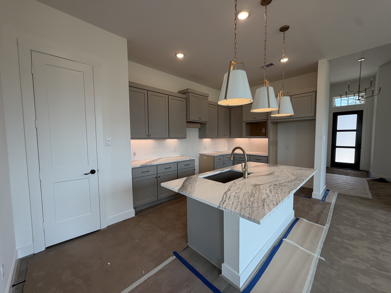
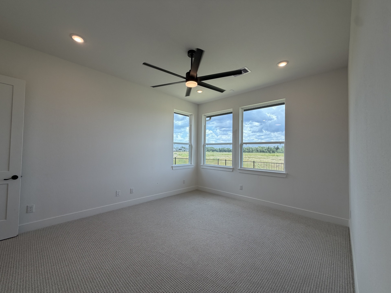
**HOME IS UNDER CONSTRUCTION, APPROX COMPLETION JULY 2026** The Orlando plan is a 4 bedroom, 3 baths, and a 2-car garage with a game room. No Neighbor behind homesite! Open concept living includes vaulted family room with beam detail, a roomy kitchen island overlooking the main dining and living areas. Kitchen features roomy walk-in pantry and plenty of cabinets. Main suite and bath features double vanity, large shower, soaking tub, plus a generous walk-in closet. Three secondary bedrooms and two additional full baths round out this well-appointed single-family home. Additional upgrades include: 4 sides brick 1st fl., 8' doors, Upgrade to Paint Enamel cabinets in Sherwin Williams Functional Gray, upgraded premium quartz countertops kitchen & all baths, GE stainless steel appliance package, commons areas have upgrade to luxury vinyl wood plank selection in a medium oak tone, alarm syst, sprinkler syst, 2" blinds operable windows, full gutters, framed mirror.
About this property
**HOME IS UNDER CONSTRUCTION, APPROX COMPLETION JULY 2026** The Orlando plan is a 4 bedroom, 3 baths, and a 2-car garage with a game room. No Neighbor behind homesite! Open concept living includes vaulted family room with beam detail, a roomy kitchen island overlooking the main dining and living areas. Kitchen features roomy walk-in pantry and plenty of cabinets. Main suite and bath features double vanity, large shower, soaking tub, plus a generous walk-in closet. Three secondary bedrooms and two additional full baths round out this well-appointed single-family home. Additional upgrades include: 4 sides brick 1st fl., 8' doors, Upgrade to Paint Enamel cabinets in Sherwin Williams Functional Gray, upgraded premium quartz countertops kitchen & all baths, GE stainless steel appliance package, commons areas have upgrade to luxury vinyl wood plank selection in a medium oak tone, alarm syst, sprinkler syst, 2" blinds operable windows, full gutters, framed mirror.
Features and Additional Information
Baths
Presented By Coldwell Banker Commercial Gateway



Area Information
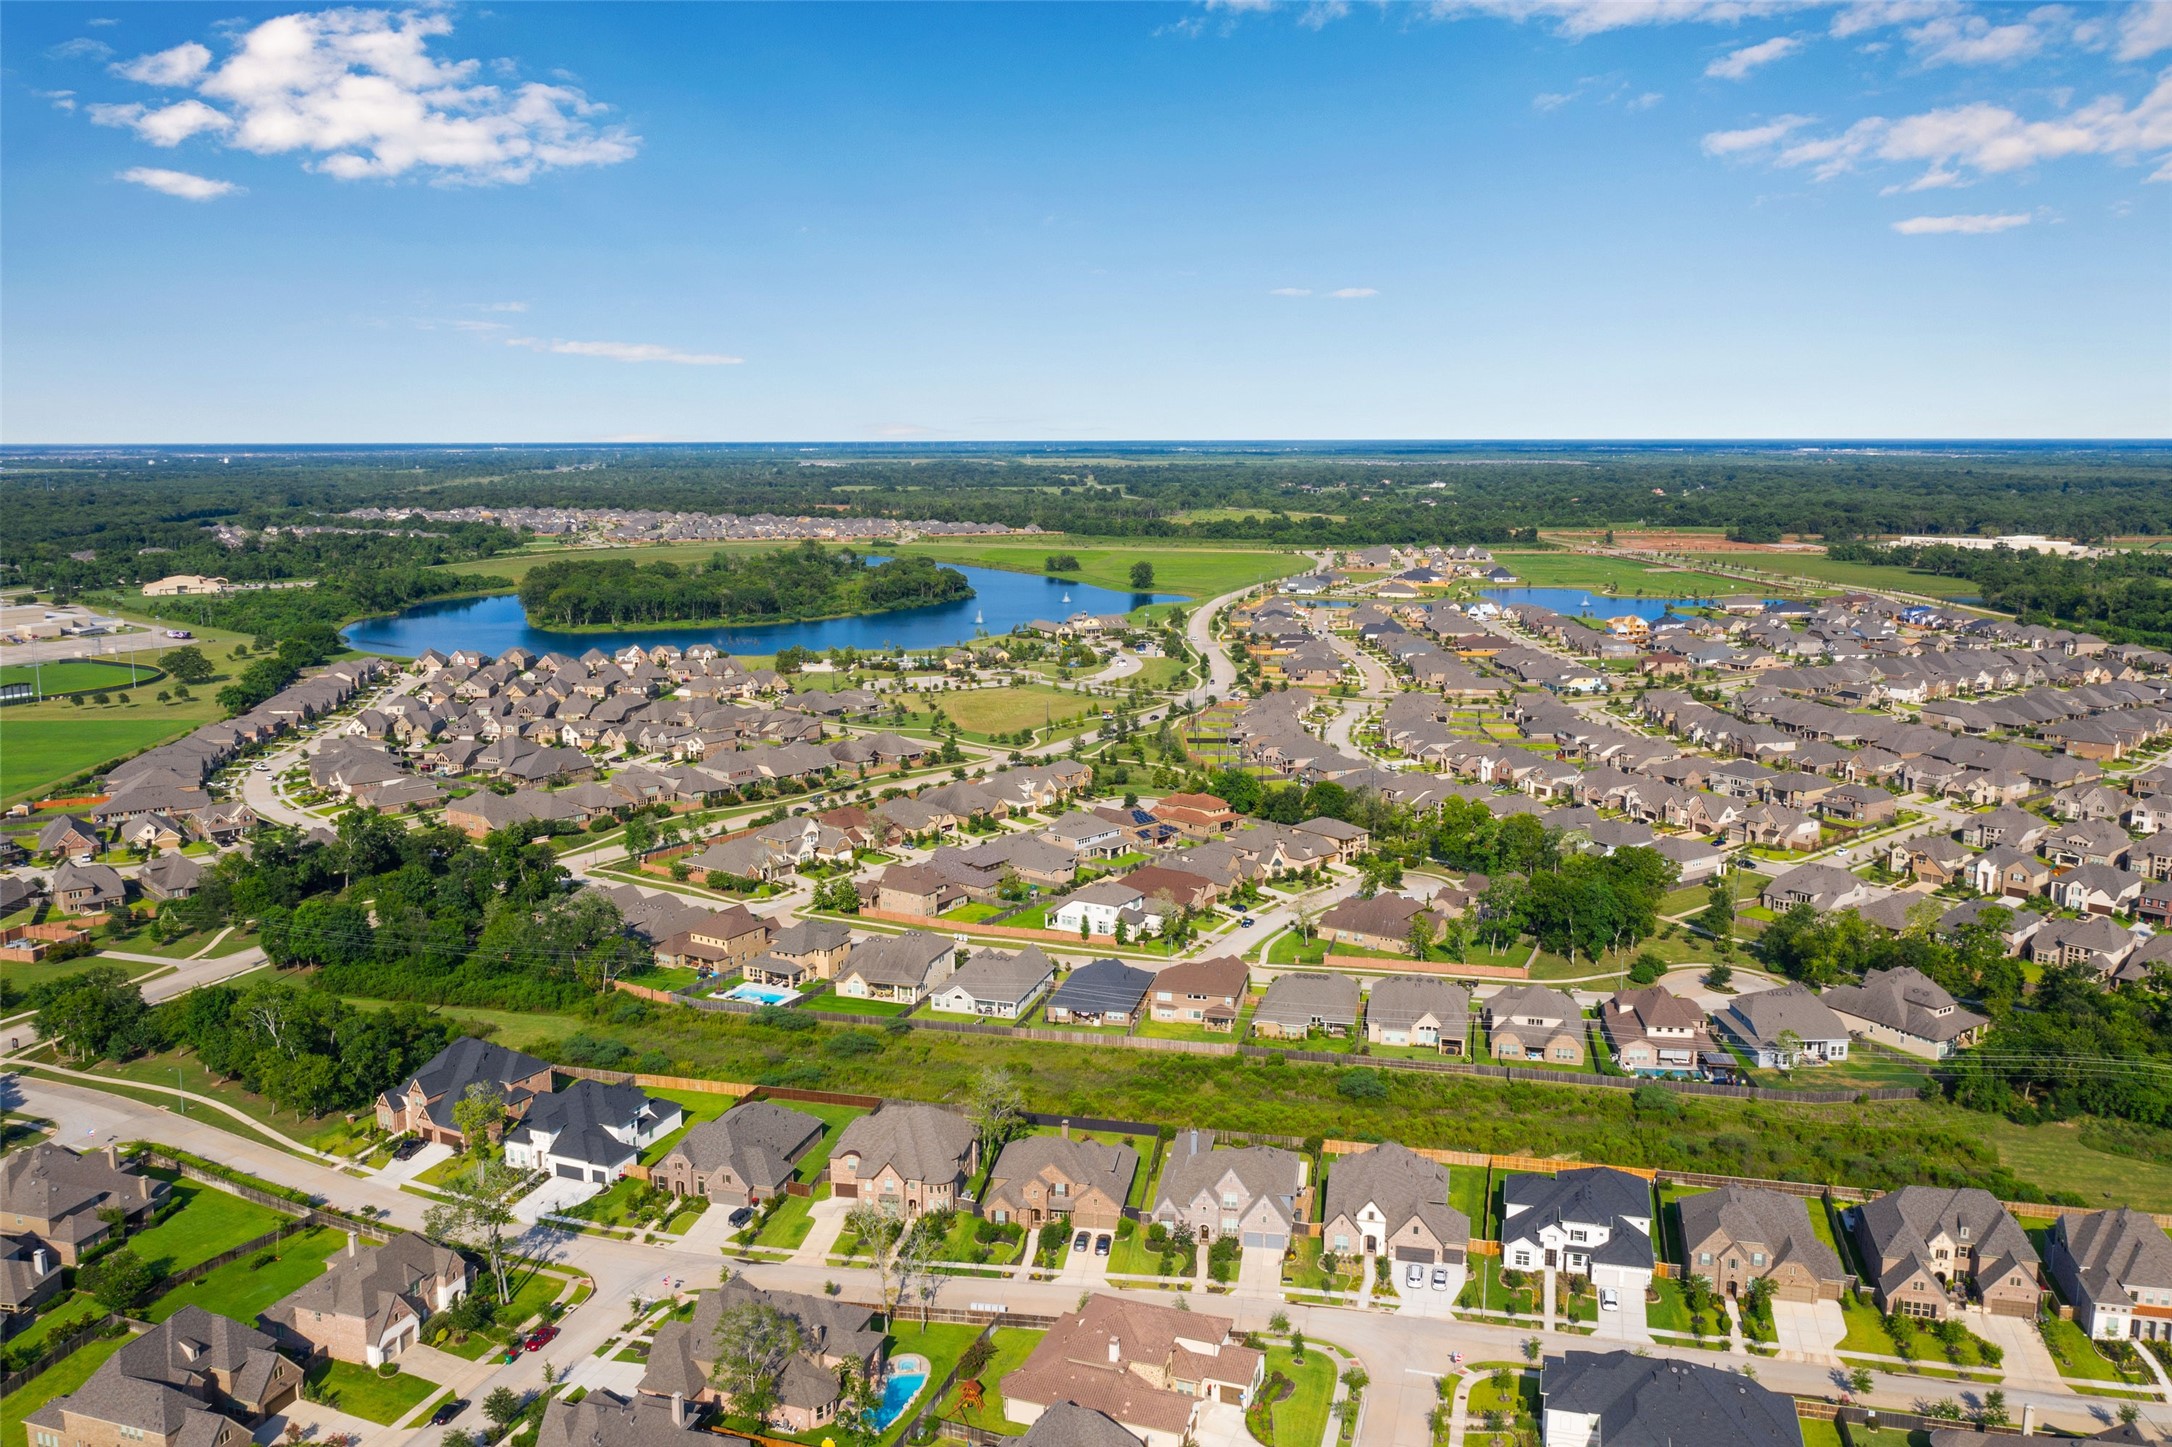
38 | Fort Bend County | Sienna
Schools in the Area
-
turned_in
Elementary School
-
turned_in
Middle School
-
turned_in
High School
Want to See More Listings in the Area?
Brokerage: Chesmar Homes