1206 Silver Falls Dr
About this property
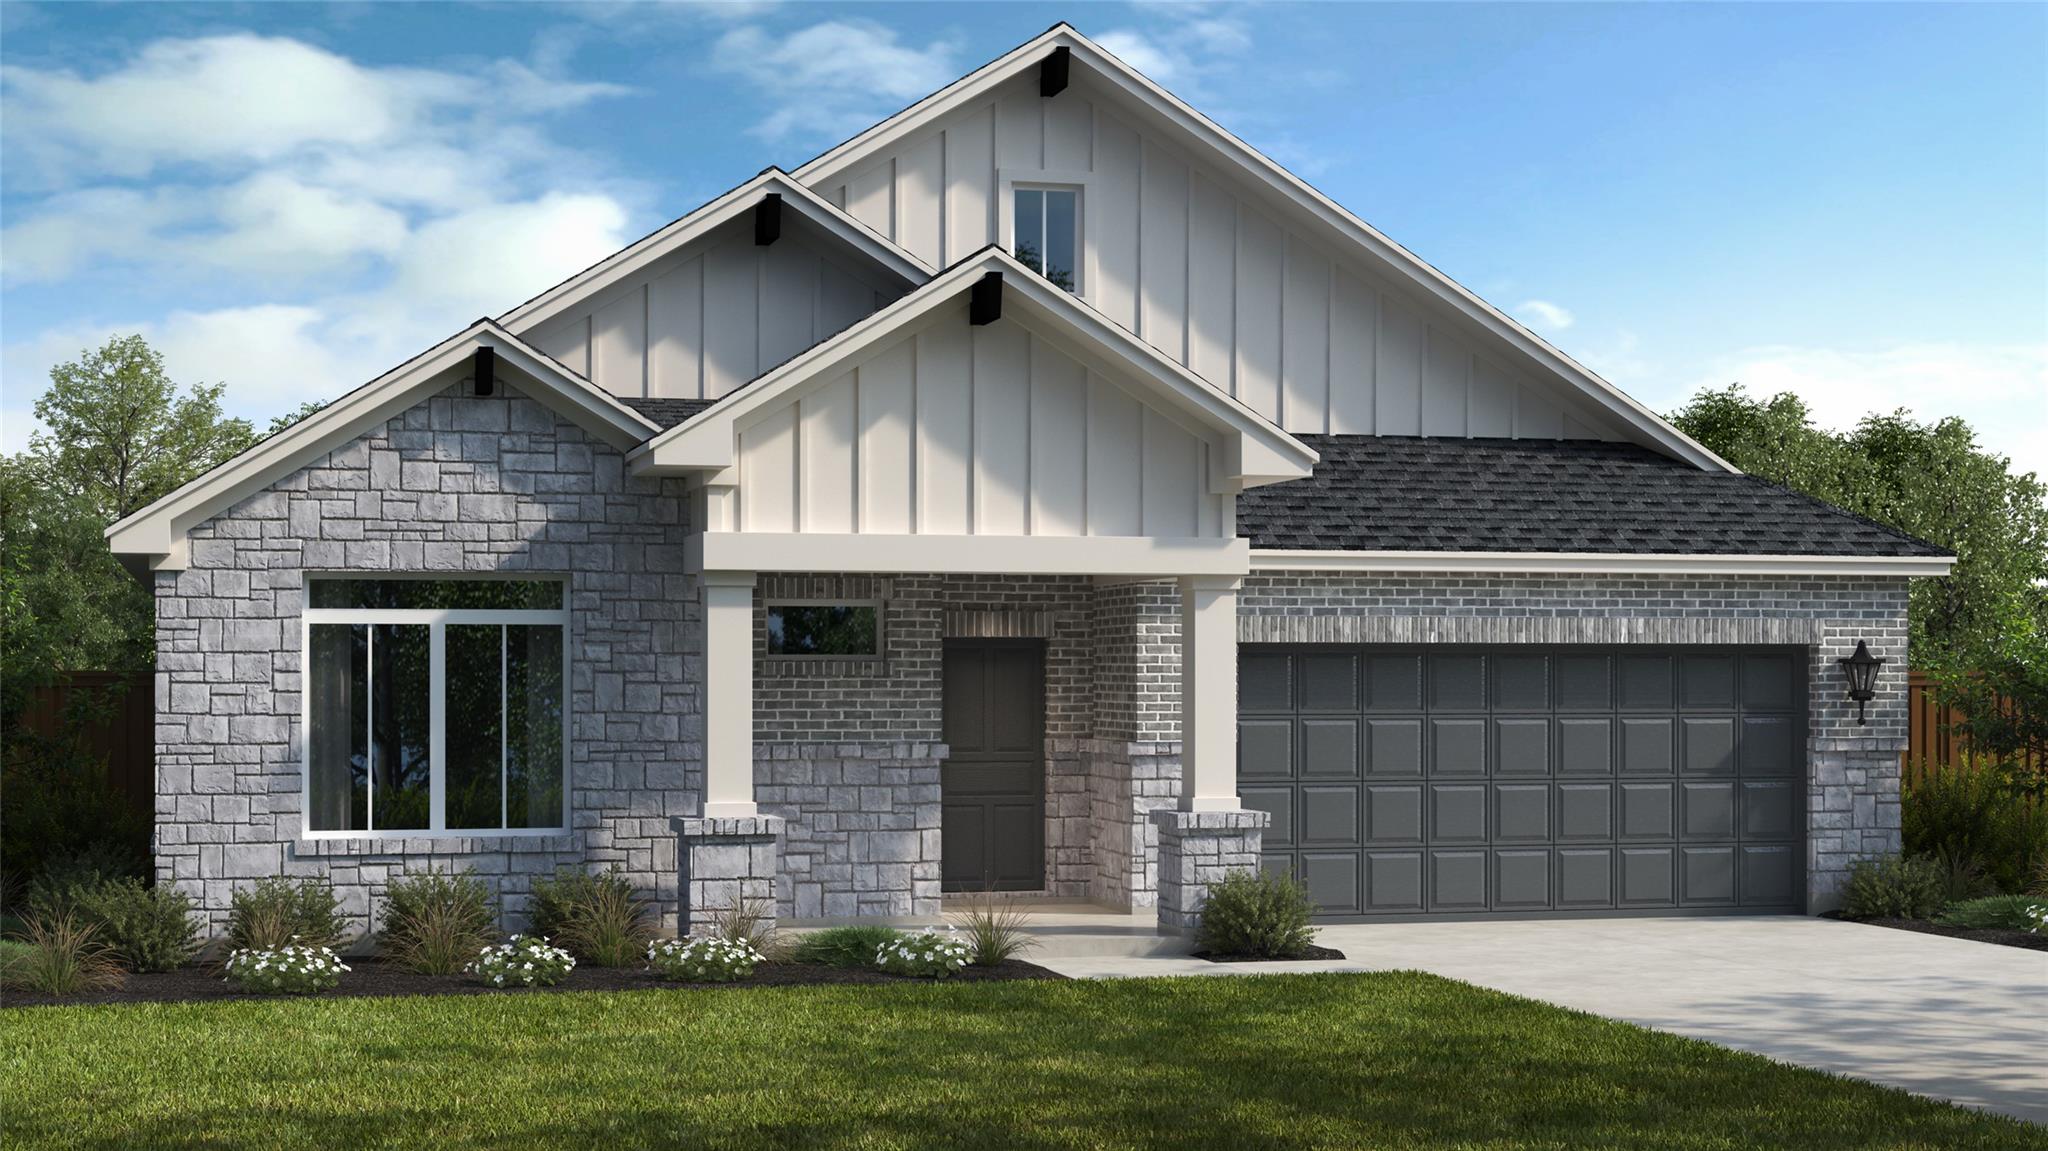
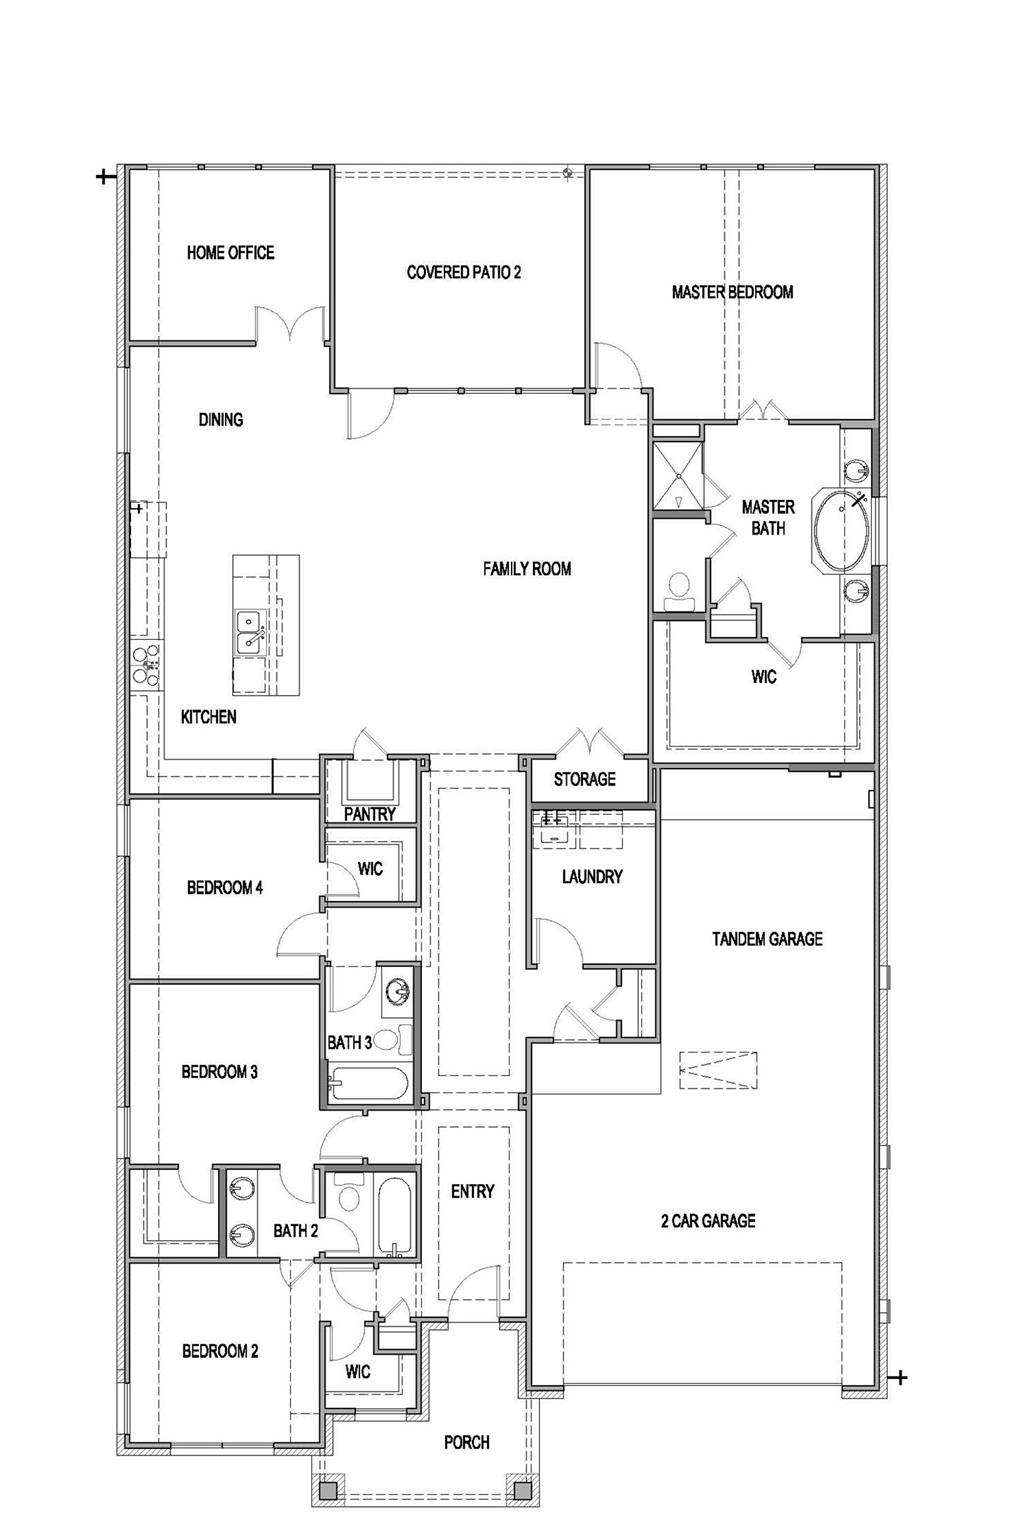
The Franklin plan is a beautifully designed one-story home offering approximately 2,426 square feet of living space. This thoughtfully laid-out floor plan features four bedrooms, three full bathrooms, home office, and a luxurious primary suite with a spa-inspired bathroom. Additional highlights vaulted ceiling at primary suite, covered patio, and a three-bay tandem garage. Situated on an approximately 10,429-ssquare-foot home site that backs to open space and faces east,this home combines comfort with functionality. The spacious kitchen is equipped with built-in stainless-steel appliances, quartz countertops, under-cabinet lighting, and 42-inch upper cabinets, creating an ideal space for both everyday living and entertaining. Hard surface flooring extends throughout the main living areas, with tile in the bathrooms and plush carpet in the bedrooms. Quality construction details include 10-foot ceilings, 8-foot doors throughout, tankless water heater, and numerous additional upgrades that enhance both style and performance.
About this property
The Franklin plan is a beautifully designed one-story home offering approximately 2,426 square feet of living space. This thoughtfully laid-out floor plan features four bedrooms, three full bathrooms, home office, and a luxurious primary suite with a spa-inspired bathroom. Additional highlights vaulted ceiling at primary suite, covered patio, and a three-bay tandem garage. Situated on an approximately 10,429-ssquare-foot home site that backs to open space and faces east,this home combines comfort with functionality. The spacious kitchen is equipped with built-in stainless-steel appliances, quartz countertops, under-cabinet lighting, and 42-inch upper cabinets, creating an ideal space for both everyday living and entertaining. Hard surface flooring extends throughout the main living areas, with tile in the bathrooms and plush carpet in the bedrooms. Quality construction details include 10-foot ceilings, 8-foot doors throughout, tankless water heater, and numerous additional upgrades that enhance both style and performance.
Features and Additional Information
Baths
Presented By Coldwell Banker Commercial Gateway



Area Information
GTE | Williamson County | East View Farms
Schools in the Area
-
turned_in
Elementary SchoolWilliams
-
turned_in
Middle SchoolWagner
-
turned_in
High SchoolEast View
Want to See More Listings in the Area?
Brokerage: RGS Realty LLC