12030 Upton Park
About this property
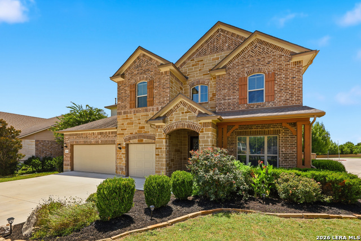
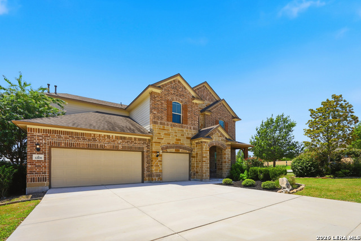
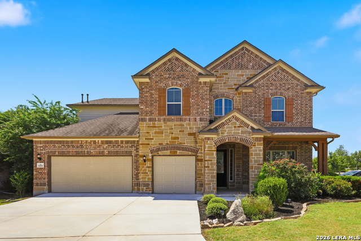
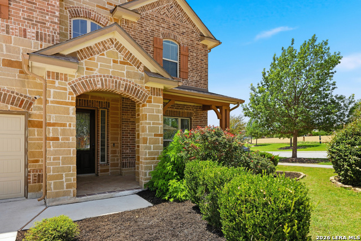
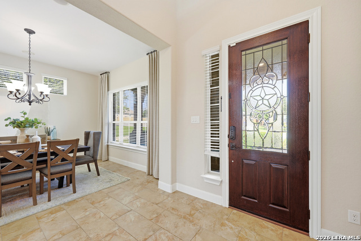
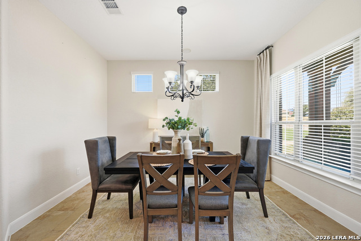
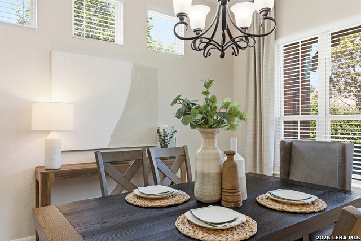
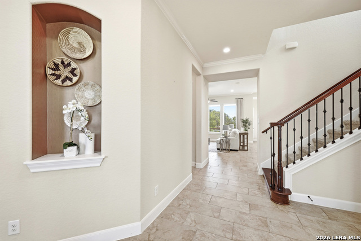
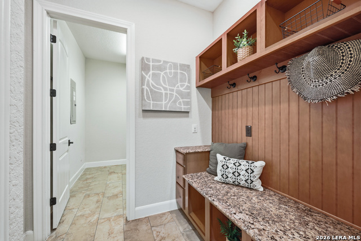
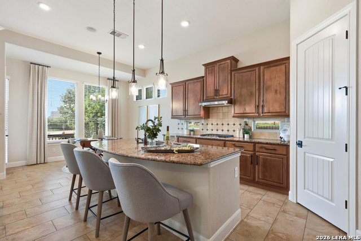
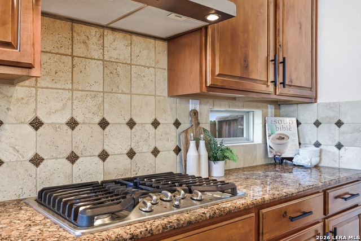
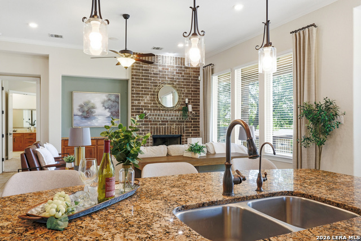
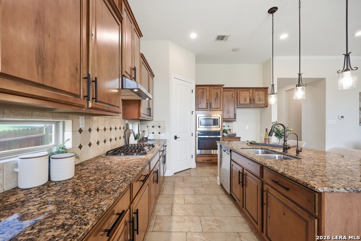
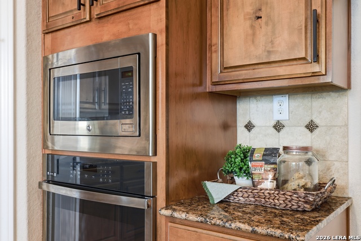
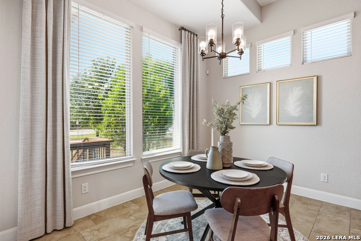
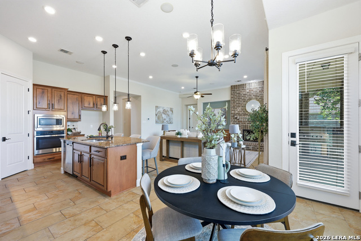
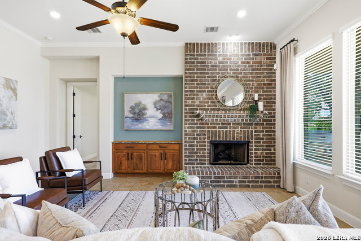
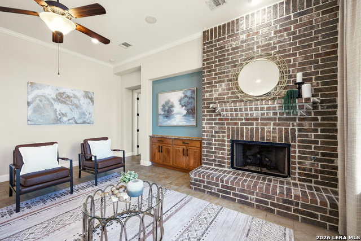
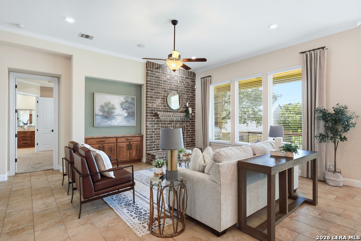
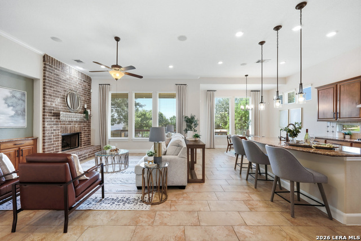
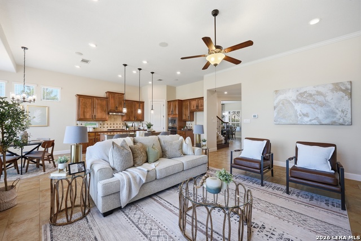
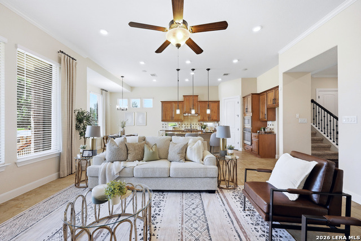
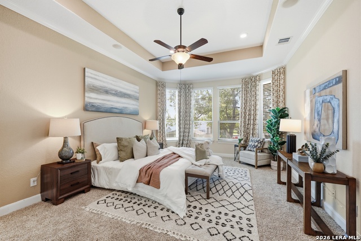
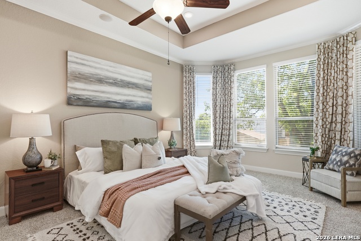
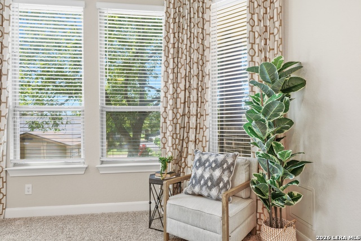
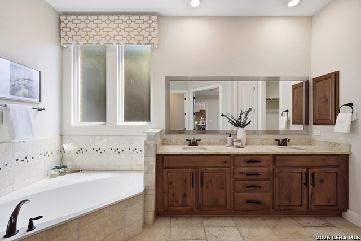
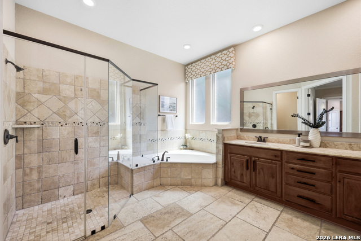
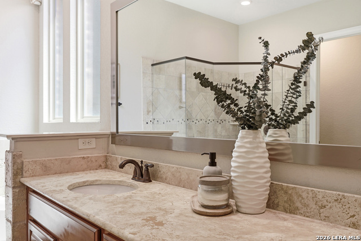
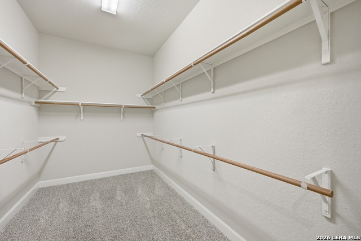
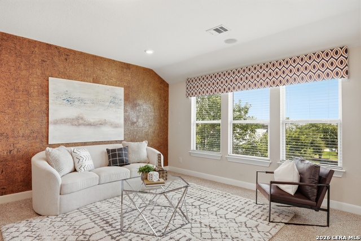
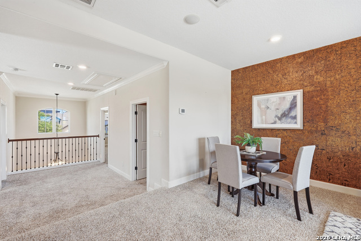
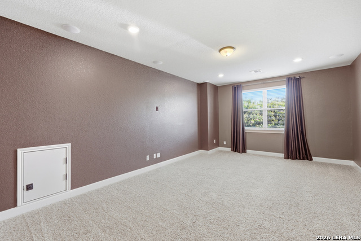
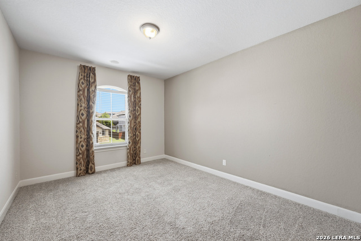
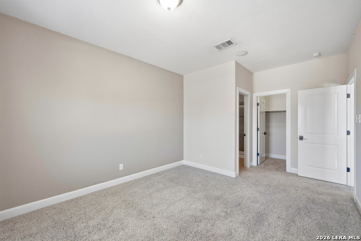
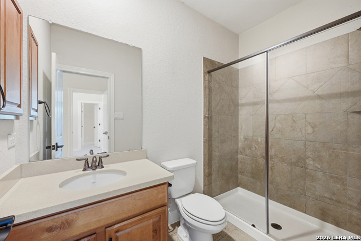
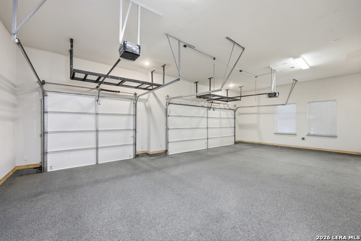
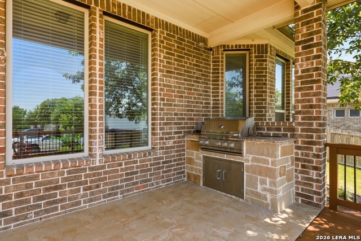
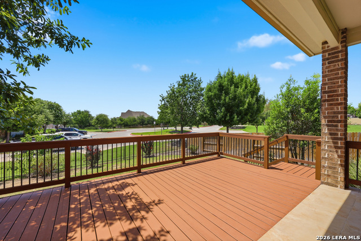
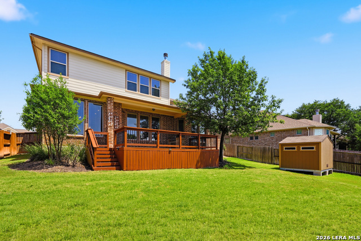
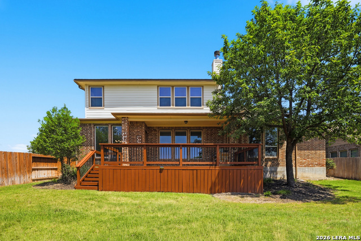
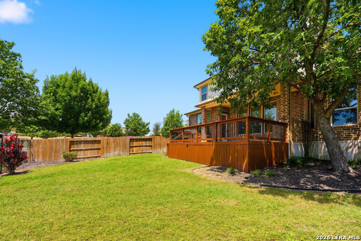
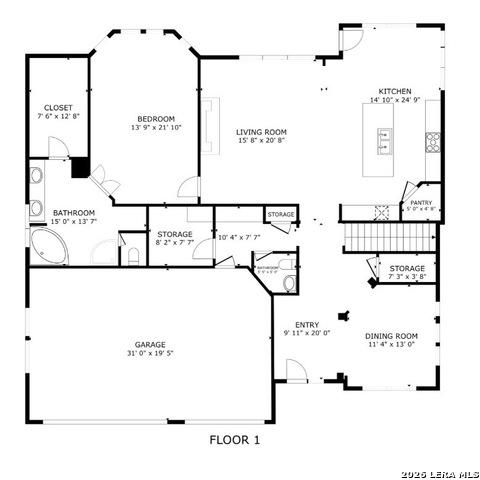
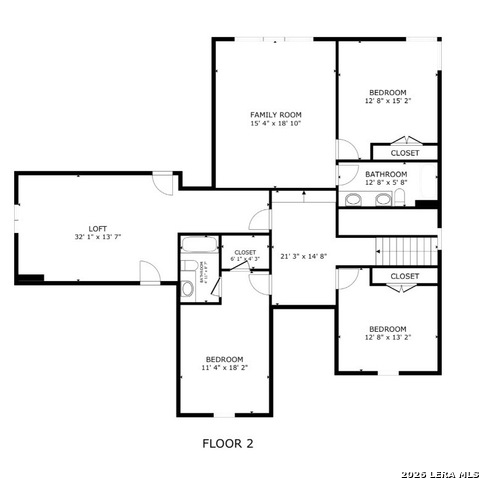
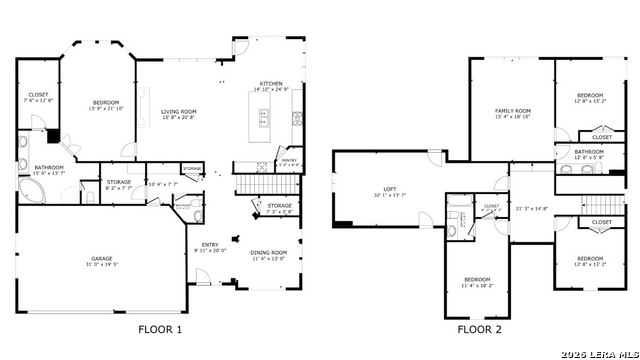
From the moment you arrive at 12030 Upton Park, it's clear this home was designed to impress. Perfectly positioned on a premier corner homesite overlooking the community's resort-style pool, clubhouse, and park, this exceptional residence offers an effortless blend of timeless elegance, modern comfort, and thoughtfully designed living spaces. The open-concept floor plan showcases soaring ceilings, crown molding, an elegant iron baluster staircase, and a dramatic floor-to-ceiling stone fireplace that anchors the spacious living room. The chef-inspired kitchen features granite countertops, a large center island, gas cooking, built-in ovens, abundant cabinetry, a walk-in pantry, breakfast bar, and two dining areas. The private first-floor primary suite offers a tray ceiling, bay window sitting area, oversized walk-in closet, and a spa-like bath with dual vanities, a garden tub, separate shower, and generous linen storage. Upstairs, a spacious game room, dedicated media room, and a private guest suite with its own full bath and walk-in closet provide exceptional flexibility for guests or multigenerational living. Step outside to an oversized covered patio and expansive deck overlooking the neighborhood amenities, creating the perfect setting for entertaining or unwinding. Additional highlights include a three-car garage, tankless water heater, whole-home intercom, water filtration and softener, in-wall pest control system, security system, sprinkler system, and storage shed. Ideally located in Northside ISD with easy access to Loop 1604, Highway 151, shopping, dining, and Lackland AFB, this move-in ready home delivers luxury, space, and convenience in one exceptional package. Beyond its exceptional design and premium upgrades, this home offers a rare financial advantage with the potential to assume the seller's VA loan at just 2.375 interest for qualified buyers, subject to lender approval and VA eligibility.
About this property
From the moment you arrive at 12030 Upton Park, it's clear this home was designed to impress. Perfectly positioned on a premier corner homesite overlooking the community's resort-style pool, clubhouse, and park, this exceptional residence offers an effortless blend of timeless elegance, modern comfort, and thoughtfully designed living spaces. The open-concept floor plan showcases soaring ceilings, crown molding, an elegant iron baluster staircase, and a dramatic floor-to-ceiling stone fireplace that anchors the spacious living room. The chef-inspired kitchen features granite countertops, a large center island, gas cooking, built-in ovens, abundant cabinetry, a walk-in pantry, breakfast bar, and two dining areas. The private first-floor primary suite offers a tray ceiling, bay window sitting area, oversized walk-in closet, and a spa-like bath with dual vanities, a garden tub, separate shower, and generous linen storage. Upstairs, a spacious game room, dedicated media room, and a private guest suite with its own full bath and walk-in closet provide exceptional flexibility for guests or multigenerational living. Step outside to an oversized covered patio and expansive deck overlooking the neighborhood amenities, creating the perfect setting for entertaining or unwinding. Additional highlights include a three-car garage, tankless water heater, whole-home intercom, water filtration and softener, in-wall pest control system, security system, sprinkler system, and storage shed. Ideally located in Northside ISD with easy access to Loop 1604, Highway 151, shopping, dining, and Lackland AFB, this move-in ready home delivers luxury, space, and convenience in one exceptional package. Beyond its exceptional design and premium upgrades, this home offers a rare financial advantage with the potential to assume the seller's VA loan at just 2.375 interest for qualified buyers, subject to lender approval and VA eligibility.
Features and Additional Information
Baths
Presented By Coldwell Banker Commercial Gateway



Area Information
Bexar | Bexar County | FRONTERRA AT WESTPOINTE BEXA
Schools in the Area
-
turned_in
Elementary SchoolGalm
-
turned_in
Middle SchoolBriscoe
-
turned_in
High SchoolWilliam Brennan
Want to See More Listings in the Area?
Brokerage: Keller Williams City-View