120 Pioneer
About this property
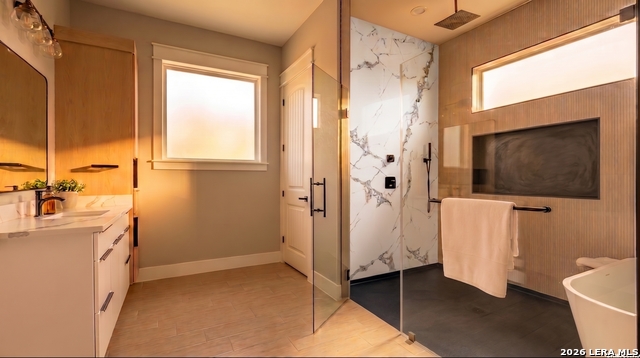
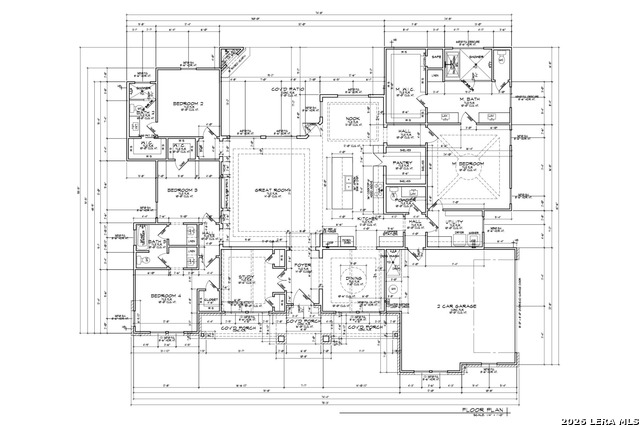
$15,000 in concessions being offered! Situated on over one acre, this custom-built 5-bedroom home combines spacious living with distinctive architectural details and designer finishes. The open-concept interior showcases soaring 10- to 14-foot ceilings, a formal dining area, decorative wood beams in the living room, hand-applied wall and ceiling textures, wood-look ceramic tile flooring, and coordinated black-and-wood accents throughout. The impressive kitchen features a 10-by-5-foot quartz island, 48-inch upper cabinetry, farmhouse sink, decorative backsplash, and a hidden walk-in pantry concealed behind a custom cabinet door with additional cabinetry and countertop space. Samsung stainless steel appliances include a built-in wall oven and microwave, 36-inch cooktop, and dishwasher. The private primary suite offers a spa-inspired bath with a freestanding tub, walk-in shower with dual rain-shower systems, double vanity, private water closet, and built-in vanity inside the closet. Statement chandeliers, black fixtures, Rockport-style doors, and surround-sound speakers add to the home's elevated design. The four-sided masonry exterior is enhanced by stone and stucco detailing, a dramatic iron entry door, decorative soffit lighting, and a two-car garage with a decorative glass-panel door. A convenient half bath accessible from the patio is ideal for outdoor entertaining and perfectly suited for a future pool area. An exceptional combination of style, craftsmanship, and room to enjoy the outdoors. Estimated completion date: October 2026.
About this property
$15,000 in concessions being offered! Situated on over one acre, this custom-built 5-bedroom home combines spacious living with distinctive architectural details and designer finishes. The open-concept interior showcases soaring 10- to 14-foot ceilings, a formal dining area, decorative wood beams in the living room, hand-applied wall and ceiling textures, wood-look ceramic tile flooring, and coordinated black-and-wood accents throughout. The impressive kitchen features a 10-by-5-foot quartz island, 48-inch upper cabinetry, farmhouse sink, decorative backsplash, and a hidden walk-in pantry concealed behind a custom cabinet door with additional cabinetry and countertop space. Samsung stainless steel appliances include a built-in wall oven and microwave, 36-inch cooktop, and dishwasher. The private primary suite offers a spa-inspired bath with a freestanding tub, walk-in shower with dual rain-shower systems, double vanity, private water closet, and built-in vanity inside the closet. Statement chandeliers, black fixtures, Rockport-style doors, and surround-sound speakers add to the home's elevated design. The four-sided masonry exterior is enhanced by stone and stucco detailing, a dramatic iron entry door, decorative soffit lighting, and a two-car garage with a decorative glass-panel door. A convenient half bath accessible from the patio is ideal for outdoor entertaining and perfectly suited for a future pool area. An exceptional combination of style, craftsmanship, and room to enjoy the outdoors. Estimated completion date: October 2026.
Features and Additional Information
Baths
Presented By Coldwell Banker Commercial Gateway



Area Information
Wilson | Wilson County | THE ESTATES AT TRIPLE R RANCH
Schools in the Area
-
turned_in
Elementary SchoolSouth Elementary Floresville
-
turned_in
Middle SchoolFloresville
-
turned_in
High SchoolFloresville
Want to See More Listings in the Area?
Brokerage: JB Goodwin, REALTORS