120 Mountain Laurel Way
About this property
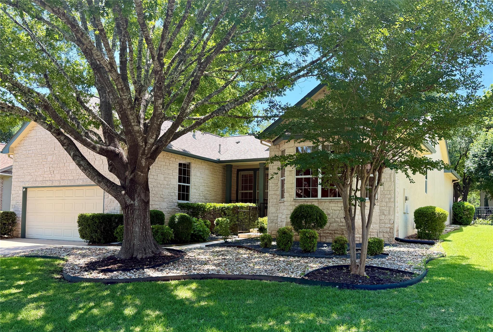
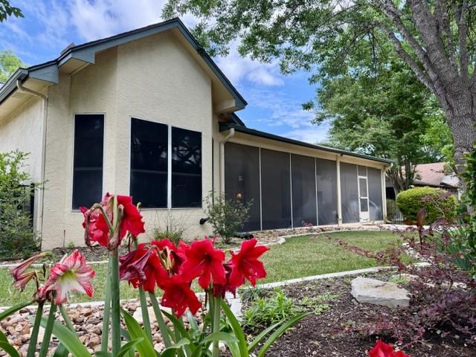
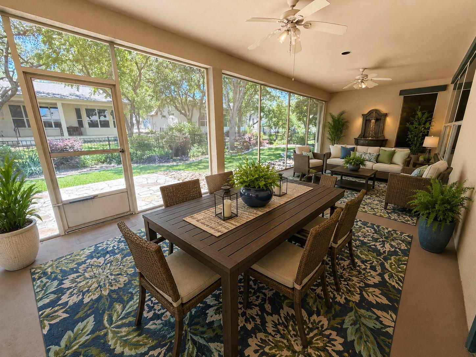
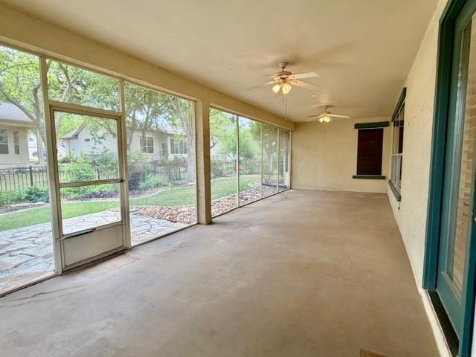
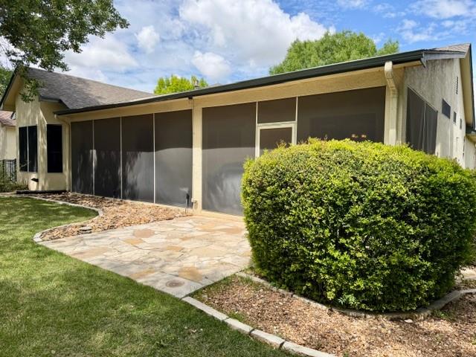
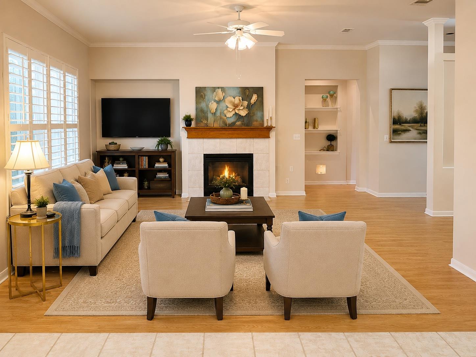
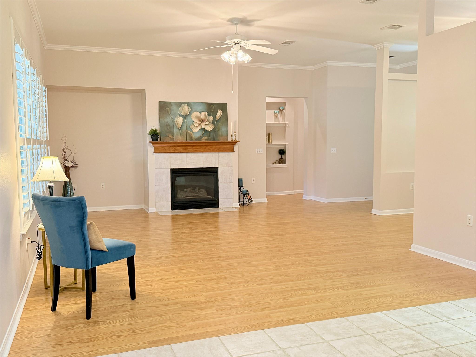
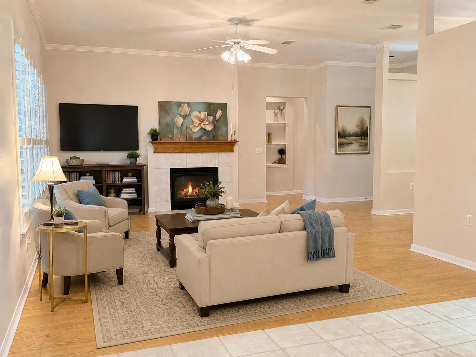
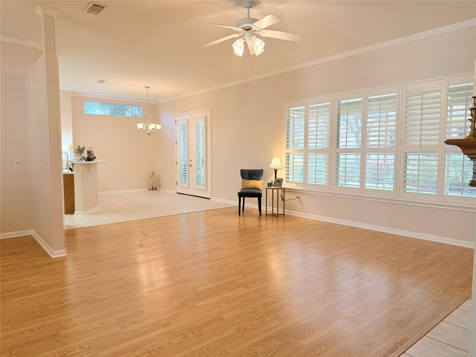
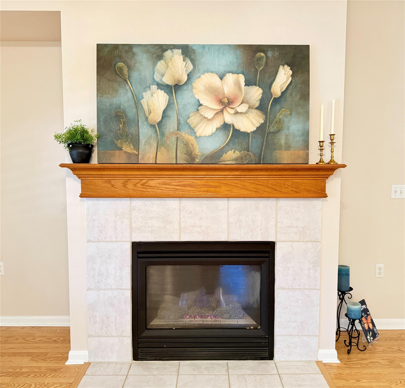
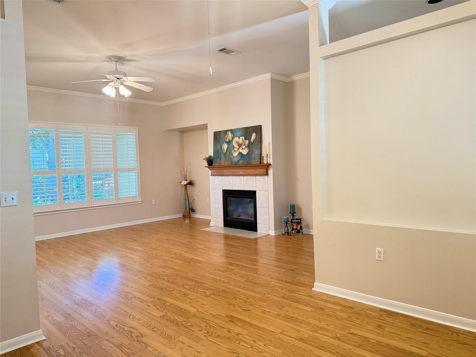
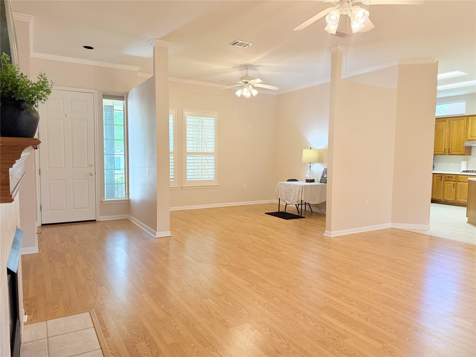
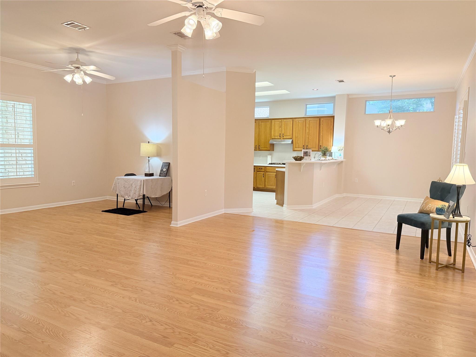
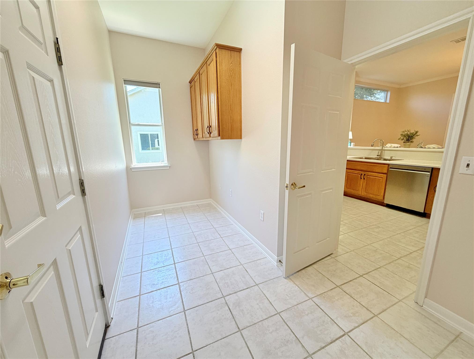
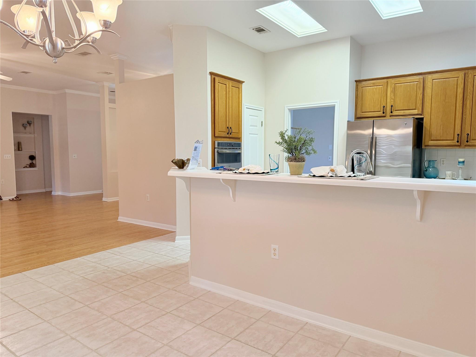
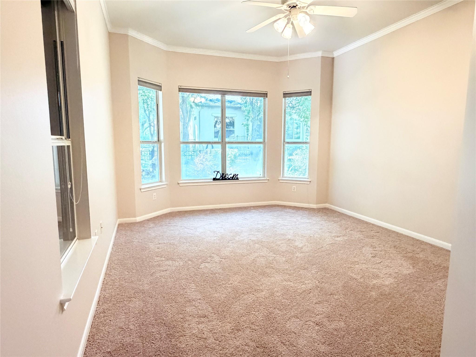
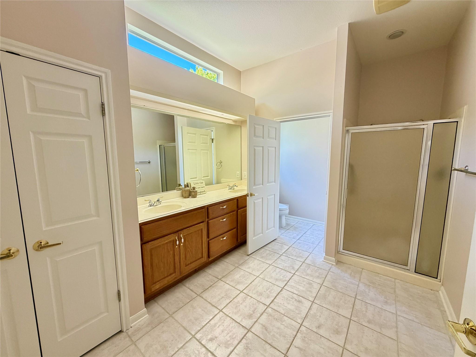
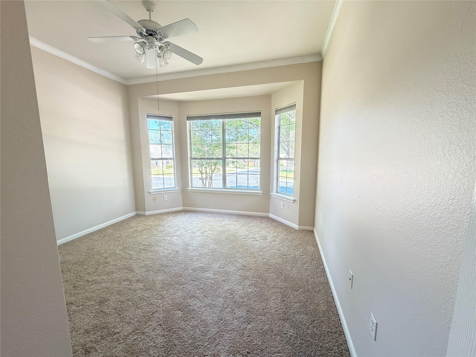
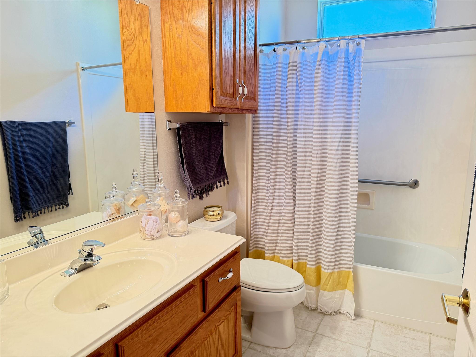
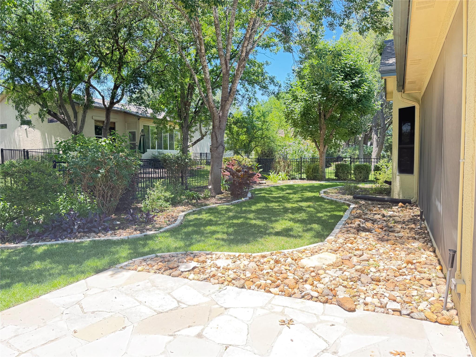
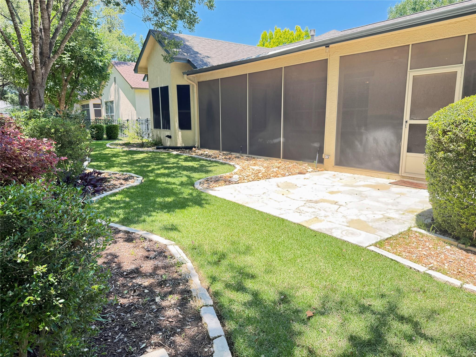
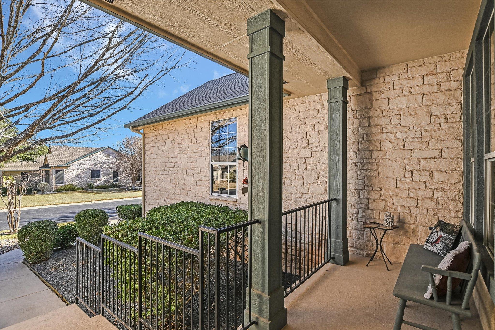
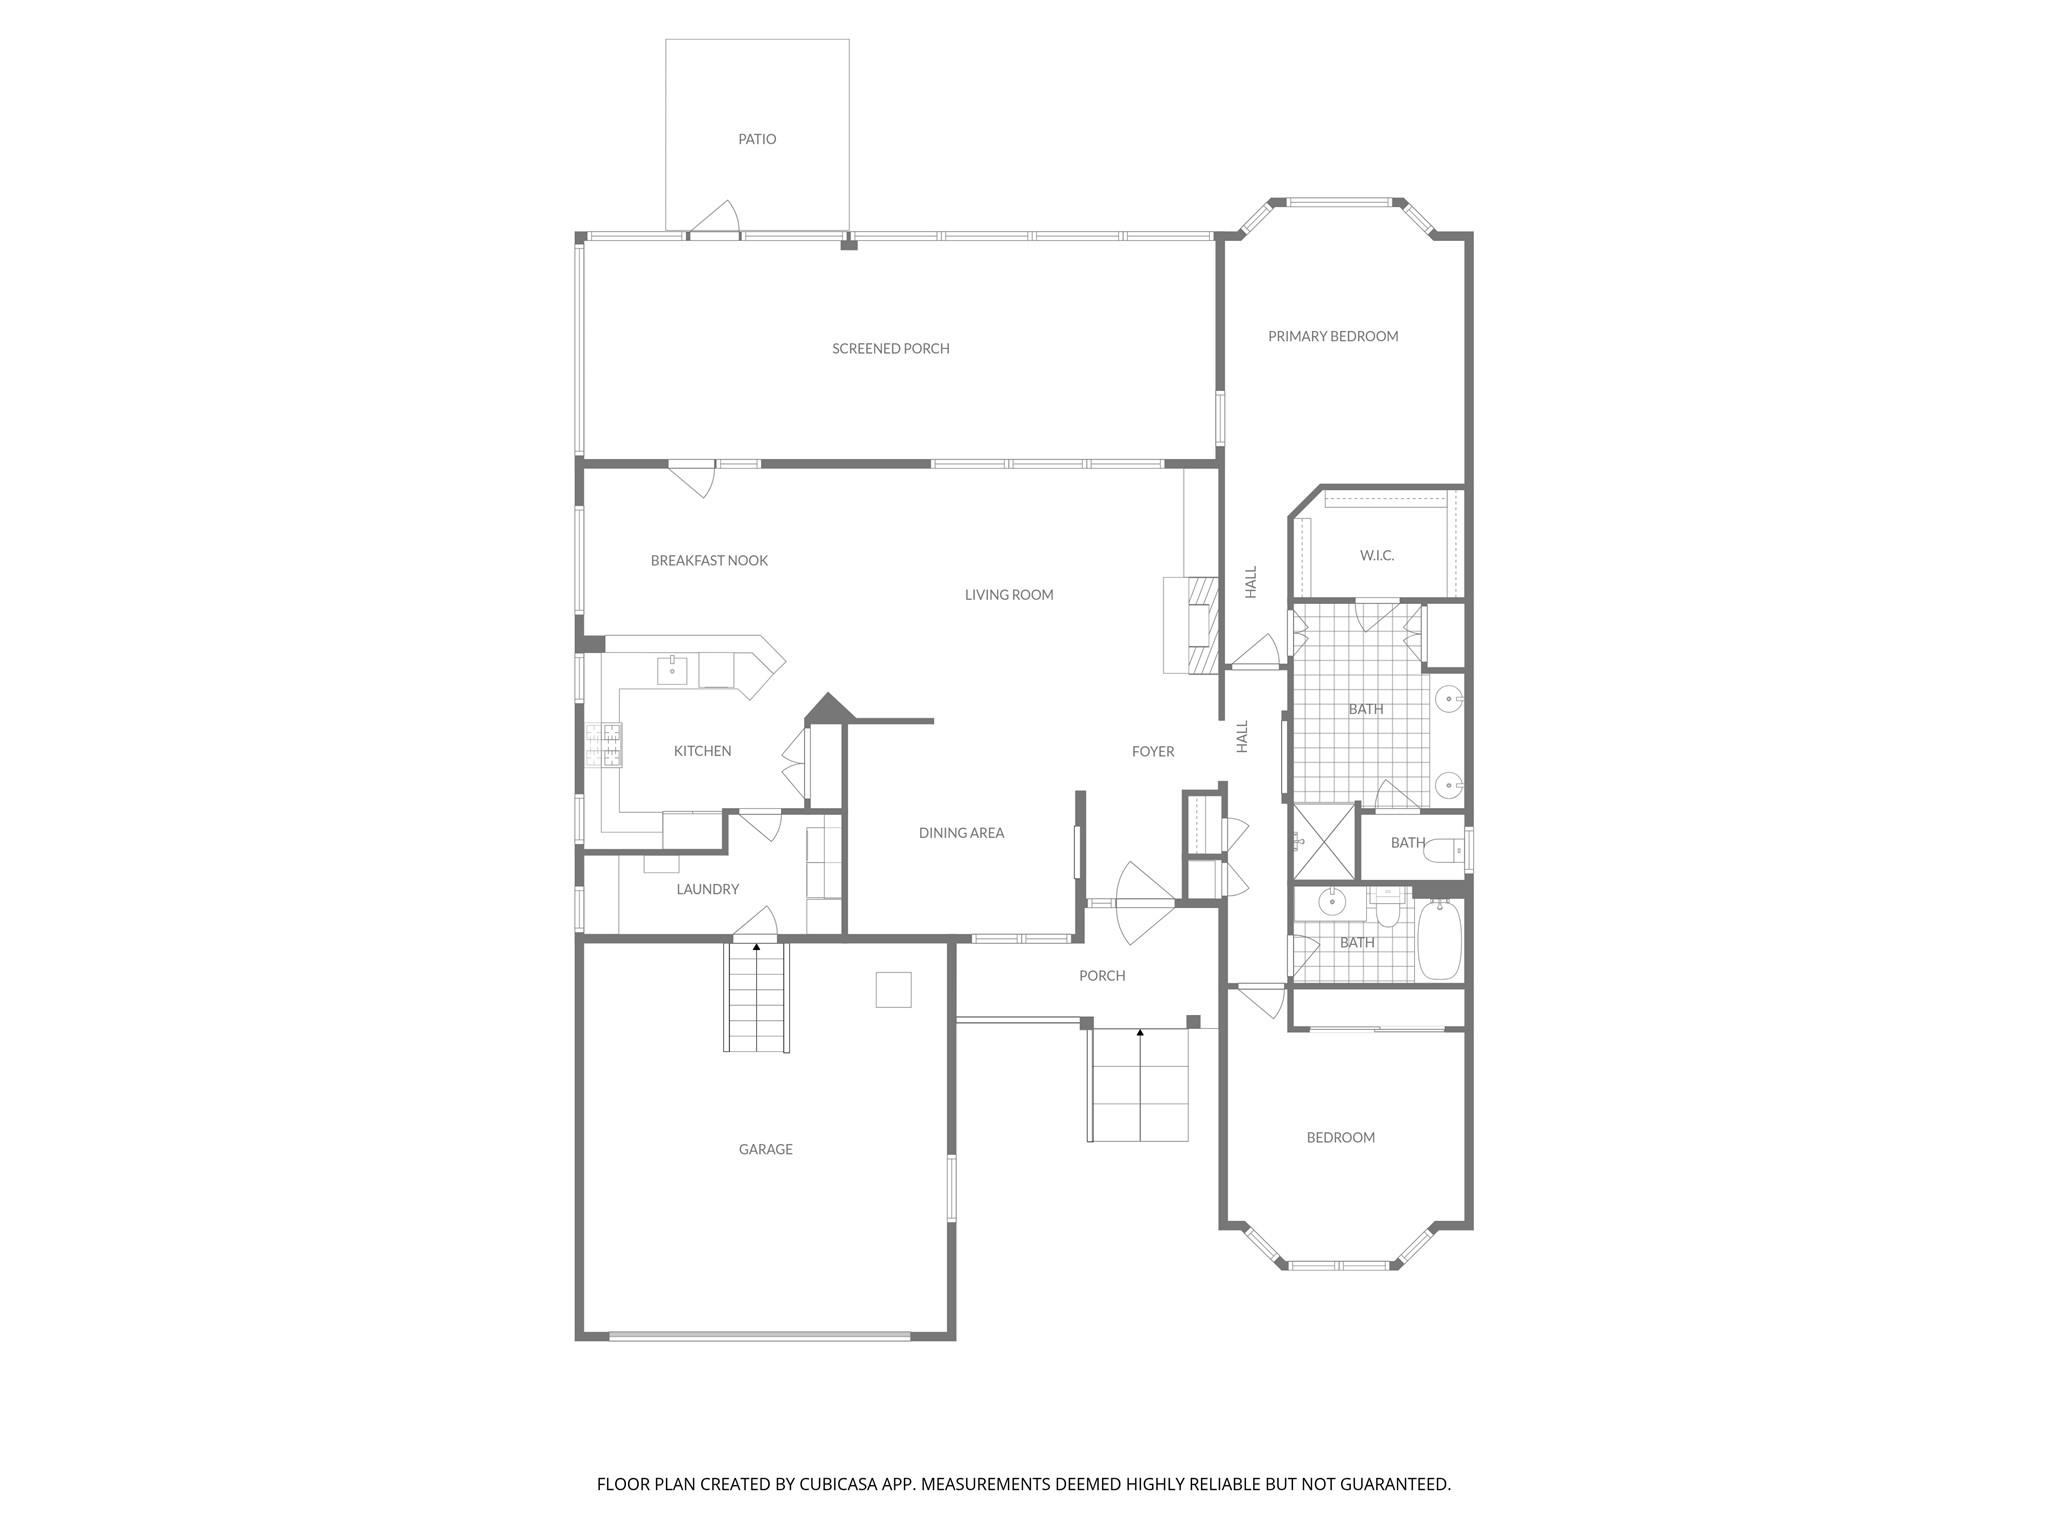
This white stone home in the heart of Sun City with a serene, landscaped yard and an expansive screened-in back porchperfect for relaxing or entertaining.Seller will offer an allowance/buyer concession up to $3000.00 to be used towards the modification of the stairs in the garage, closing costs, or other expenses. There have been several updates made to this move-in ready home such as: Paint inside - 2026, Carpet in Bedrooms - 2026, A/C-2025, Roof-2020, Dishwasher-2022, Microwave/Oven-2019, Water Heater-2017, Storm Door-2017, Garage Door keypad-2022, Kitchen Sink-2018 The inviting entry opens to the popular Sabine (Del Webb) floor plan featuring 10-foot ceilings, crown molding, ceiling fans, a fireplace, oak Pergo flooring, and a wall of windows with white plantation shutters that fill the space with natural light.The flexible dining area can serve as an office or additional living space, while the kitchen offers a breakfast room and bar seating, stainless steel appliances, white tile backsplash, oak cabinetry with pull-out drawers, tile flooring, and accent windows above the cabinets. A separate laundry room includes cabinetry and a bonus area ideal for a hobby room, pantry, or office and leads to an extended two-car garage.The private bedroom wing features two bedrooms, both with bay windows. The primary suite overlooks the backyard and screened porch and includes a walk-in shower, double vanity with natural light, and a spacious walk-in closet. Located near Sun City golf, amenity centers, and activities, this home offers comfort, flexibility, and an exceptional lifestyle. Please Note: Some photos have been digitally enhanced and staged with AI
About this property
This white stone home in the heart of Sun City with a serene, landscaped yard and an expansive screened-in back porchperfect for relaxing or entertaining.Seller will offer an allowance/buyer concession up to $3000.00 to be used towards the modification of the stairs in the garage, closing costs, or other expenses. There have been several updates made to this move-in ready home such as: Paint inside - 2026, Carpet in Bedrooms - 2026, A/C-2025, Roof-2020, Dishwasher-2022, Microwave/Oven-2019, Water Heater-2017, Storm Door-2017, Garage Door keypad-2022, Kitchen Sink-2018 The inviting entry opens to the popular Sabine (Del Webb) floor plan featuring 10-foot ceilings, crown molding, ceiling fans, a fireplace, oak Pergo flooring, and a wall of windows with white plantation shutters that fill the space with natural light.The flexible dining area can serve as an office or additional living space, while the kitchen offers a breakfast room and bar seating, stainless steel appliances, white tile backsplash, oak cabinetry with pull-out drawers, tile flooring, and accent windows above the cabinets. A separate laundry room includes cabinetry and a bonus area ideal for a hobby room, pantry, or office and leads to an extended two-car garage.The private bedroom wing features two bedrooms, both with bay windows. The primary suite overlooks the backyard and screened porch and includes a walk-in shower, double vanity with natural light, and a spacious walk-in closet. Located near Sun City golf, amenity centers, and activities, this home offers comfort, flexibility, and an exceptional lifestyle. Please Note: Some photos have been digitally enhanced and staged with AI
Features and Additional Information
Baths
Presented By Coldwell Banker Commercial Gateway



Area Information
GTW | Williamson County | Sun City Georgetown Neighborhood 04
Schools in the Area
-
turned_in
Elementary SchoolNA_Sun_City
-
turned_in
Middle SchoolNA_Sun_City
-
turned_in
High SchoolNA_Sun_City
Want to See More Listings in the Area?
Brokerage: ERA Brokers Consolidated