120 La Plata Ct
About this property
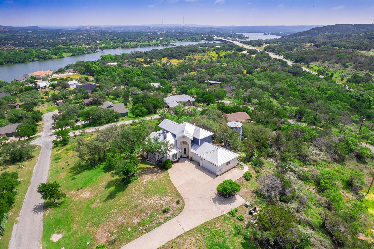
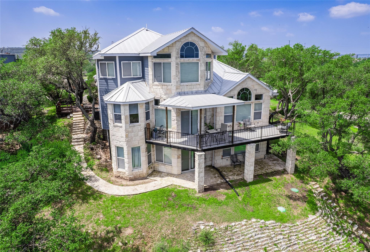
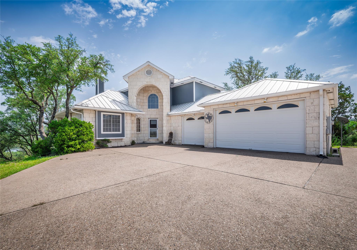
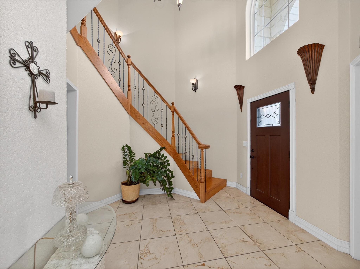
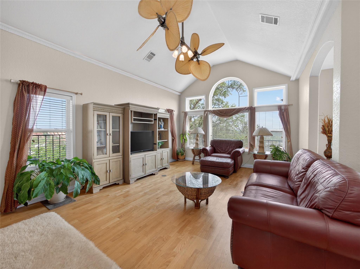
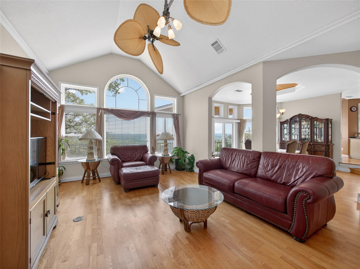
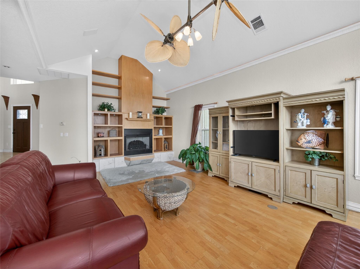
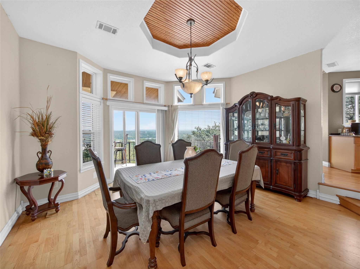
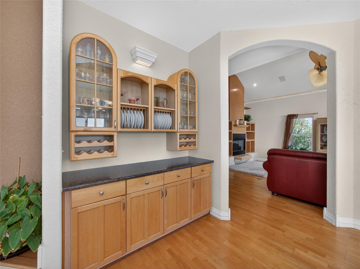
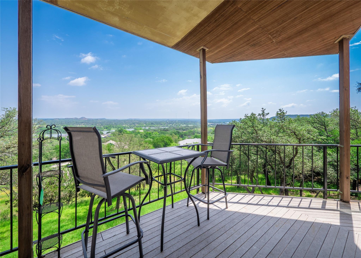
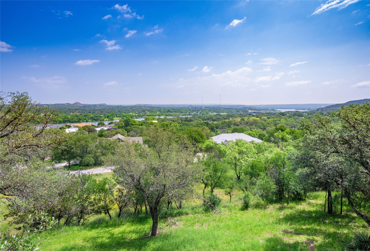
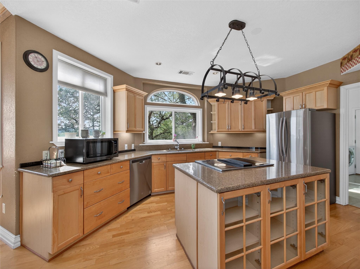
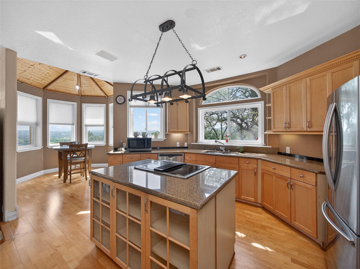
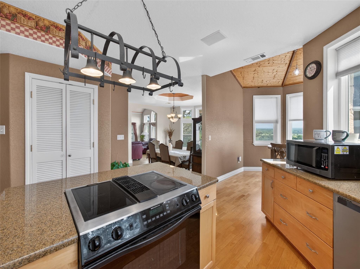
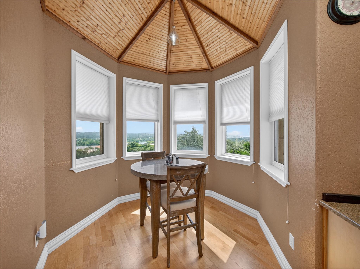
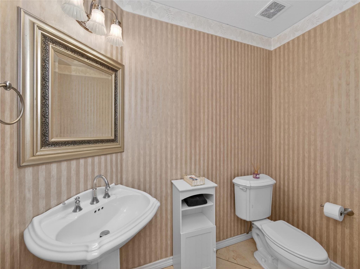
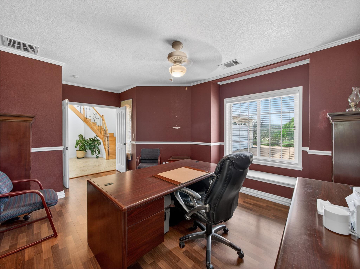
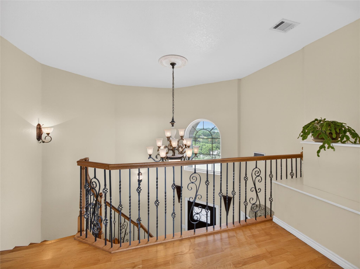
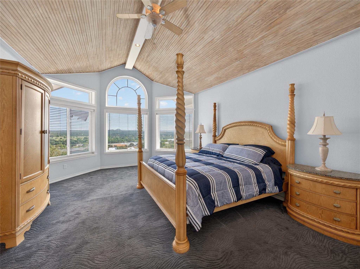
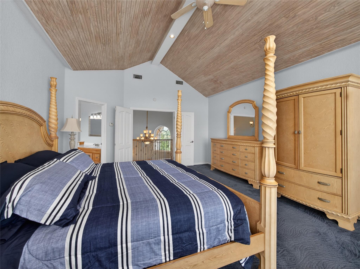
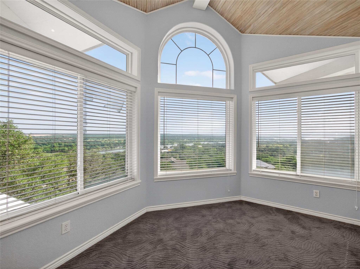
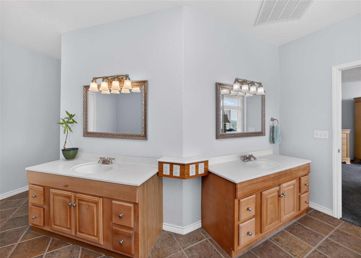
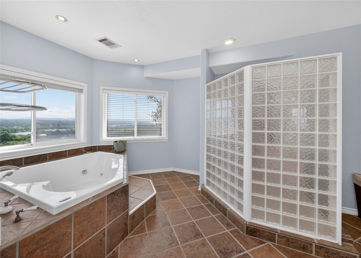
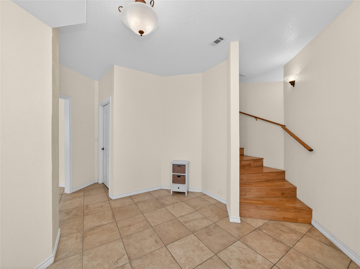
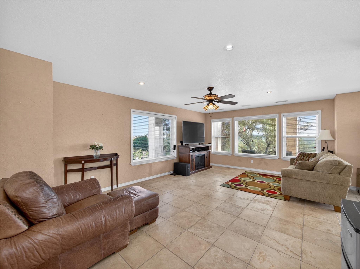
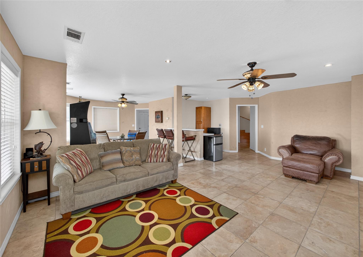
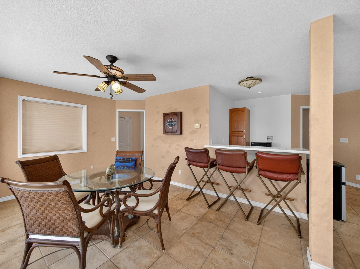
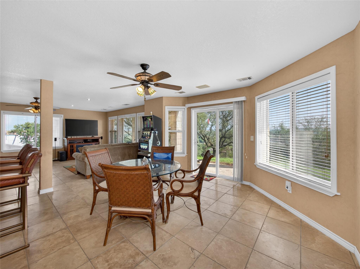
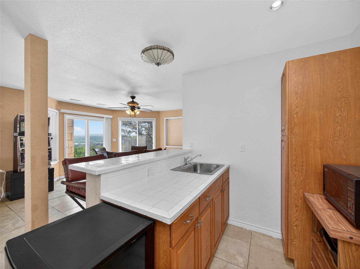
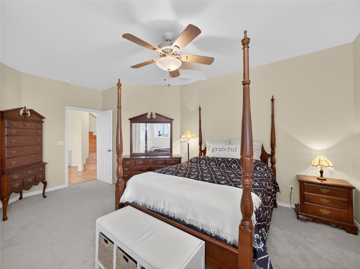
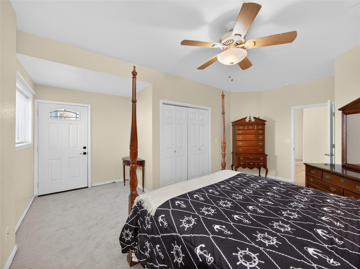
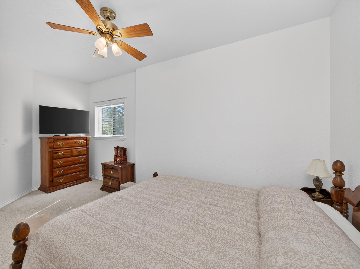
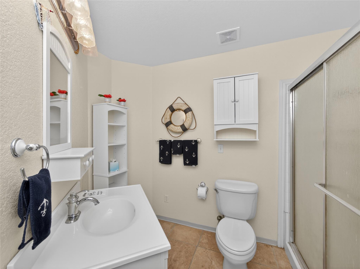
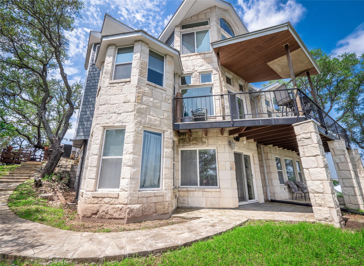
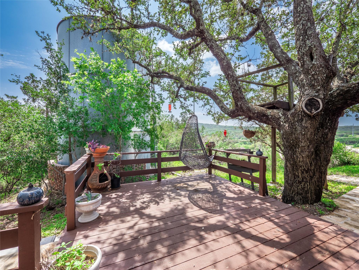
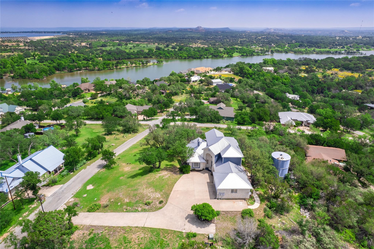
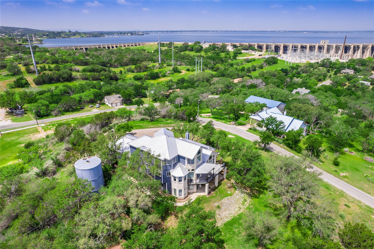
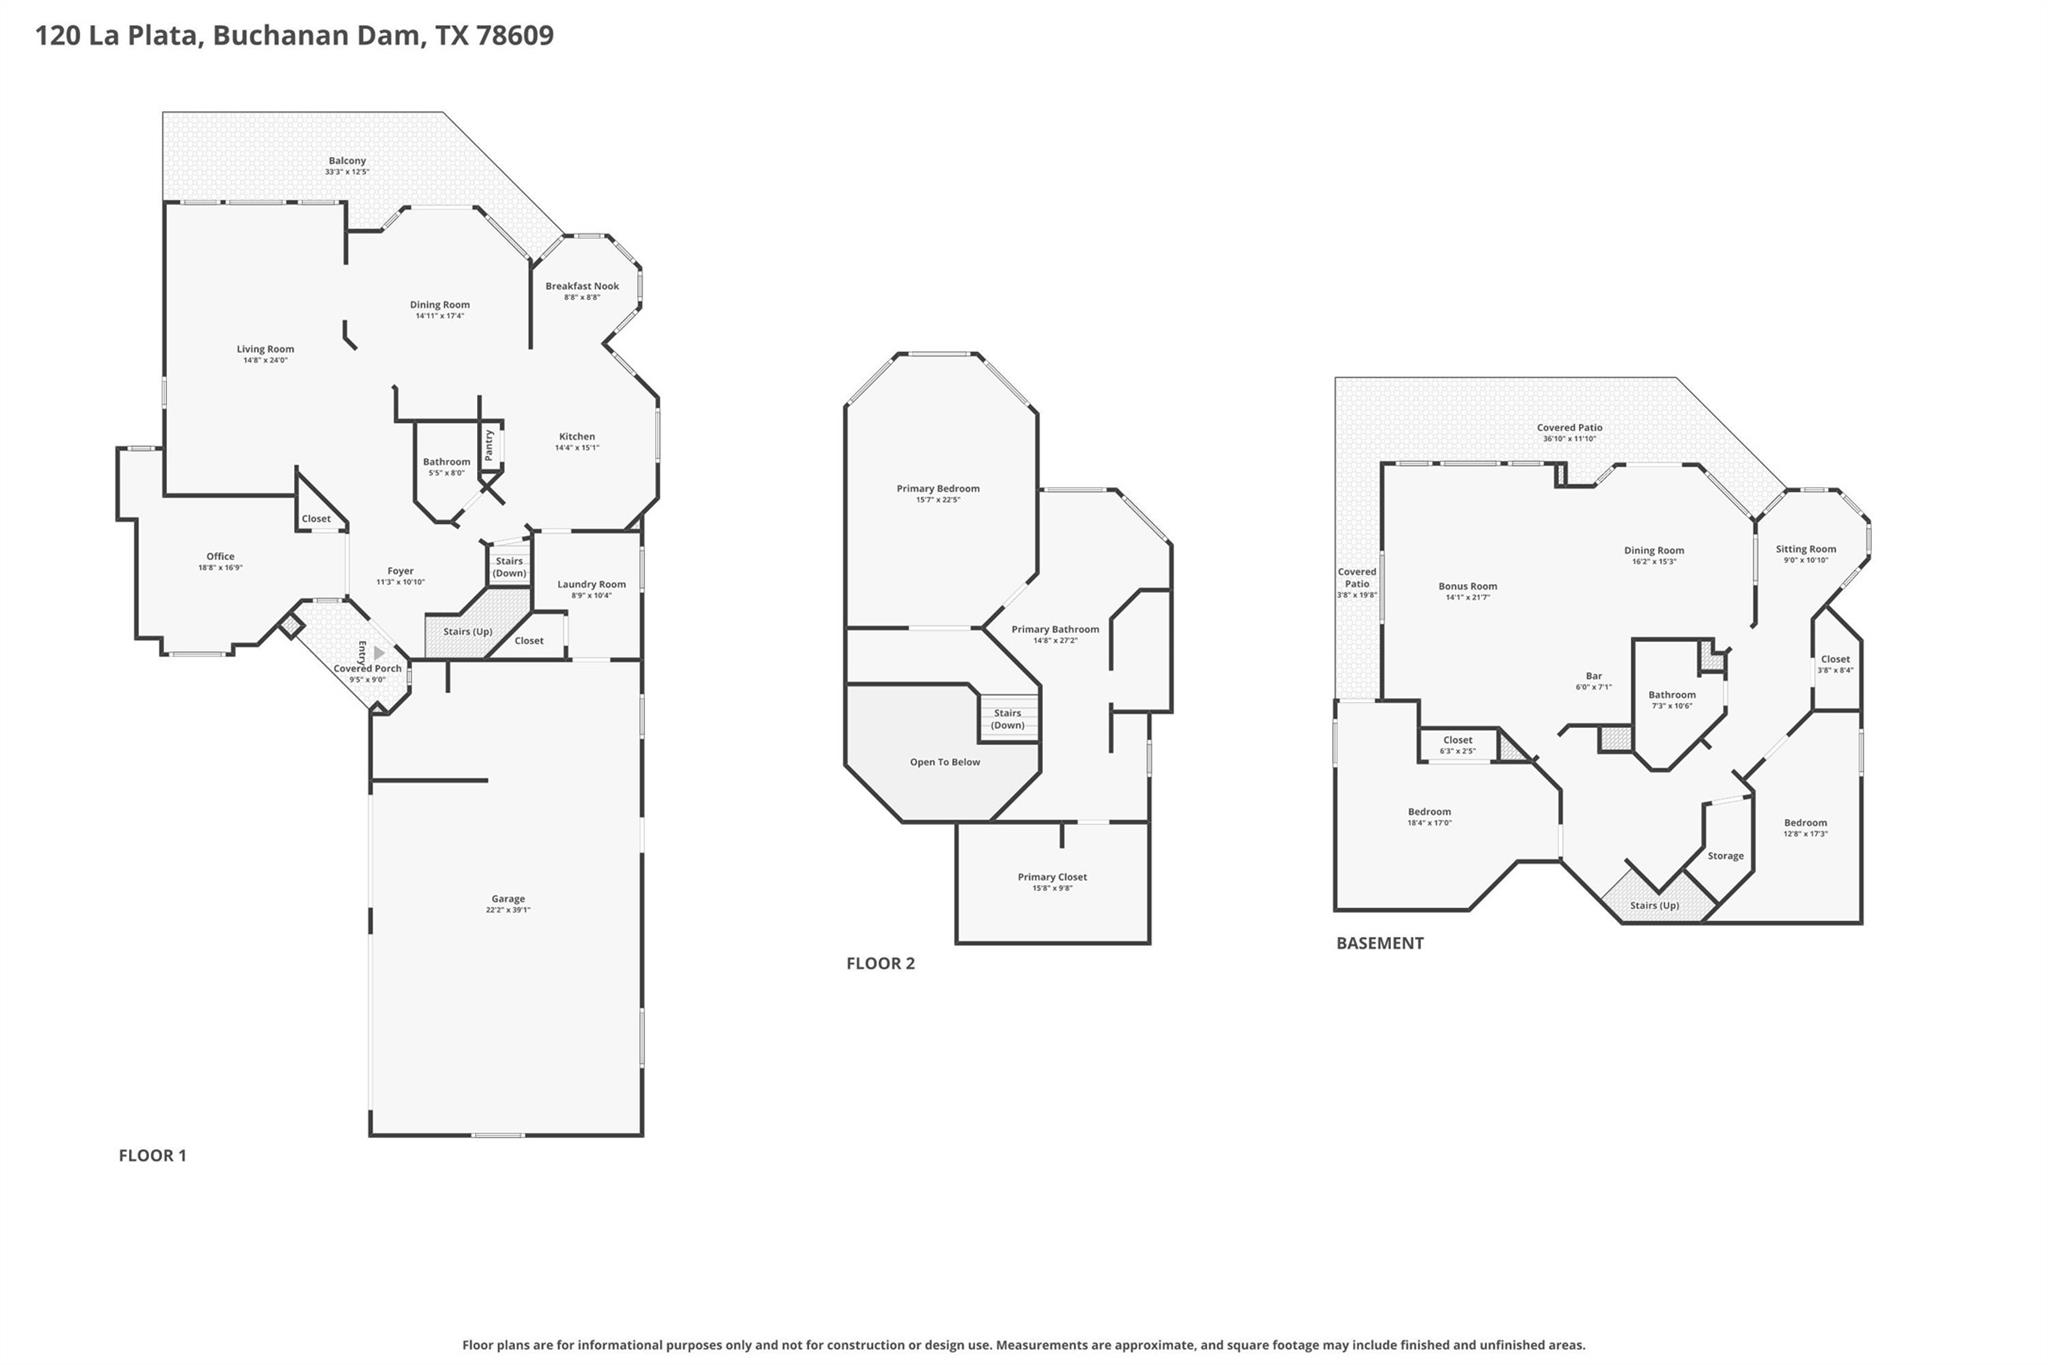
Perched on nearly an acre, this custom-built estate offers 4,154 square feet of thoughtfully designed living space, perfectly positioned to capture breathtaking views of the lakes and rolling Hill Country. Blending comfort, functionality, and timeless craftsmanship, this 3-bedroom, 2.5-bath home is ideal for both relaxed living and elegant entertaining. Inside, you’ll find two expansive living areas, providing flexibility for gatherings or private retreatsone even features its own mini kitchen, perfect for hosting guests or multi-generational living. A formal dining room sets the stage for memorable dinners, while a bright and inviting kitchen nook offers a more casual space to enjoy everyday meals with a view. The oversized primary suite serves as a true sanctuary, complete with dual vanities, an expansive walk-in closet, a luxurious whirlpool tub, and a distinctive glass block shower that fills the space with natural light. Designed with comfort and quality in mind, the home includes three separate zoned A/C systems for efficient climate control, solid core doors throughout for added durability and sound insulation, and a spacious 3+ car garage to accommodate vehicles, storage, or hobbies. With its generous lot, panoramic vistas, and well-appointed interior spaces, this property delivers a rare combination of privacy, space, and scenic beauty in the heart of the Hill Country.
About this property
Perched on nearly an acre, this custom-built estate offers 4,154 square feet of thoughtfully designed living space, perfectly positioned to capture breathtaking views of the lakes and rolling Hill Country. Blending comfort, functionality, and timeless craftsmanship, this 3-bedroom, 2.5-bath home is ideal for both relaxed living and elegant entertaining. Inside, you’ll find two expansive living areas, providing flexibility for gatherings or private retreatsone even features its own mini kitchen, perfect for hosting guests or multi-generational living. A formal dining room sets the stage for memorable dinners, while a bright and inviting kitchen nook offers a more casual space to enjoy everyday meals with a view. The oversized primary suite serves as a true sanctuary, complete with dual vanities, an expansive walk-in closet, a luxurious whirlpool tub, and a distinctive glass block shower that fills the space with natural light. Designed with comfort and quality in mind, the home includes three separate zoned A/C systems for efficient climate control, solid core doors throughout for added durability and sound insulation, and a spacious 3+ car garage to accommodate vehicles, storage, or hobbies. With its generous lot, panoramic vistas, and well-appointed interior spaces, this property delivers a rare combination of privacy, space, and scenic beauty in the heart of the Hill Country.
Features and Additional Information
Baths
Presented By Coldwell Banker Commercial Gateway



Area Information
LL | Llano County | Gran Sabana
Schools in the Area
-
turned_in
Elementary SchoolShady Grove
-
turned_in
Middle SchoolBurnet (Burnet ISD)
-
turned_in
High SchoolBurnet
Want to See More Listings in the Area?
Brokerage: Watters International Realty