120 Clancy Dr
About this property
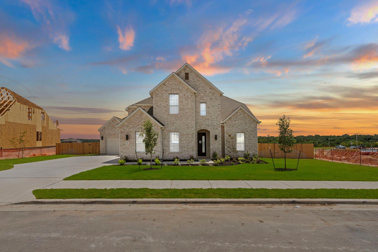
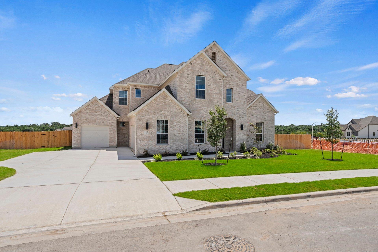
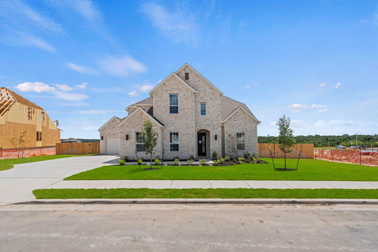
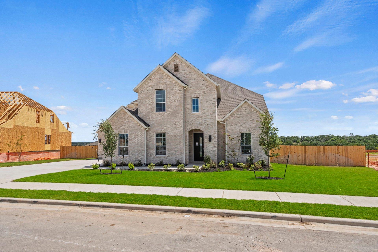
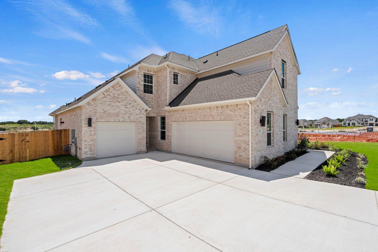
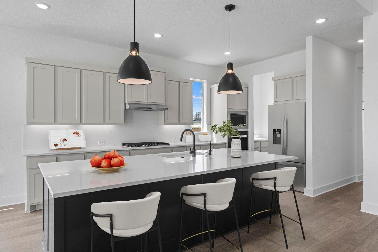
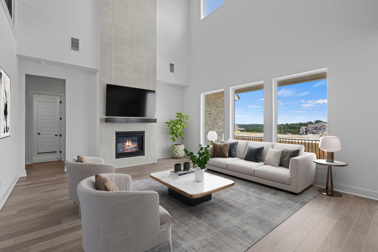
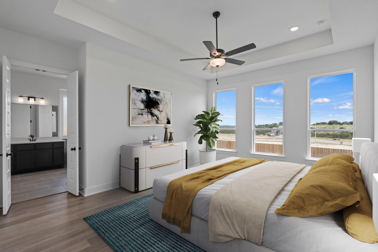
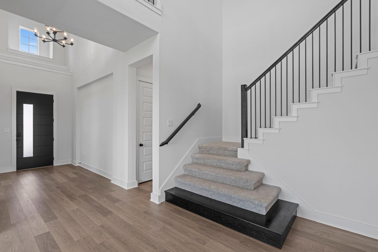
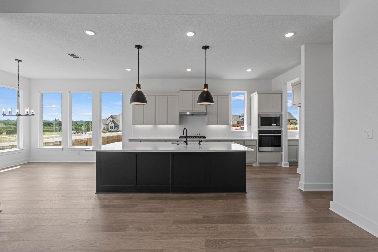
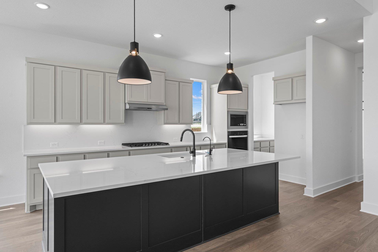
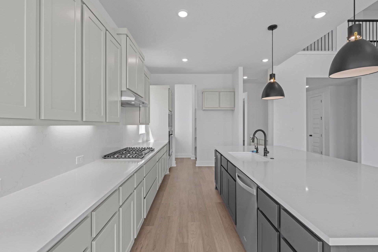
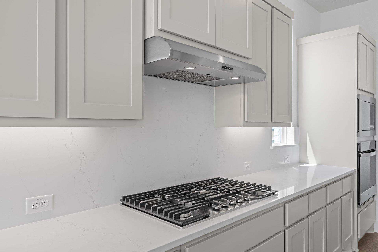
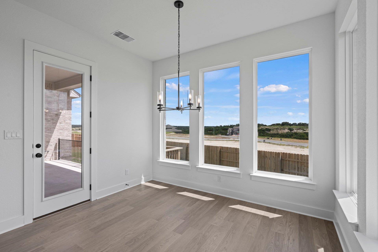
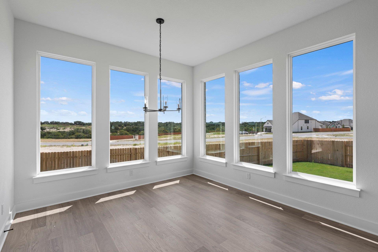
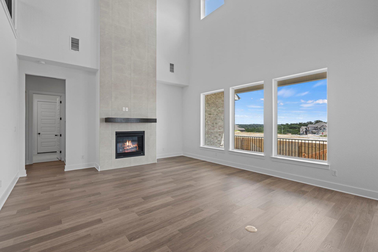
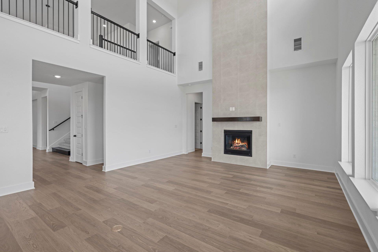
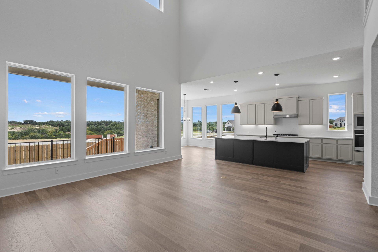
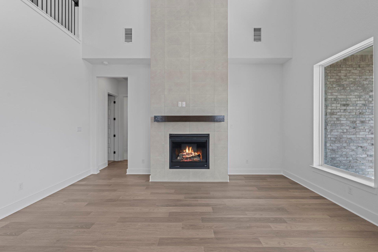
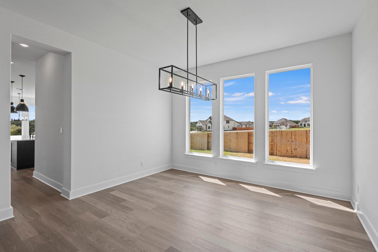
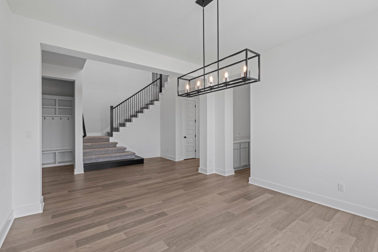
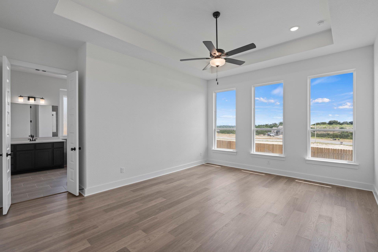
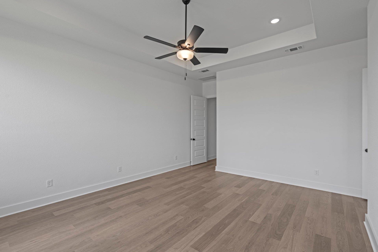
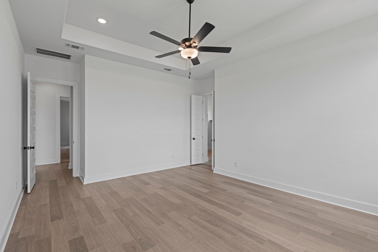
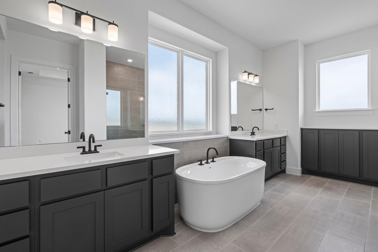
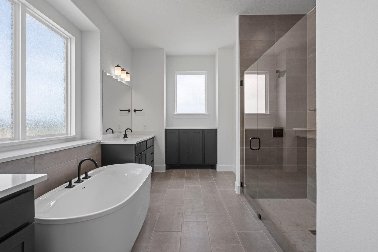
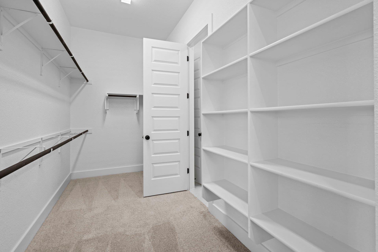
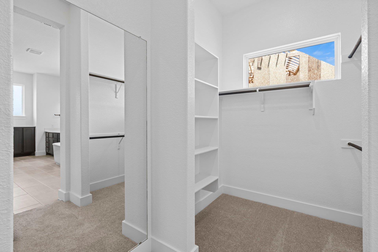
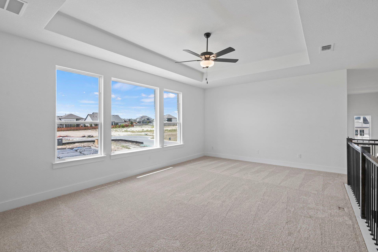
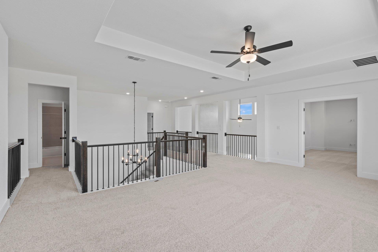
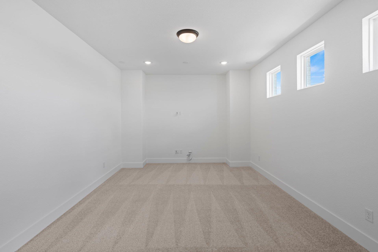
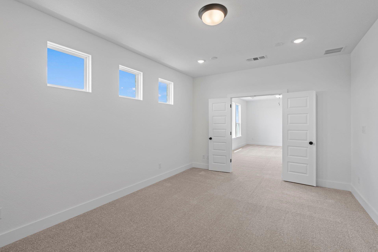
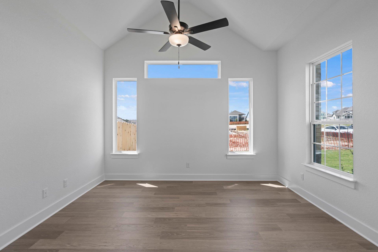
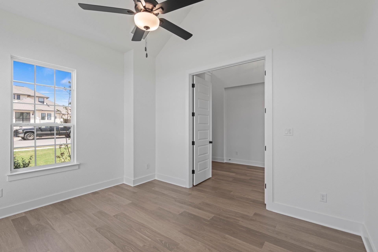
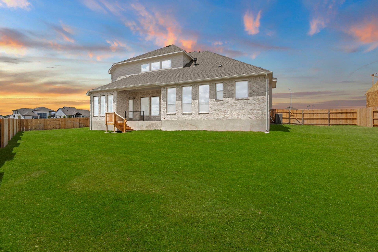
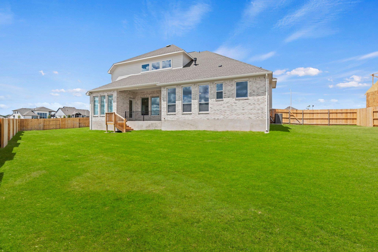
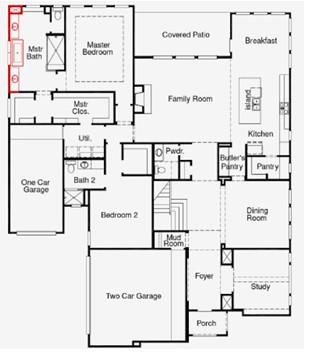
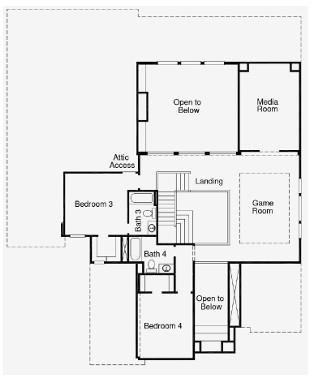
New Coventry Home! The Kaufman floor plan by Coventry Homes is a remarkable two-story residence tailored for contemporary living, featuring four generous bedrooms and four and a half bathrooms. This home boasts a well-considered layout that harmoniously blends private and shared areas. The large three-car garage provides ample space for vehicles and additional storage needs. As you enter the main level, you are greeted by an open-concept living space where the family room seamlessly transitions into the dining area and a beautifully equipped kitchen. A guest suite or adaptable room on this floor adds to its multifunctional appeal. The primary suite exudes a serene atmosphere, complete with a lavish ensuite bathroom and a spacious walk-in closet. The additional bedrooms each enjoy easy access to their own bathrooms, making it perfect for family members or visitors. The upstairs game room over looks the down stairs living room and includes a media room wired for TV and surround sound. With abundant storage options and a smartly designed layout, the Kaufman is an excellent choice for those who value both practicality and elegance in their home.
About this property
New Coventry Home! The Kaufman floor plan by Coventry Homes is a remarkable two-story residence tailored for contemporary living, featuring four generous bedrooms and four and a half bathrooms. This home boasts a well-considered layout that harmoniously blends private and shared areas. The large three-car garage provides ample space for vehicles and additional storage needs. As you enter the main level, you are greeted by an open-concept living space where the family room seamlessly transitions into the dining area and a beautifully equipped kitchen. A guest suite or adaptable room on this floor adds to its multifunctional appeal. The primary suite exudes a serene atmosphere, complete with a lavish ensuite bathroom and a spacious walk-in closet. The additional bedrooms each enjoy easy access to their own bathrooms, making it perfect for family members or visitors. The upstairs game room over looks the down stairs living room and includes a media room wired for TV and surround sound. With abundant storage options and a smartly designed layout, the Kaufman is an excellent choice for those who value both practicality and elegance in their home.
Features and Additional Information
Baths
Presented By Coldwell Banker Commercial Gateway



Area Information
LH | Williamson County | Lariat
Schools in the Area
-
turned_in
Elementary SchoolLouineNoble
-
turned_in
Middle SchoolLiberty Hill (Liberty Hill)
-
turned_in
High SchoolLiberty Hill
Want to See More Listings in the Area?
Brokerage: New Home Now