120 Beautybush Trl
About this property
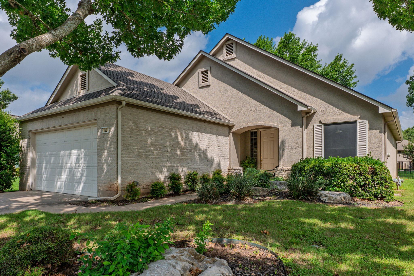
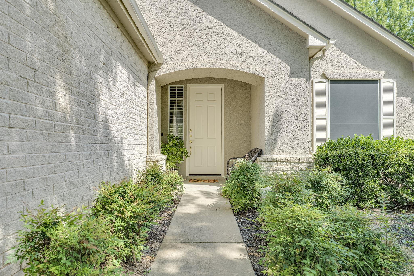
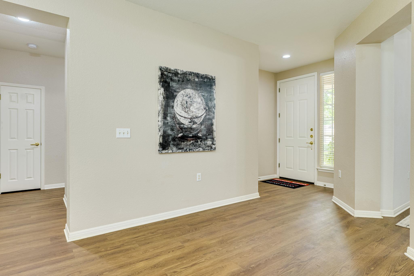
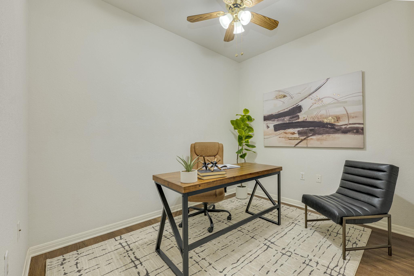
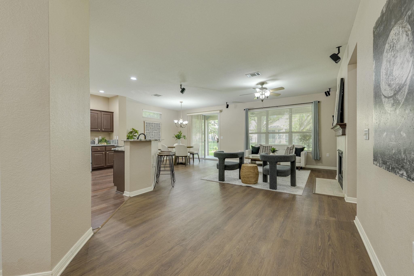
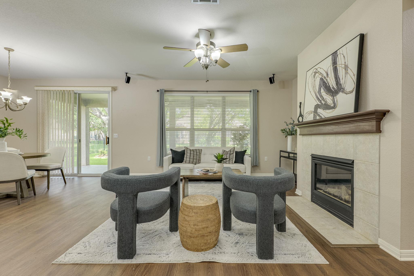
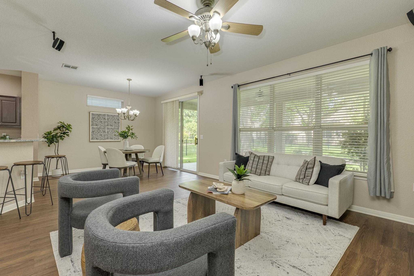
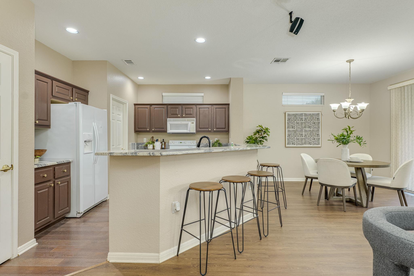
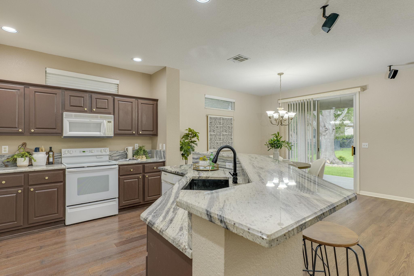
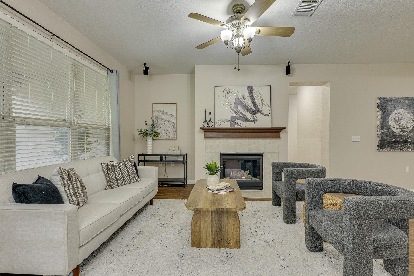
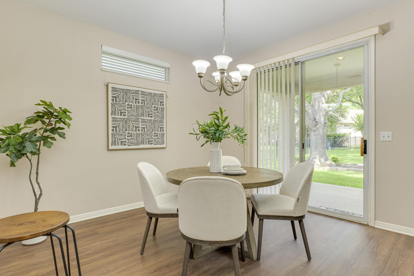
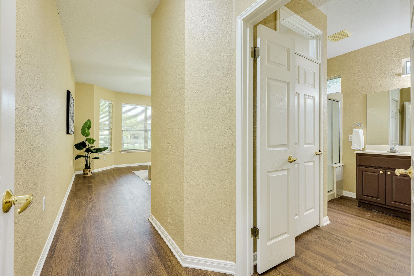
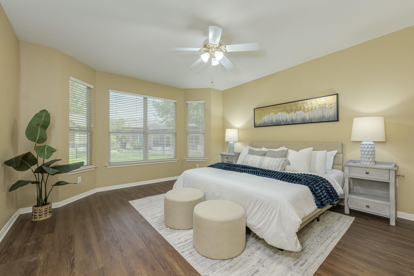
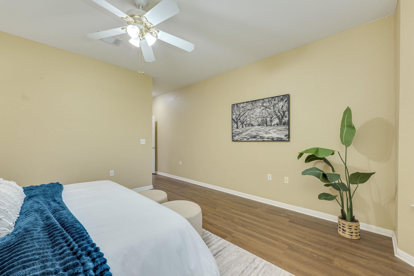
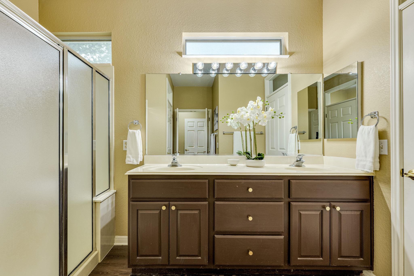
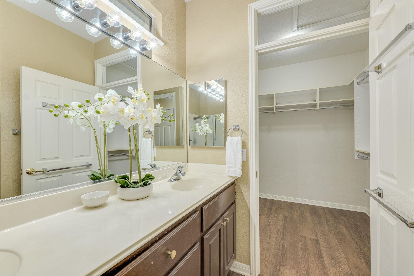
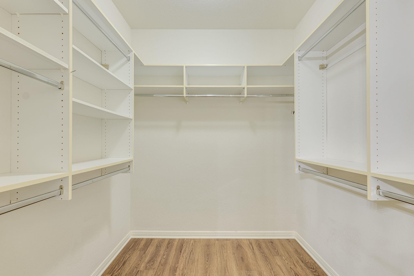
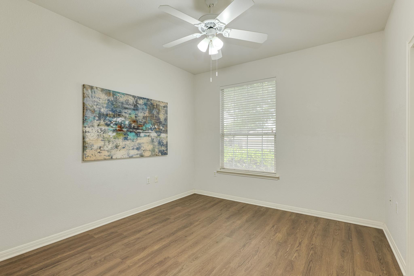
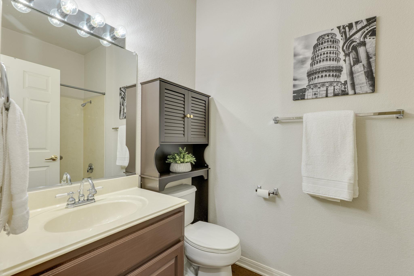
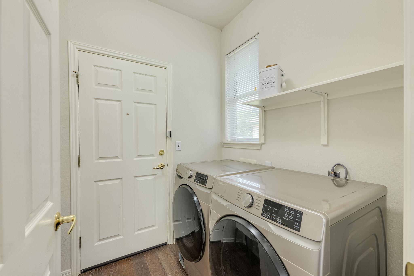
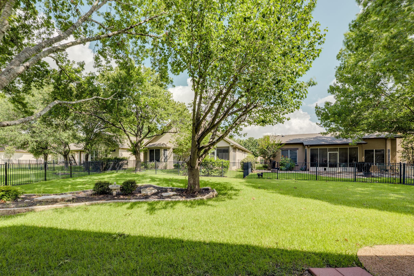
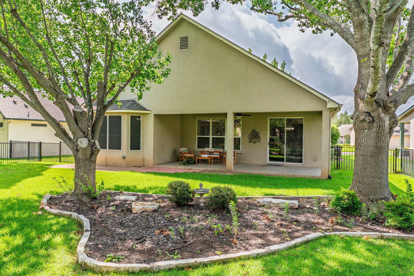
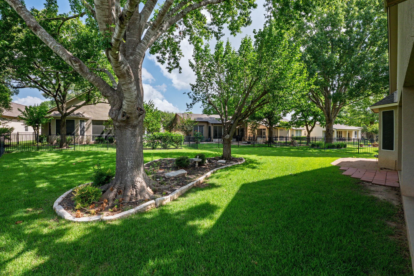
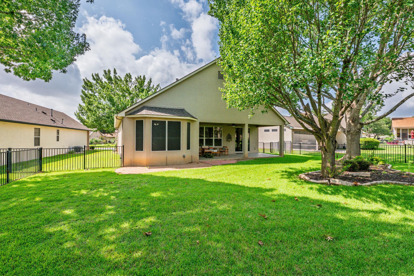
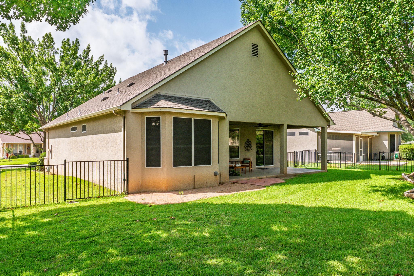
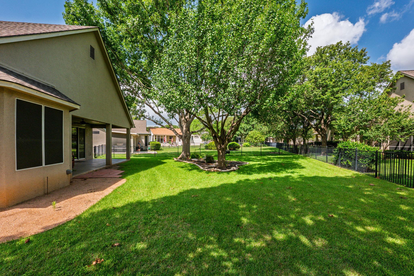
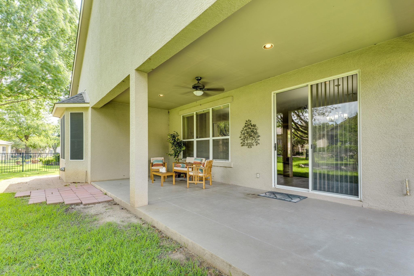
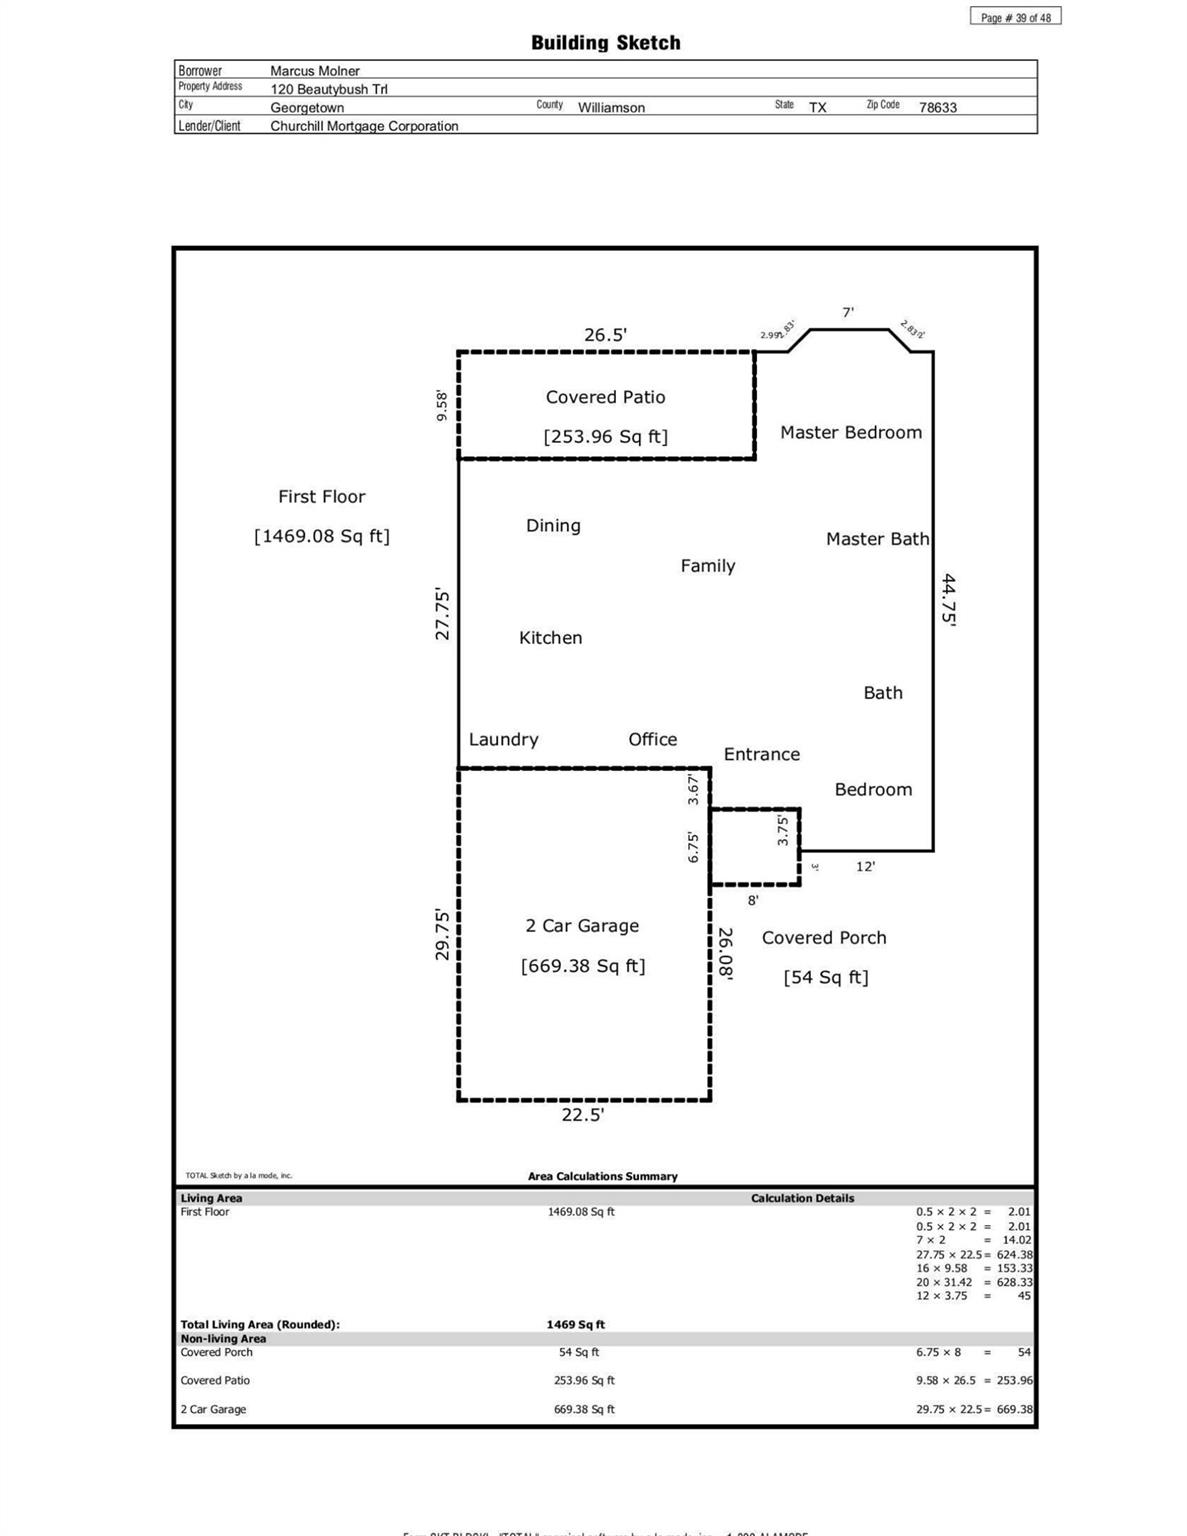
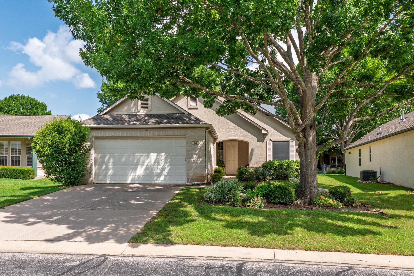
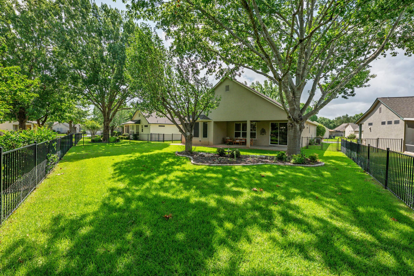
Located in the highly sought-after active adult community of Sun City Texas, this desirable original Del Webb Medina floor plan offers thoughtfully designed single-level living with timeless comfort and numerous upgrades throughout. The purchase appraisal sketch reflects approximately 1,469 square feet of well-utilized living space featuring high ceilings, rounded corners, and an open-concept layout ideal for both everyday living and entertaining. This inviting 2-bedroom plus office home near the entrance features an in-law style floor plan for added privacy. The spacious primary suite includes beautiful bay windows, a generous walk-in closet, and an ensuite bath designed for comfort and convenience. The secondary bedroom and dedicated office provide flexible space for guests, hobbies, or working from home.The open kitchen flows seamlessly into the dining and living areas, creating a warm and connected living space. The kitchen showcases upgraded granite countertops, a large farmhouse sink, abundant workspace, and a range area already plumbed for gas if desired. The living room is wired for sound and centered around a cozy gas fireplace that can be easily enjoyed with the flip of a light switch. Additional upgrades include updated flooring, June 2026 dishwasher, a 2020 HVAC system, and a 2021 roof for peace of mind. The oversized laundry room includes a utility sink, and the garage offers exceptional functionality with approximately 600 square feet of extended space, an insulated garage door, water softener connection, and access to a decked attic for substantial additional storage.Outside, enjoy the beautifully landscaped level lot with no interior steps, a large fenced backyard, and an expansive covered patio complete with a gas stub ready for your grillperfect for relaxing or entertaining outdoors year-round.
About this property
Located in the highly sought-after active adult community of Sun City Texas, this desirable original Del Webb Medina floor plan offers thoughtfully designed single-level living with timeless comfort and numerous upgrades throughout. The purchase appraisal sketch reflects approximately 1,469 square feet of well-utilized living space featuring high ceilings, rounded corners, and an open-concept layout ideal for both everyday living and entertaining. This inviting 2-bedroom plus office home near the entrance features an in-law style floor plan for added privacy. The spacious primary suite includes beautiful bay windows, a generous walk-in closet, and an ensuite bath designed for comfort and convenience. The secondary bedroom and dedicated office provide flexible space for guests, hobbies, or working from home.The open kitchen flows seamlessly into the dining and living areas, creating a warm and connected living space. The kitchen showcases upgraded granite countertops, a large farmhouse sink, abundant workspace, and a range area already plumbed for gas if desired. The living room is wired for sound and centered around a cozy gas fireplace that can be easily enjoyed with the flip of a light switch. Additional upgrades include updated flooring, June 2026 dishwasher, a 2020 HVAC system, and a 2021 roof for peace of mind. The oversized laundry room includes a utility sink, and the garage offers exceptional functionality with approximately 600 square feet of extended space, an insulated garage door, water softener connection, and access to a decked attic for substantial additional storage.Outside, enjoy the beautifully landscaped level lot with no interior steps, a large fenced backyard, and an expansive covered patio complete with a gas stub ready for your grillperfect for relaxing or entertaining outdoors year-round.
Features and Additional Information
Baths
Presented By Coldwell Banker Commercial Gateway



Area Information
GTW | Williamson County | Sun City
Schools in the Area
-
turned_in
Elementary SchoolJo Ann Ford
-
turned_in
Middle SchoolDouglas Benold
-
turned_in
High SchoolGeorgetown
Want to See More Listings in the Area?
Brokerage: Horizon Realty