11906 Golden Cove
About this property
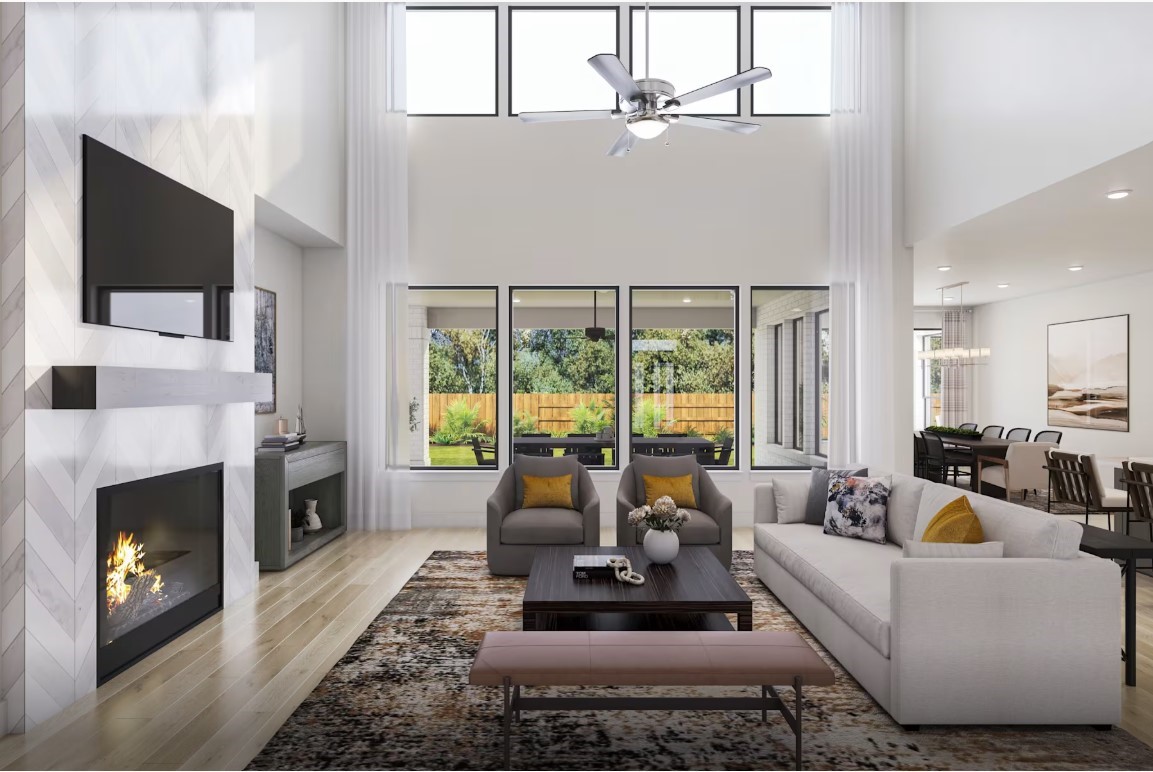
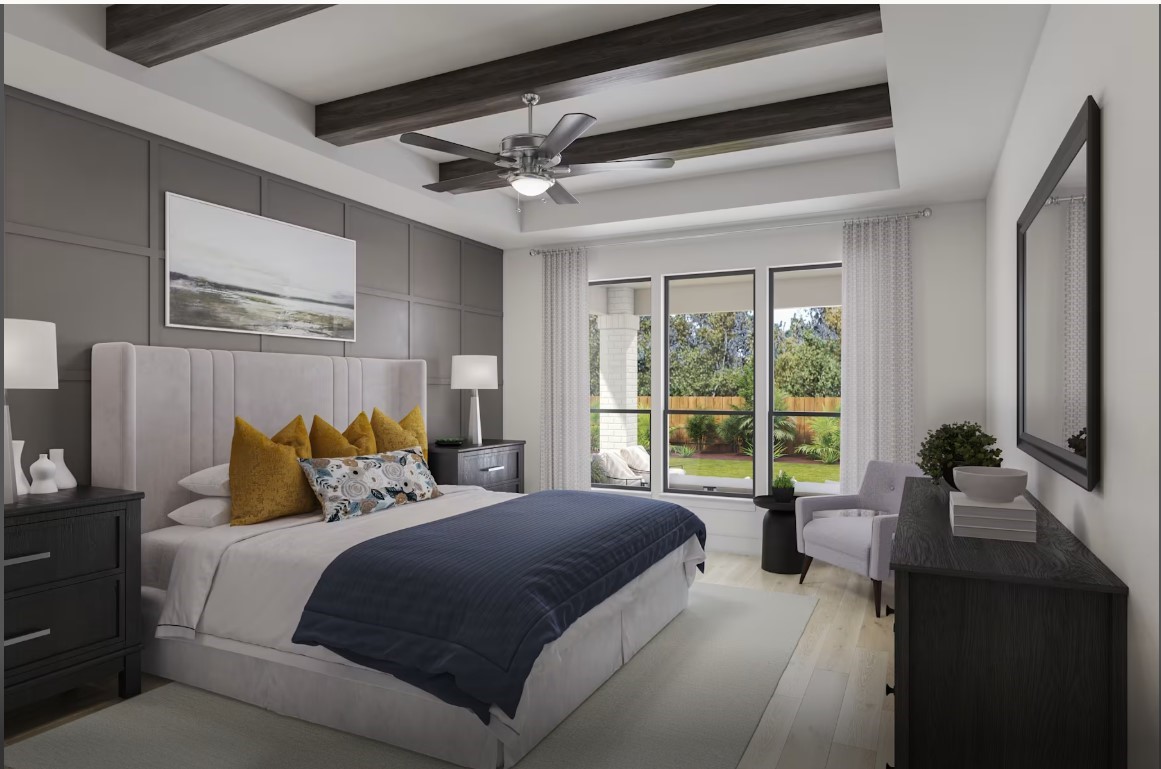
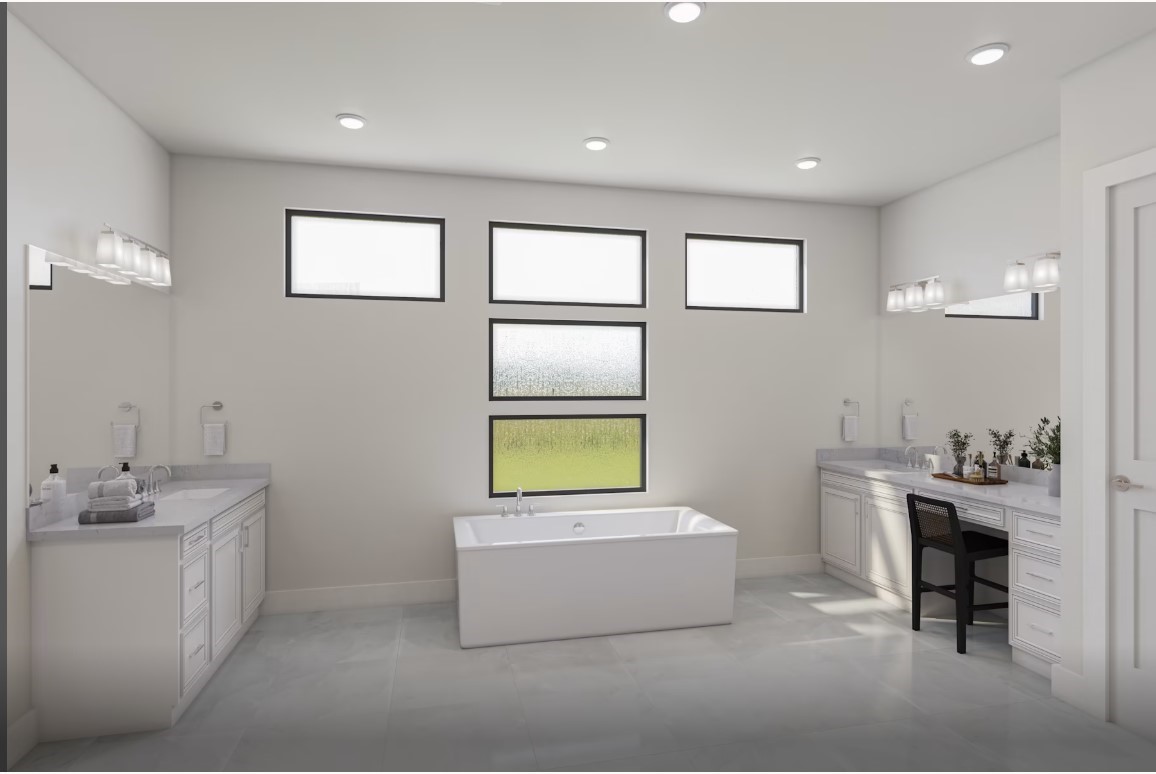
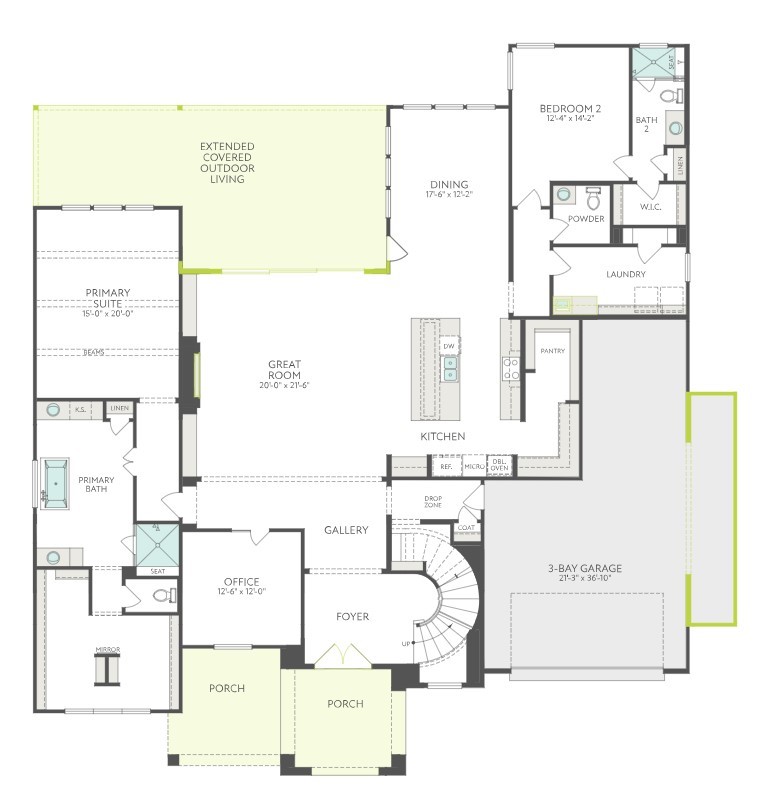
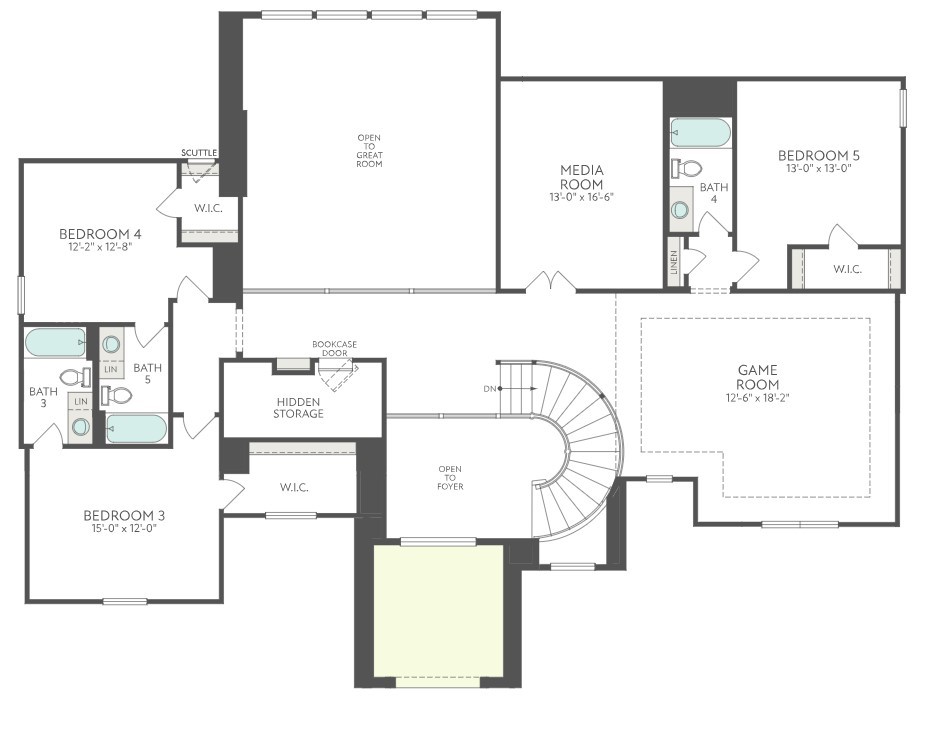
The Salerno floorplan - Expansive two-story home featuring 5 bedrooms (2 down), 5.5 baths, and a 3-bay garage. Soaring foyer with curved staircase, open-concept kitchen with large walk-in pantry, home office, drop zone off garage entry, game room, media room, hidden storage, and covered outdoor living. Primary suite features ceiling beams, separate vanity areas, and freestanding tub.
About this property
The Salerno floorplan - Expansive two-story home featuring 5 bedrooms (2 down), 5.5 baths, and a 3-bay garage. Soaring foyer with curved staircase, open-concept kitchen with large walk-in pantry, home office, drop zone off garage entry, game room, media room, hidden storage, and covered outdoor living. Primary suite features ceiling beams, separate vanity areas, and freestanding tub.
Features and Additional Information
Baths
Presented By Coldwell Banker Commercial Gateway



Area Information
38 | Fort Bend County | Sienna
Schools in the Area
-
turned_in
Elementary School
-
turned_in
Middle School
-
turned_in
High School
Want to See More Listings in the Area?
Brokerage: Tri Pointe Homes