119 Alonzo
About this property
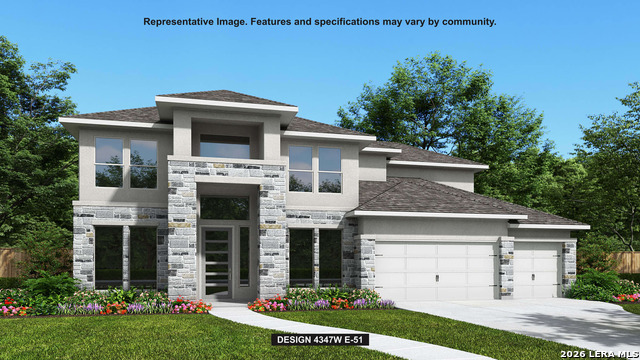
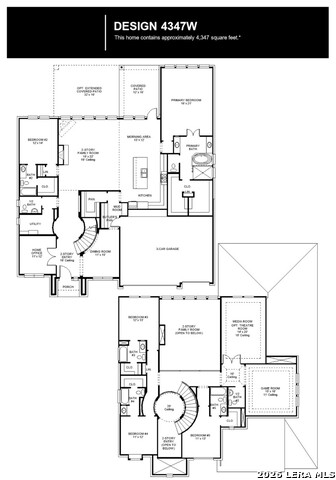
A grand two-story entryway is embraced by a curved staircase and rotunda ceiling. French doors lead to the private home office. Past the utility room you enter into the vast family room lined with sliding glass doors and a warming fireplace. Hardwood floors throughout main living area. The morning area allows access to the covered backyard patio and connects to the kitchen. An island with built-in seating, a large walk-in pantry, two wall ovens, a 5-burner gas cooktop, a butler's pantry and access to the dining room complete the kitchen space. The primary bedroom is located off the morning area and boasts a wall of windows. French doors lead into the primary bathroom which boasts dual vanities, a freestanding tub, glass enclosed shower, and two walk-in closets. Off the family room is a private guest suite with linen closet, full bathroom, and walk-in closet. Upstairs you are greeted by three secondary bedrooms all boasting private bathrooms and walk-in closets. A large game room with a wall of windows and French doors that lead into the theatre room complete the second level. Landscape features a 7-zone sprinkler system. The mud room is located off the three-car garage.
About this property
A grand two-story entryway is embraced by a curved staircase and rotunda ceiling. French doors lead to the private home office. Past the utility room you enter into the vast family room lined with sliding glass doors and a warming fireplace. Hardwood floors throughout main living area. The morning area allows access to the covered backyard patio and connects to the kitchen. An island with built-in seating, a large walk-in pantry, two wall ovens, a 5-burner gas cooktop, a butler's pantry and access to the dining room complete the kitchen space. The primary bedroom is located off the morning area and boasts a wall of windows. French doors lead into the primary bathroom which boasts dual vanities, a freestanding tub, glass enclosed shower, and two walk-in closets. Off the family room is a private guest suite with linen closet, full bathroom, and walk-in closet. Upstairs you are greeted by three secondary bedrooms all boasting private bathrooms and walk-in closets. A large game room with a wall of windows and French doors that lead into the theatre room complete the second level. Landscape features a 7-zone sprinkler system. The mud room is located off the three-car garage.
Features and Additional Information
Baths
Presented By Coldwell Banker Commercial Gateway



Area Information
Kendall | Kendall County | ESPERANZA
Schools in the Area
-
turned_in
Elementary SchoolHerff
-
turned_in
Middle SchoolBoerne Middle N
-
turned_in
High SchoolBoerne
Want to See More Listings in the Area?
Brokerage: Perry Homes Realty, LLC