118 Pr 6190
About this property
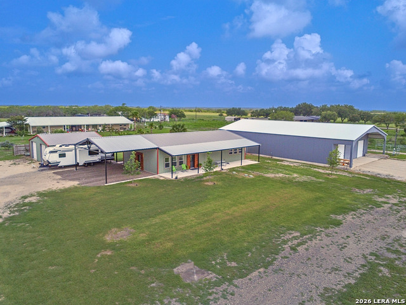
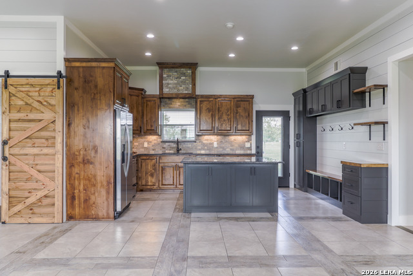
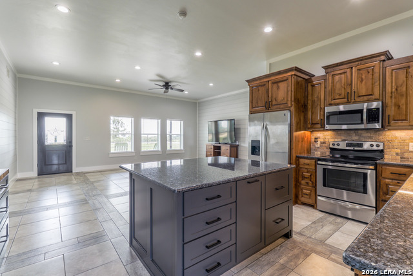
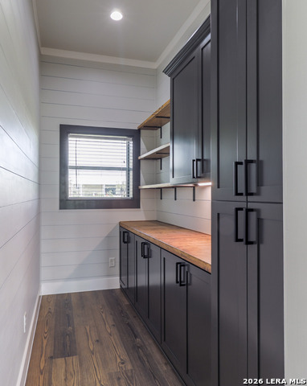
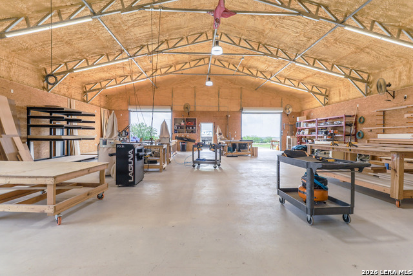
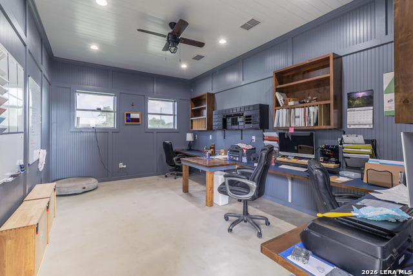
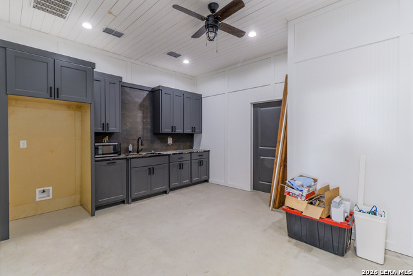
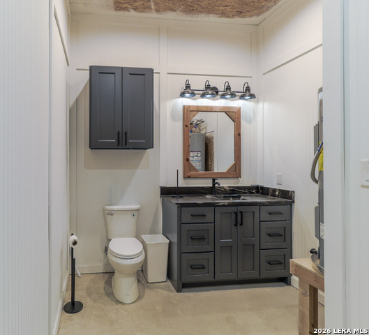
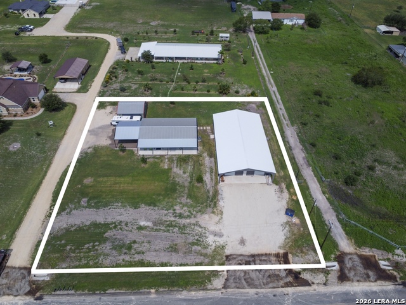
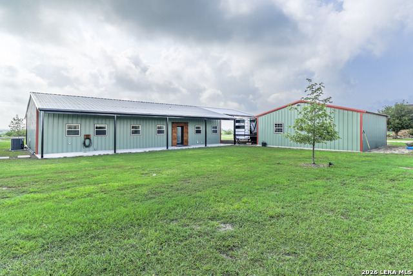
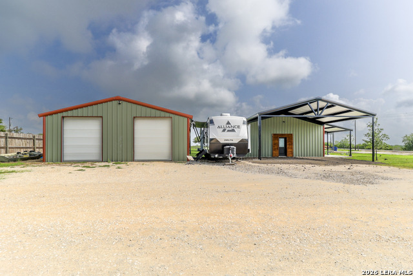
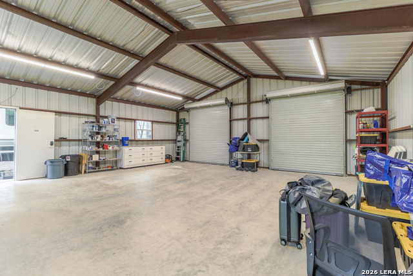
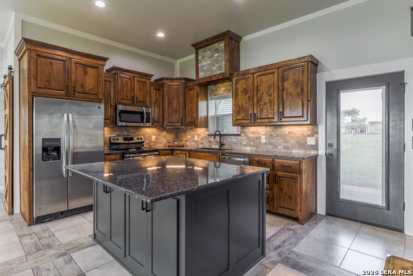
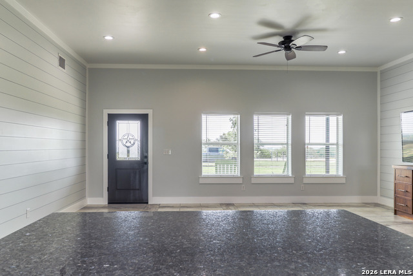
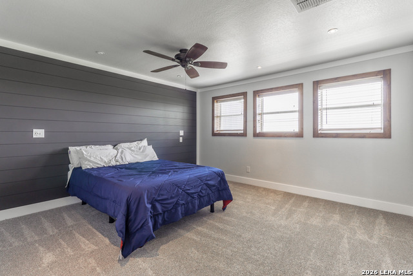
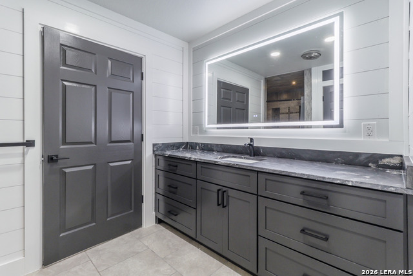
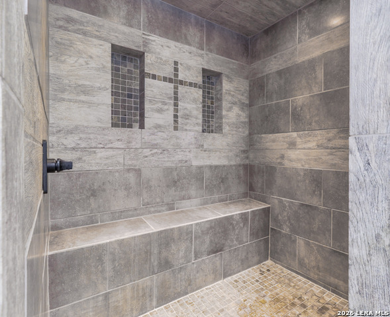
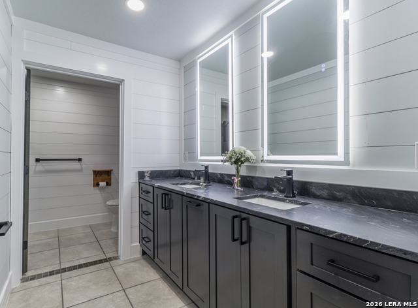
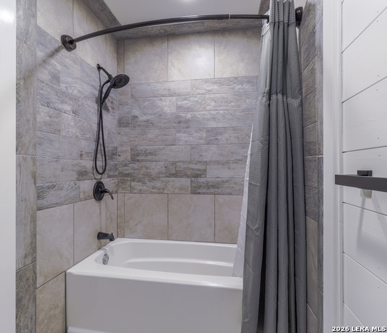
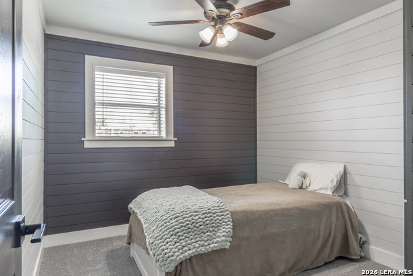
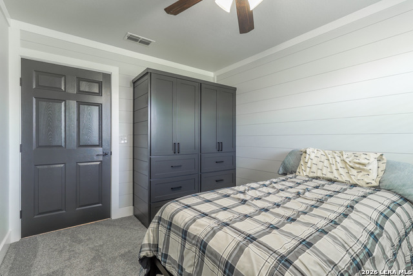
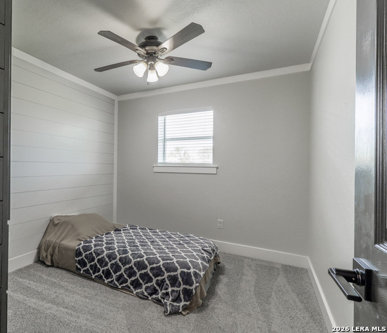
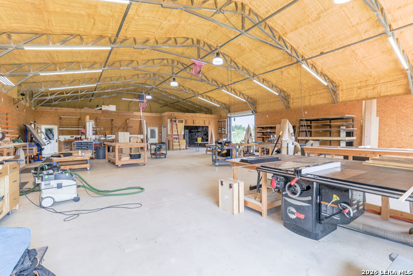
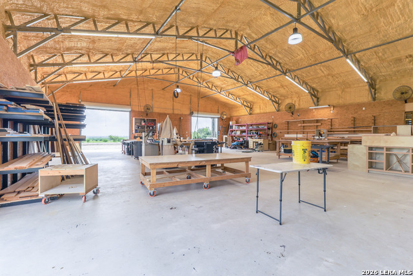
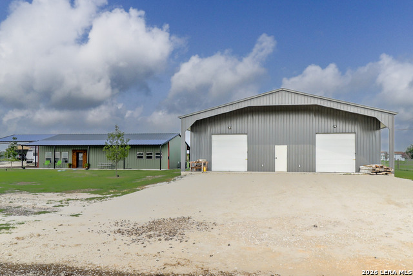
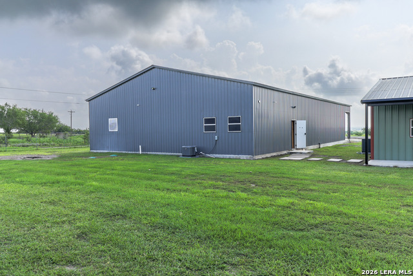
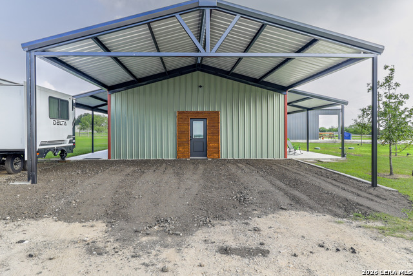
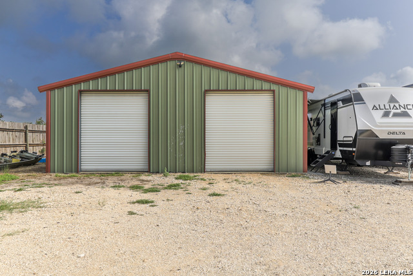
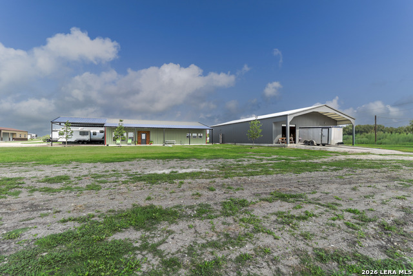
Exceptional Custom Home & Shop in Falls City ISD! Situated on 1 acre, this 4-bedroom, 2-bath custom home offers 2,280 sq. ft. of thoughtfully designed living space paired with an incredible 4,000 sq. ft. insulated workshop and an additional 900 sq. ft. shop. Inside the home, you'll find a spacious open-concept layout featuring a stunning kitchen with custom cabinetry, abundant storage, a large sit-at island, and a beautiful walk-in pantry with custom built-ins and barn door. A mudroom-style drop zone with bench seating, cubbies, and storage adds everyday convenience. The primary suite is filled with natural light and features a luxurious ensuite with custom cabinetry, a walk-in shower with built-in bench, and a spacious walk-in closet. Three secondary bedrooms offer custom built-in clothing storage, while the hall bath includes dual sinks with the tub and toilet privately separated. A dedicated laundry room completes the home's functional design. The impressive workshop is built for serious work and hobbies alike, featuring three 10'x10' roll-up doors, a 10-foot front overhang, multiple 110V and 220V outlets, multiple fans, full insulation, and 3-phase power available at the road. Additional shop amenities include a 216 sq. ft. air-conditioned office with built-in desk space for three, a 216 sq. ft. air-conditioned breakroom with kitchenette and half bath, a 264 sq. ft. ventilated paint room, and approximately 1,200 sq. ft. of overhead storage. The secondary 900 sq. ft. metal building with two roll-up doors provides even more flexibility. Rarely does a property combine quality residential living with such exceptional workspace opportunities-perfect for business owners, craftsmen, hobbyists, or anyone seeking room to live, work, and grow in sought-after Falls City.
About this property
Exceptional Custom Home & Shop in Falls City ISD! Situated on 1 acre, this 4-bedroom, 2-bath custom home offers 2,280 sq. ft. of thoughtfully designed living space paired with an incredible 4,000 sq. ft. insulated workshop and an additional 900 sq. ft. shop. Inside the home, you'll find a spacious open-concept layout featuring a stunning kitchen with custom cabinetry, abundant storage, a large sit-at island, and a beautiful walk-in pantry with custom built-ins and barn door. A mudroom-style drop zone with bench seating, cubbies, and storage adds everyday convenience. The primary suite is filled with natural light and features a luxurious ensuite with custom cabinetry, a walk-in shower with built-in bench, and a spacious walk-in closet. Three secondary bedrooms offer custom built-in clothing storage, while the hall bath includes dual sinks with the tub and toilet privately separated. A dedicated laundry room completes the home's functional design. The impressive workshop is built for serious work and hobbies alike, featuring three 10'x10' roll-up doors, a 10-foot front overhang, multiple 110V and 220V outlets, multiple fans, full insulation, and 3-phase power available at the road. Additional shop amenities include a 216 sq. ft. air-conditioned office with built-in desk space for three, a 216 sq. ft. air-conditioned breakroom with kitchenette and half bath, a 264 sq. ft. ventilated paint room, and approximately 1,200 sq. ft. of overhead storage. The secondary 900 sq. ft. metal building with two roll-up doors provides even more flexibility. Rarely does a property combine quality residential living with such exceptional workspace opportunities-perfect for business owners, craftsmen, hobbyists, or anyone seeking room to live, work, and grow in sought-after Falls City.
Features and Additional Information
Baths
Presented By Coldwell Banker Commercial Gateway



Area Information
Karnes | Karnes County | NOT IN DEFINED SUBDIVISION
Schools in the Area
-
turned_in
Elementary SchoolFall City
-
turned_in
Middle SchoolFall City
-
turned_in
High SchoolFall City
Want to See More Listings in the Area?
Brokerage: South Texas Realty, LLC