1179 Trotter Ln
About this property
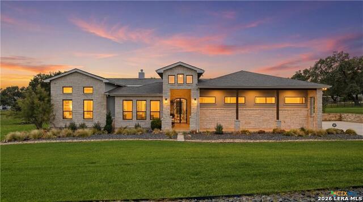
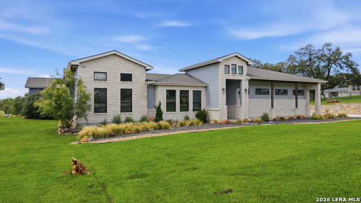
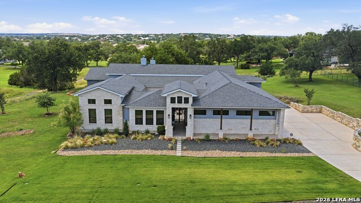
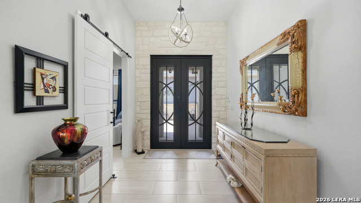
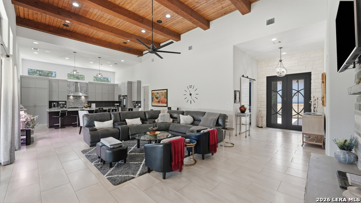
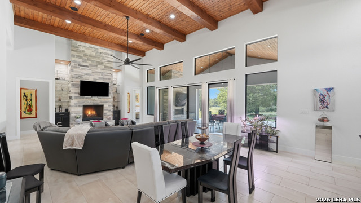
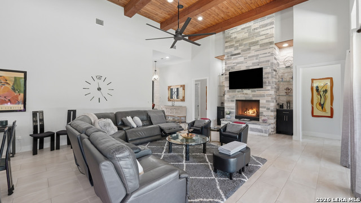
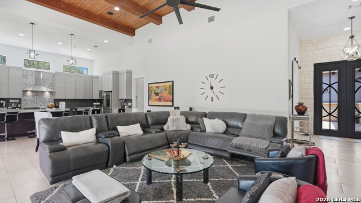
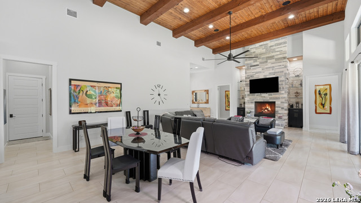
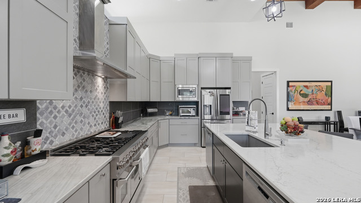
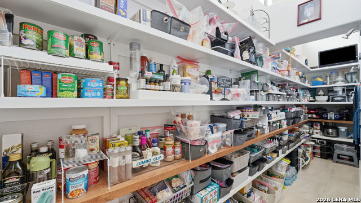
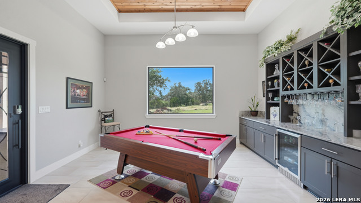
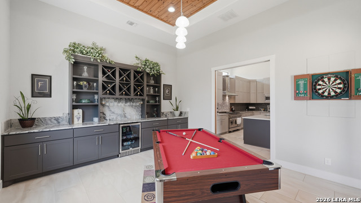
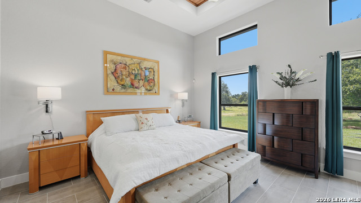
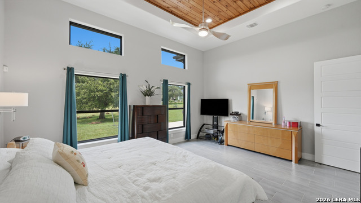
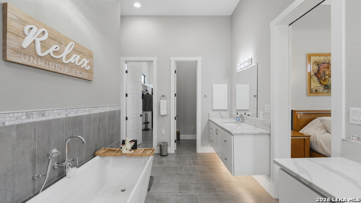
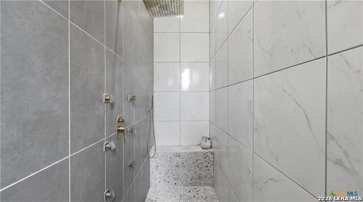
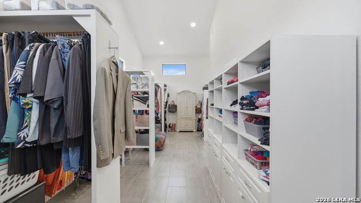
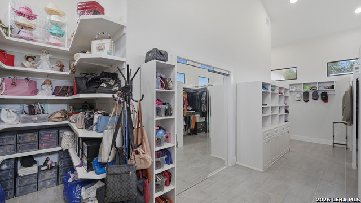
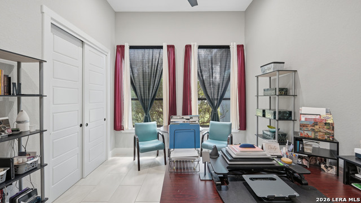
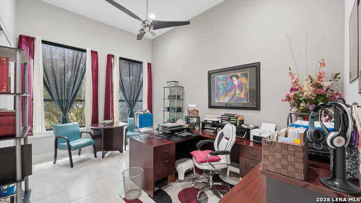
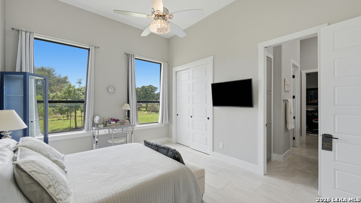
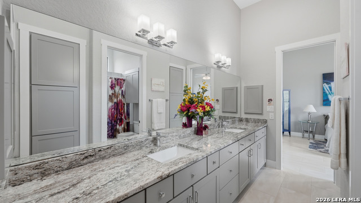
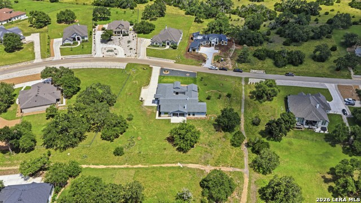
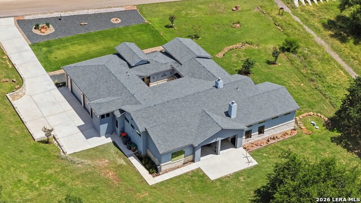
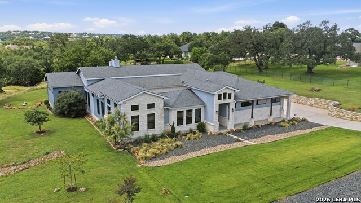
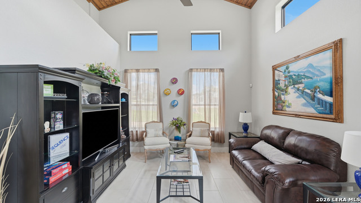
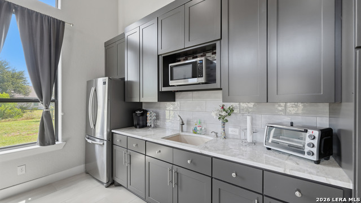
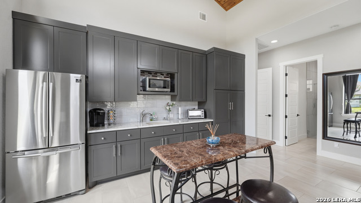
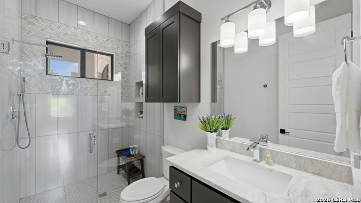
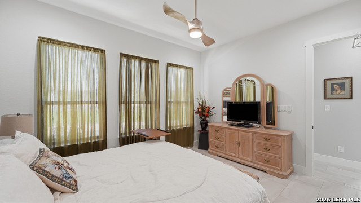
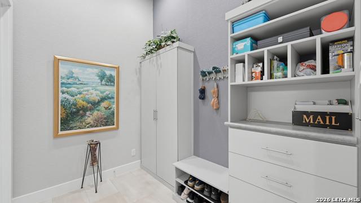
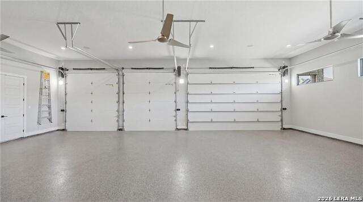
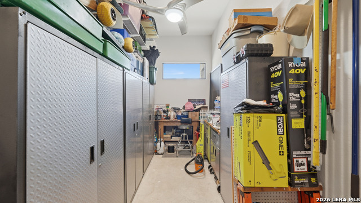
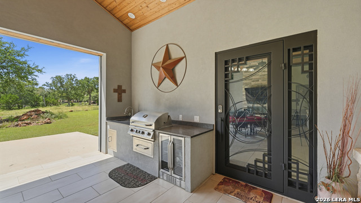
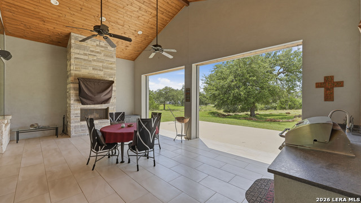
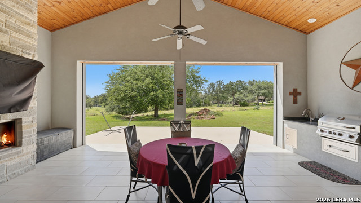
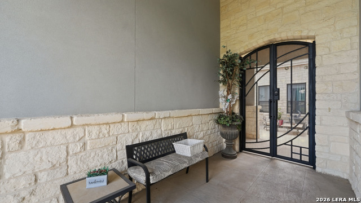
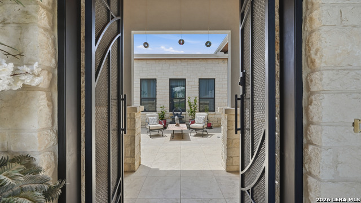
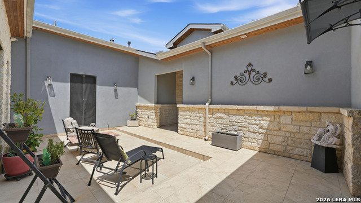
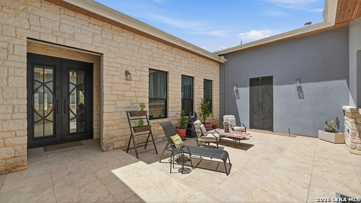
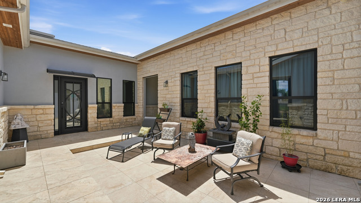
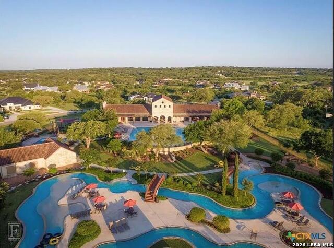
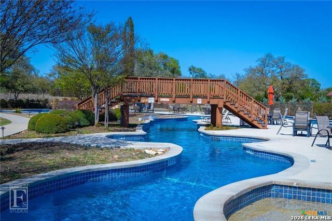
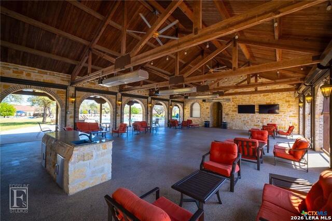
A private Hill Country ESTATE designed for multigenerational living, casita-style guest retreat complete with kitchenette, oversized walk-in closet, and separate secured courtyard entrance for elderly parents, Nanny or long-term guests. Elegance meets resort-style living in this custom single-story situated on 1.17 private acres in prestigious Vintage Oaks. Designed for grand entertaining and comfort, the 4,108 SF showcases exquisite craftsmanship, including tongue-in-groove ceilings, rich wood beam accents, iron doors, and a dramatic floor-to-ceiling stone fireplace. The thoughtfully designed floor plan offers 4 bedrooms, a private study, formal dining/game room with custom dry bar, and a private. The chef's kitchen features a 10-foot island, hidden 19-foot walk-in pantry, dual Bosch dishwashers, ZLINE double-oven range, and premium stainless appliances. Soft close cabinets and drawers with deep pots and pans drawers. The luxurious primary suite offers tongue-in-groove tray ceiling, a spa bath with soaking tub and oversized walk-in shower, floating vanities, and custom lighting. The expansive primary closet includes built-ins and a separate mirrored closet/safe room. Bedrooms 2 and 3 share a Jack-and-Jill bath with a jetted tub. Indoor-outdoor living awaits with a covered patio with tongue-in-groove ceiling, featuring a fireplace, summer kitchen, retractable screens, and a 16-foot sliding glass wall overlooking the picturesque backyard. Additional amenities include lush landscaping, smart home technology, sound system, built-ins, irrigation, oversized 4-car garage with 10' tall doors, workshop, with abundant storage & maintenance rooms epoxy flooring, soffit lighting and extended driveway parking. Eight fully monitored cameras and alarm systems with heat sensors. Vintage Oaks residents enjoy world-class resort-style amenities, including pools, lazy river, fitness center, clubhouse, trails, and sports courts. Community Planned activities every week with live music and food trucks. Two refrigerators, washer, dryer, and three mounted TVs stay.
About this property
A private Hill Country ESTATE designed for multigenerational living, casita-style guest retreat complete with kitchenette, oversized walk-in closet, and separate secured courtyard entrance for elderly parents, Nanny or long-term guests. Elegance meets resort-style living in this custom single-story situated on 1.17 private acres in prestigious Vintage Oaks. Designed for grand entertaining and comfort, the 4,108 SF showcases exquisite craftsmanship, including tongue-in-groove ceilings, rich wood beam accents, iron doors, and a dramatic floor-to-ceiling stone fireplace. The thoughtfully designed floor plan offers 4 bedrooms, a private study, formal dining/game room with custom dry bar, and a private. The chef's kitchen features a 10-foot island, hidden 19-foot walk-in pantry, dual Bosch dishwashers, ZLINE double-oven range, and premium stainless appliances. Soft close cabinets and drawers with deep pots and pans drawers. The luxurious primary suite offers tongue-in-groove tray ceiling, a spa bath with soaking tub and oversized walk-in shower, floating vanities, and custom lighting. The expansive primary closet includes built-ins and a separate mirrored closet/safe room. Bedrooms 2 and 3 share a Jack-and-Jill bath with a jetted tub. Indoor-outdoor living awaits with a covered patio with tongue-in-groove ceiling, featuring a fireplace, summer kitchen, retractable screens, and a 16-foot sliding glass wall overlooking the picturesque backyard. Additional amenities include lush landscaping, smart home technology, sound system, built-ins, irrigation, oversized 4-car garage with 10' tall doors, workshop, with abundant storage & maintenance rooms epoxy flooring, soffit lighting and extended driveway parking. Eight fully monitored cameras and alarm systems with heat sensors. Vintage Oaks residents enjoy world-class resort-style amenities, including pools, lazy river, fitness center, clubhouse, trails, and sports courts. Community Planned activities every week with live music and food trucks. Two refrigerators, washer, dryer, and three mounted TVs stay.
Features and Additional Information
Baths
Presented By Coldwell Banker Commercial Gateway



Area Information
Comal | Comal County | Vintage Oaks At The Vineyard
Schools in the Area
-
turned_in
Elementary SchoolBill Brown
-
turned_in
Middle SchoolSmithson Valley
-
turned_in
High SchoolSmithson Valley
Want to See More Listings in the Area?
Brokerage: Texas Premier Realty