11723 Bricewood Tip
About this property
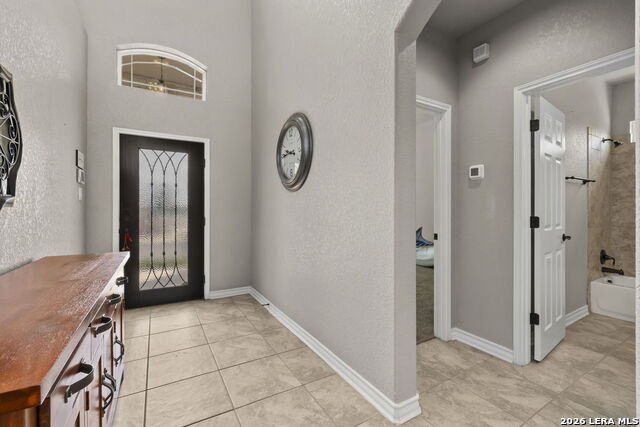
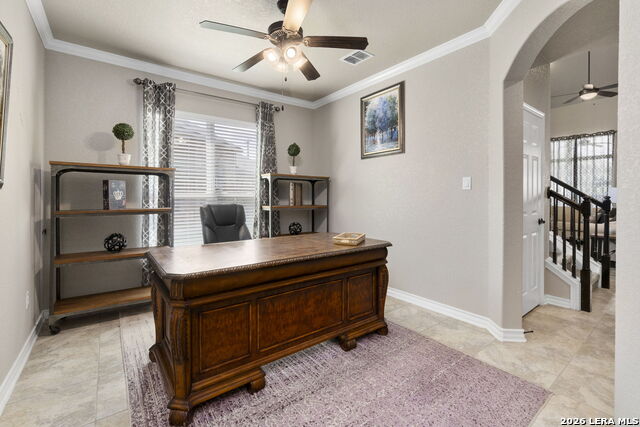
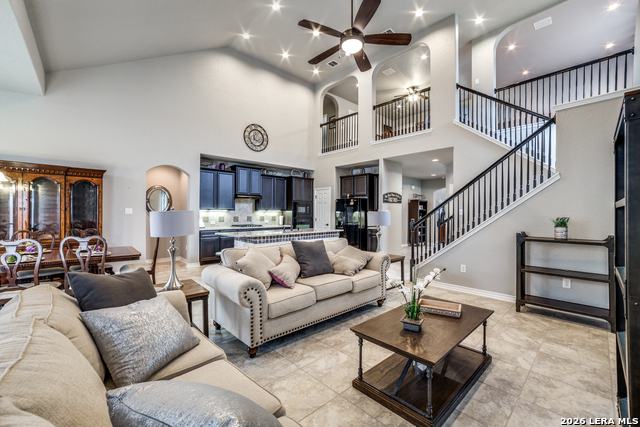
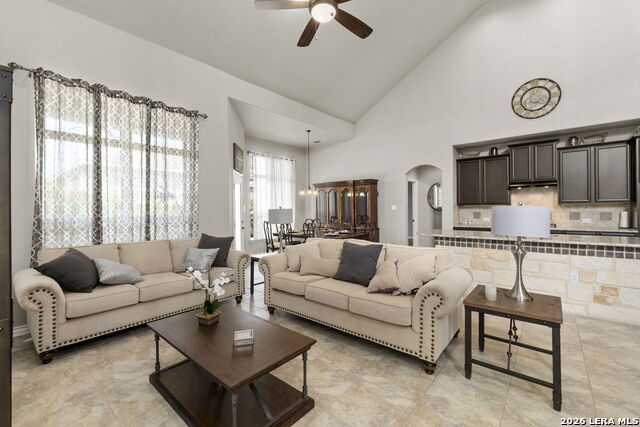
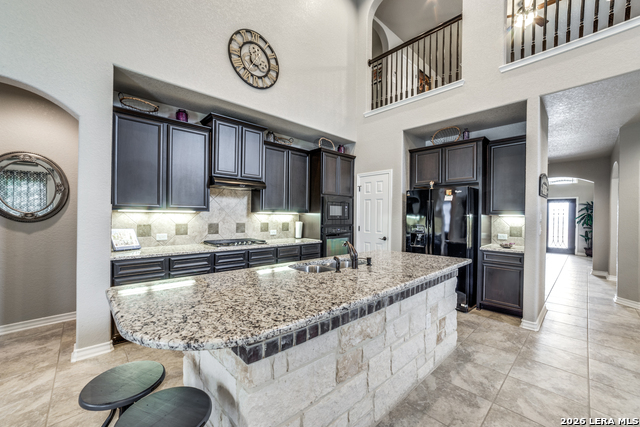
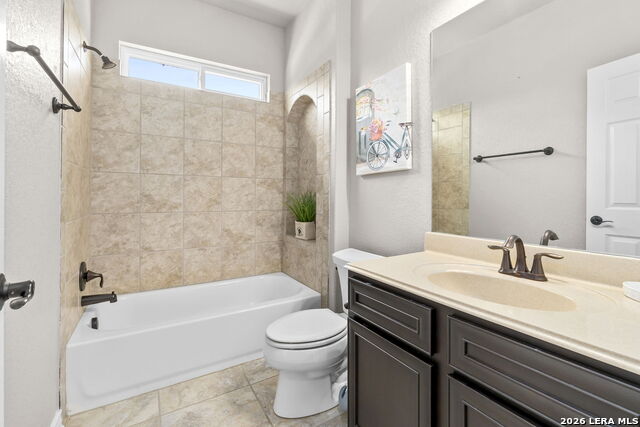
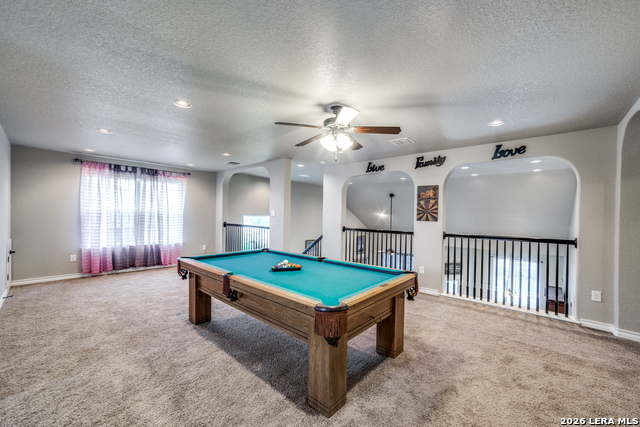
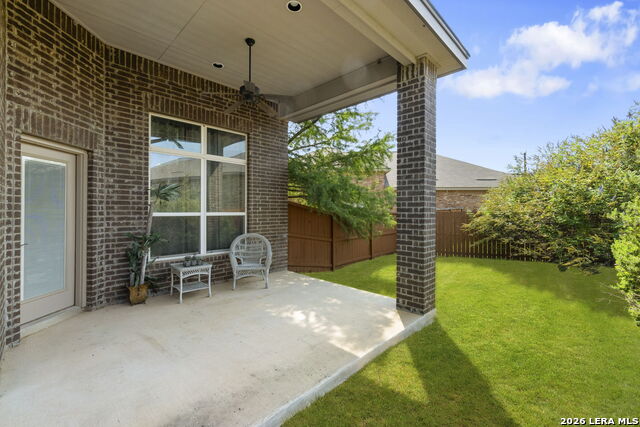
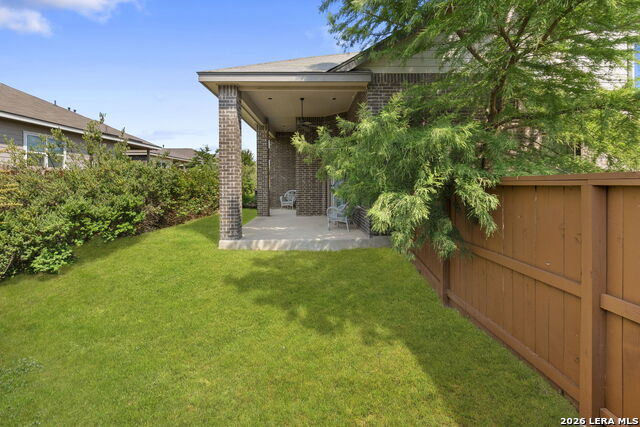
Welcome to this inviting former model home offering 2,812 sq ft of bright, flexible living space in the desirable Bricewood community. Attractive curb appeal with a brick-and-stone facade greets you, while the thoughtfully designed interior is made for modern family life and everyday comfort. Just off the entry, a formal living and dining area sets the stage for gatherings, and a dedicated office provides the perfect spot for remote work or focused study. The open-concept main living area flows seamlessly into the island kitchen featuring granite countertops, stainless steel appliances, ample cabinetry, and an eat-in space-all appliances included for convenience. The primary suite is conveniently located downstairs with a walk-in closet and full bath, offering privacy and ease of living. Upstairs you'll find three additional generously sized bedrooms and two full baths, giving everyone room to spread out. Enjoy the covered patio and private fenced yard for outdoor living, plus a two-car garage. Ideally situated near Northside schools, shopping, dining, and major roadways including Loop 1604 and Hwy 151, with easy access to popular attractions. This former model home combines space, style, and location-ready for its next chapter. Don't miss it!
About this property
Welcome to this inviting former model home offering 2,812 sq ft of bright, flexible living space in the desirable Bricewood community. Attractive curb appeal with a brick-and-stone facade greets you, while the thoughtfully designed interior is made for modern family life and everyday comfort. Just off the entry, a formal living and dining area sets the stage for gatherings, and a dedicated office provides the perfect spot for remote work or focused study. The open-concept main living area flows seamlessly into the island kitchen featuring granite countertops, stainless steel appliances, ample cabinetry, and an eat-in space-all appliances included for convenience. The primary suite is conveniently located downstairs with a walk-in closet and full bath, offering privacy and ease of living. Upstairs you'll find three additional generously sized bedrooms and two full baths, giving everyone room to spread out. Enjoy the covered patio and private fenced yard for outdoor living, plus a two-car garage. Ideally situated near Northside schools, shopping, dining, and major roadways including Loop 1604 and Hwy 151, with easy access to popular attractions. This former model home combines space, style, and location-ready for its next chapter. Don't miss it!
Features and Additional Information
Baths
Presented By Coldwell Banker Commercial Gateway



Area Information
Bexar | Bexar County | BRICEWOOD
Schools in the Area
-
turned_in
Elementary SchoolFIELDS
-
turned_in
Middle SchoolFOLKS
-
turned_in
High SchoolHarlan HS
Want to See More Listings in the Area?
Brokerage: Phyllis Browning Company