11701 Jackson Falls Way
About this property
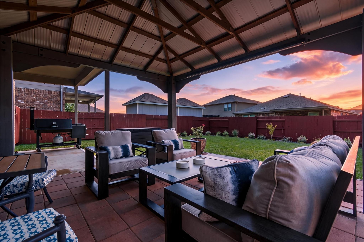
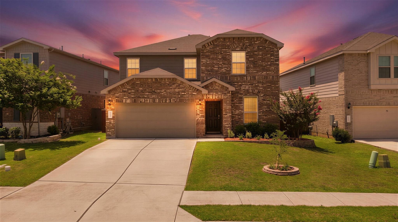
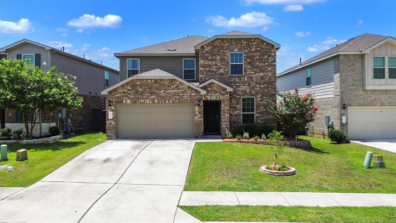
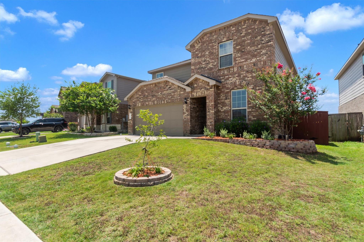
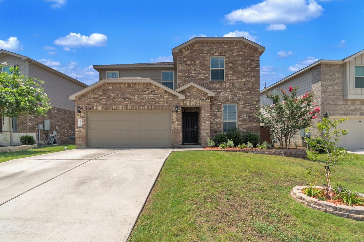
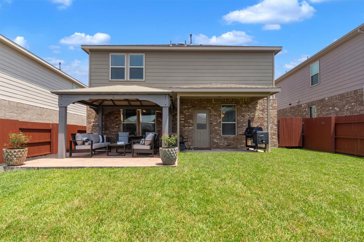
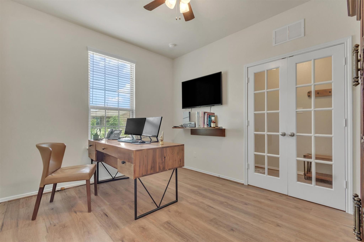
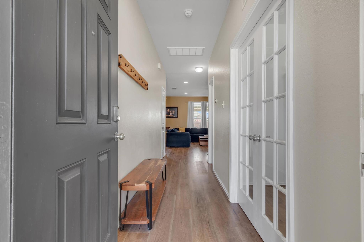
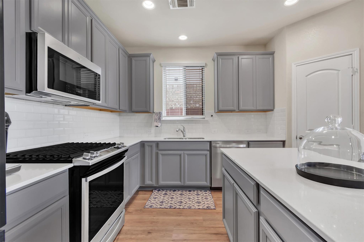
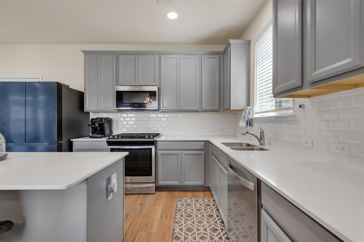
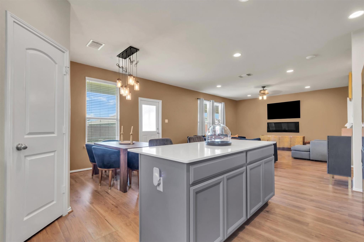
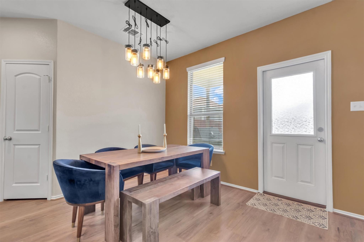
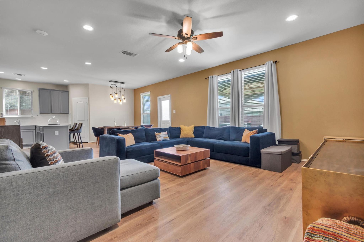
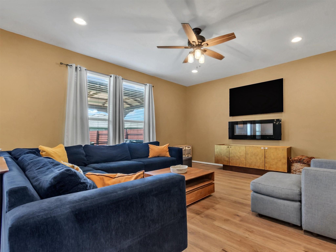
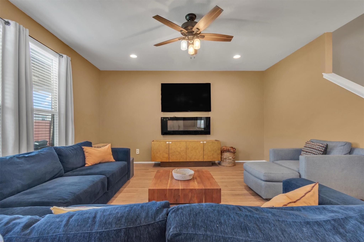
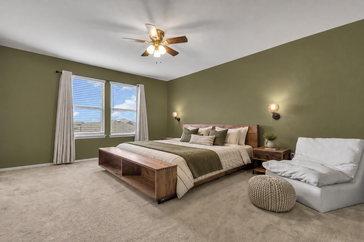
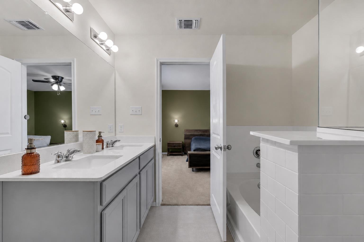
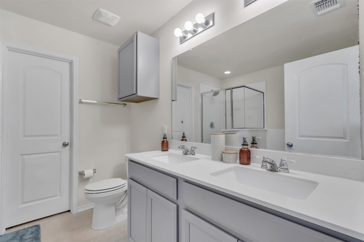
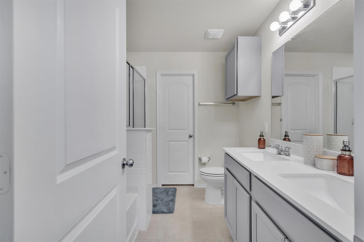
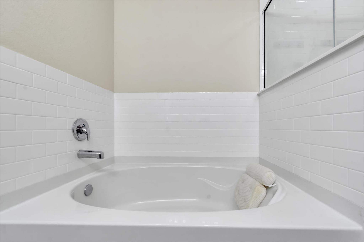
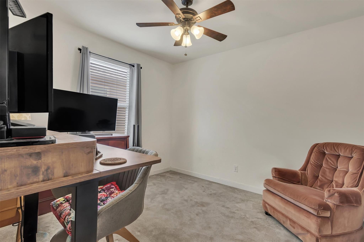
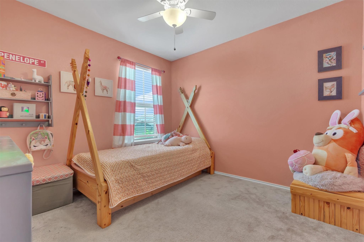
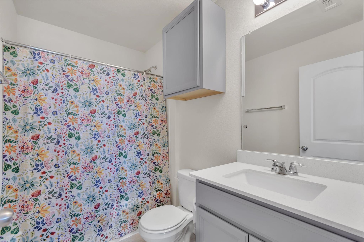
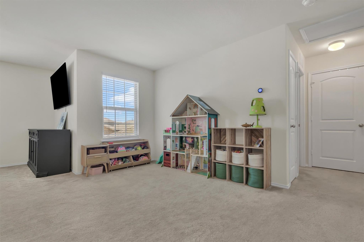
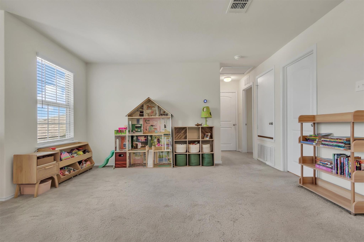
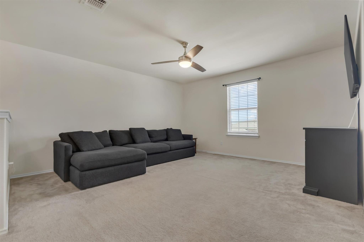
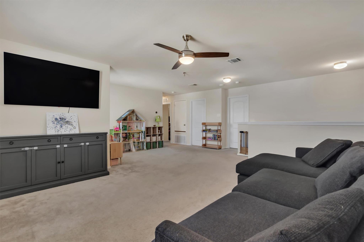
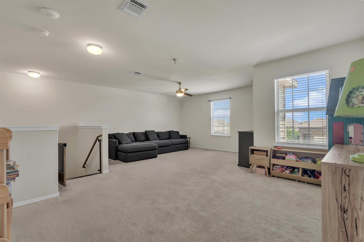
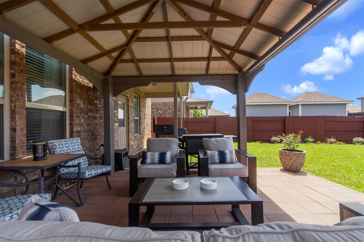
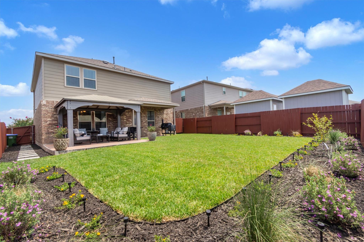
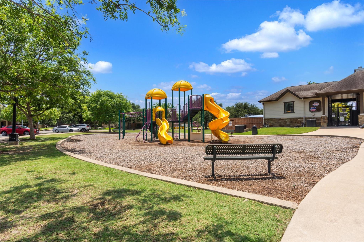
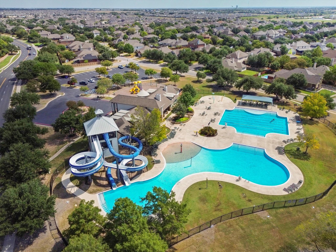
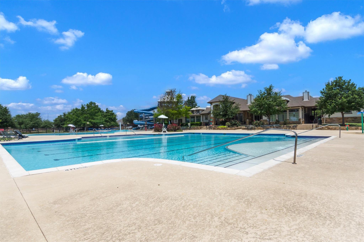
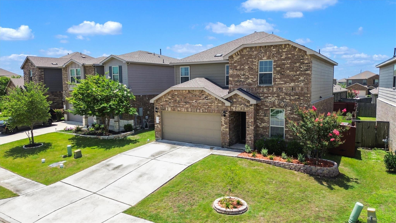
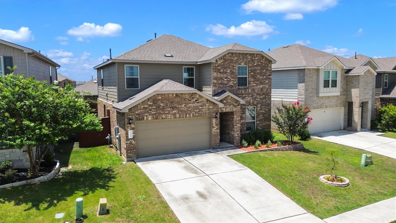
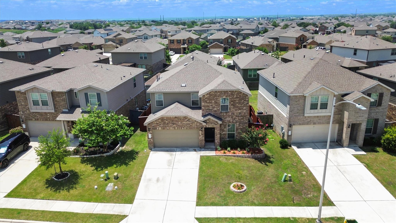
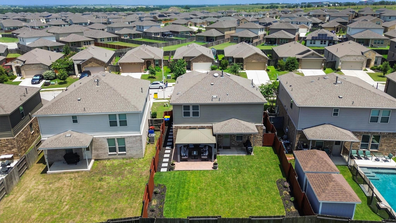
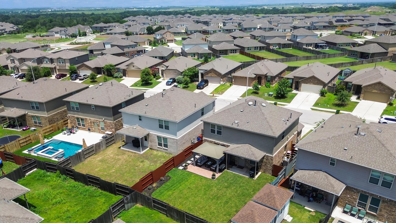
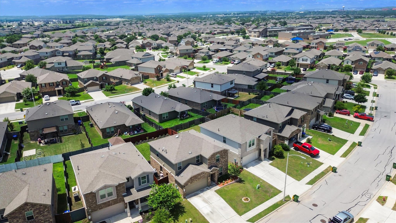
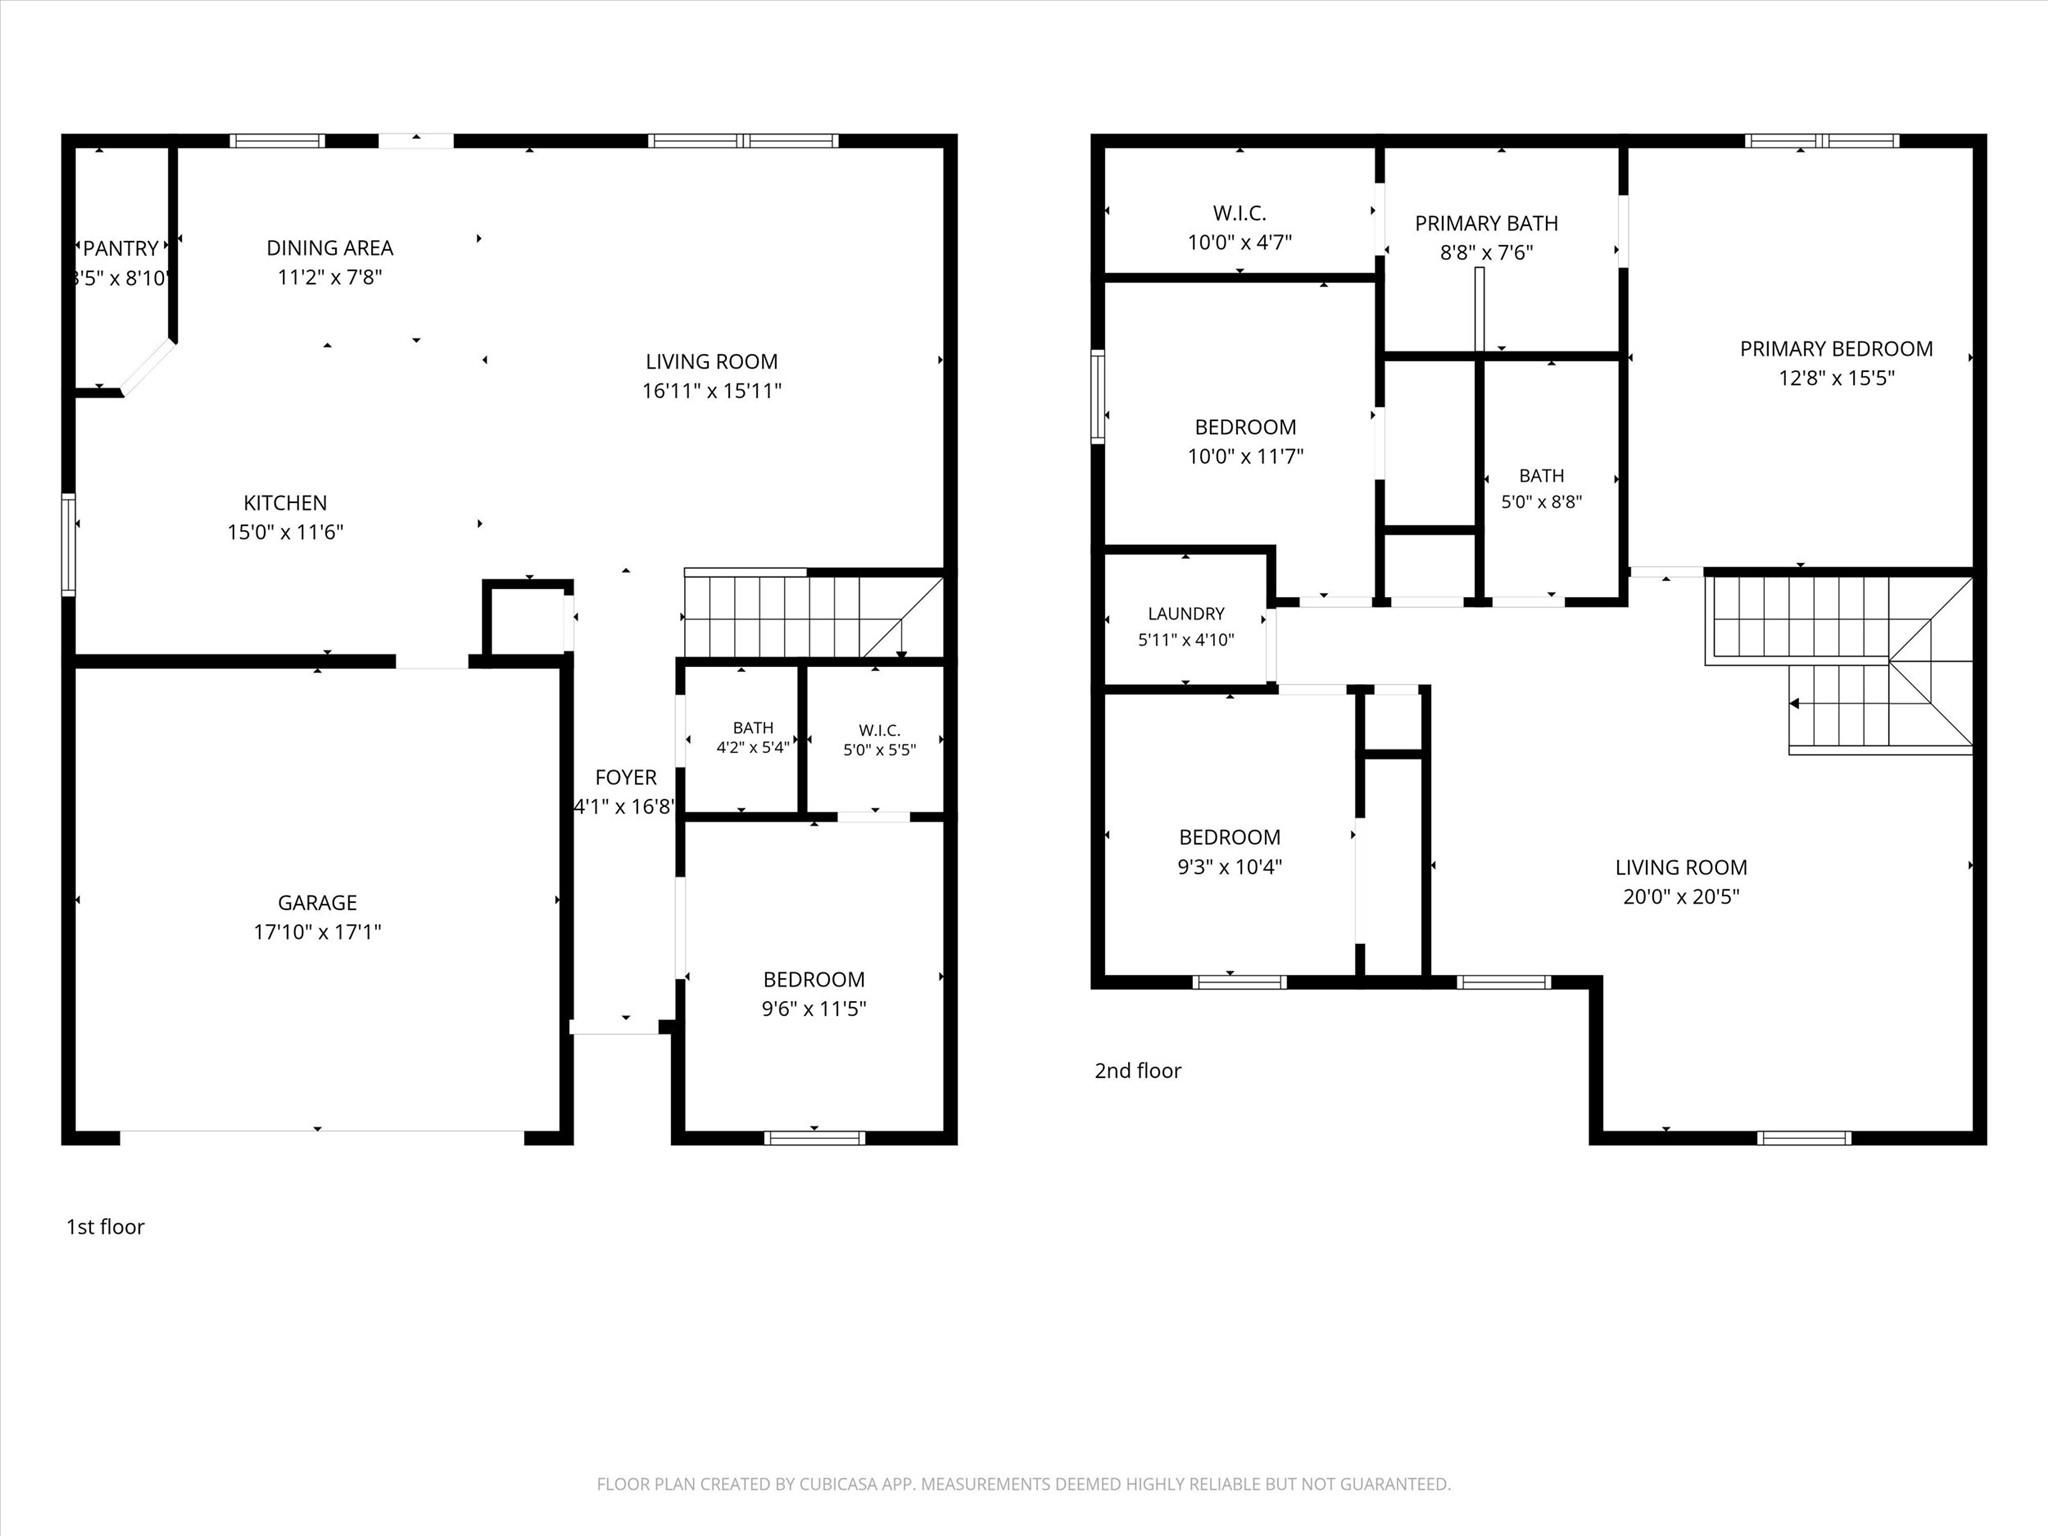
Welcome to this beautifully designed home, offering the perfect blend of comfort, functionality, and community amenities. Featuring a dedicated downstairs office and an oversized loft that provides endless possibilities for a game room, media space, or second living area. The open concept floor plan creates an inviting atmosphere, seamlessly connecting the kitchen, dining, and living areas, perfect for both everyday living and entertaining. Upstairs, you'll find 3 bedrooms, a laundry room conveniently located on the second level, and flexible living space to suit your lifestyle. The primary suite serves as a relaxing retreat, complete with an en-suite bath featuring a soaking tub, and separate walk-in shower. Step outside to enjoy a thoughtfully landscaped backyard complete with a covered patio and charming gazebo, creating the ideal setting for relaxing evenings, outdoor dining, and weekend gatherings. Located in a vibrant master-planned community, residents enjoy access to an exceptional amenity center featuring two resort-style pools, water slides, a fitness center, parks, and more. Golf enthusiasts will appreciate being less than two miles from ShadowGlen Golf Club while also conveniently located just half a mile from ShadowGlen Elementary School. This home offers the perfect combination of space, convenience, and lifestyle-don't miss your opportunity to make it yours!
About this property
Welcome to this beautifully designed home, offering the perfect blend of comfort, functionality, and community amenities. Featuring a dedicated downstairs office and an oversized loft that provides endless possibilities for a game room, media space, or second living area. The open concept floor plan creates an inviting atmosphere, seamlessly connecting the kitchen, dining, and living areas, perfect for both everyday living and entertaining. Upstairs, you'll find 3 bedrooms, a laundry room conveniently located on the second level, and flexible living space to suit your lifestyle. The primary suite serves as a relaxing retreat, complete with an en-suite bath featuring a soaking tub, and separate walk-in shower. Step outside to enjoy a thoughtfully landscaped backyard complete with a covered patio and charming gazebo, creating the ideal setting for relaxing evenings, outdoor dining, and weekend gatherings. Located in a vibrant master-planned community, residents enjoy access to an exceptional amenity center featuring two resort-style pools, water slides, a fitness center, parks, and more. Golf enthusiasts will appreciate being less than two miles from ShadowGlen Golf Club while also conveniently located just half a mile from ShadowGlen Elementary School. This home offers the perfect combination of space, convenience, and lifestyle-don't miss your opportunity to make it yours!
Features and Additional Information
Baths
Presented By Coldwell Banker Commercial Gateway



Area Information
MA | Travis County | ShadowGlen
Schools in the Area
-
turned_in
Elementary SchoolShadowGlen
-
turned_in
Middle SchoolManor (Manor ISD)
-
turned_in
High SchoolManor
Want to See More Listings in the Area?
Brokerage: Phillips & Associates Realty