117 Vista Oaks Dr
About this property
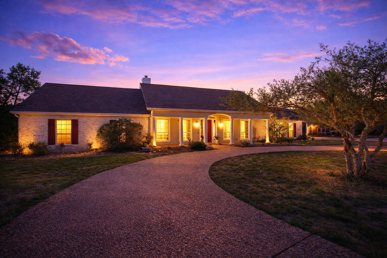
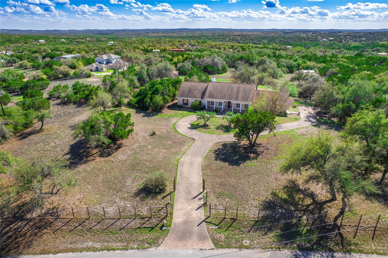
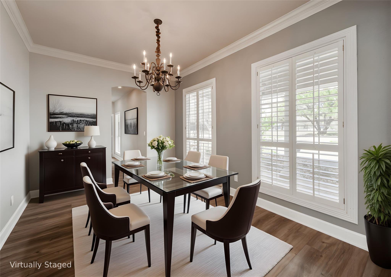
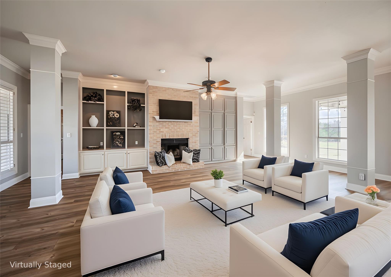
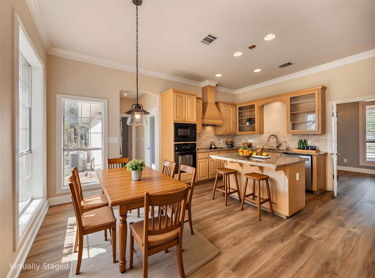
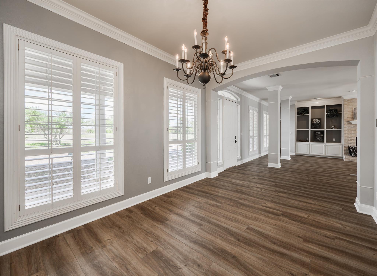
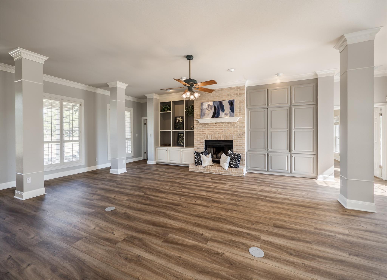
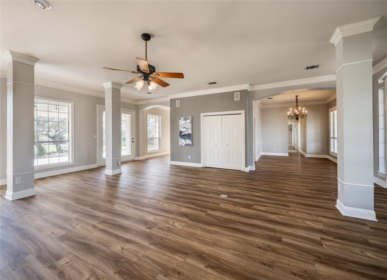
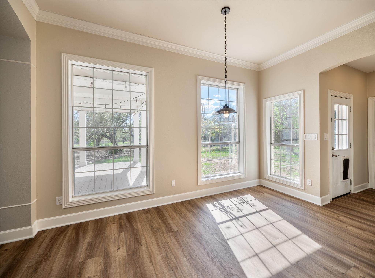
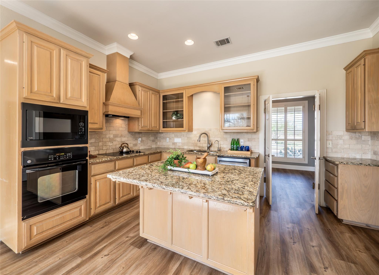
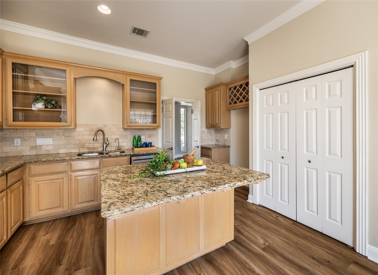
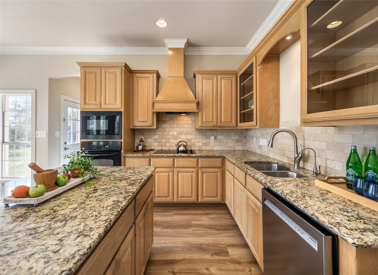
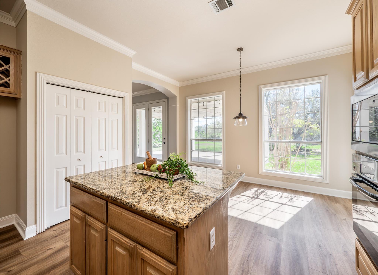
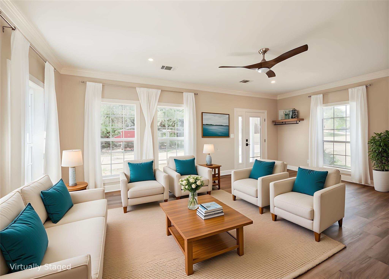
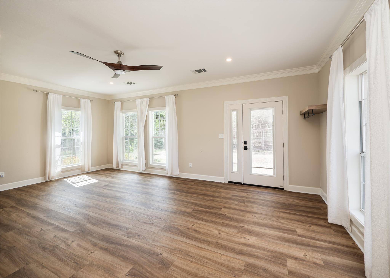
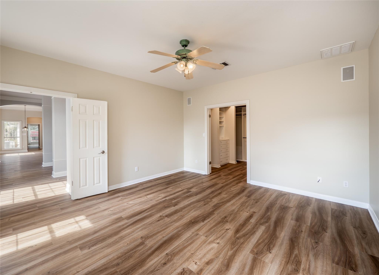
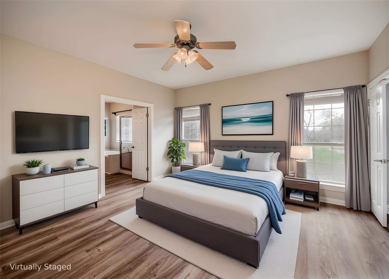
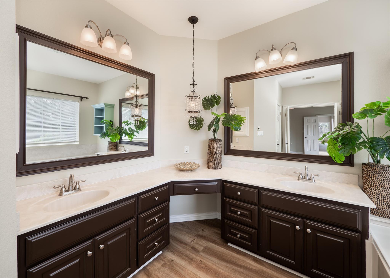
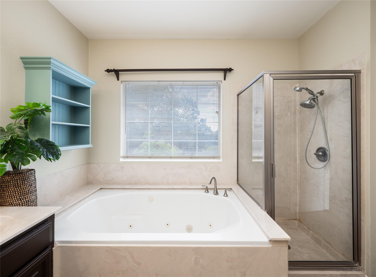
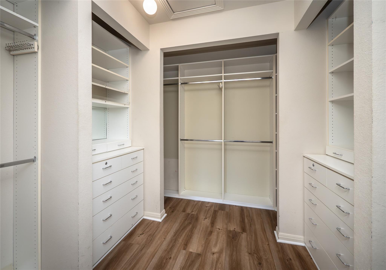
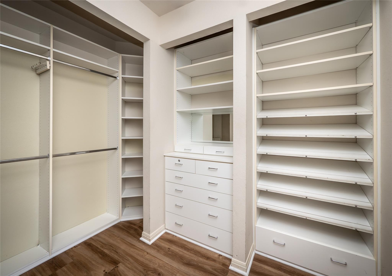
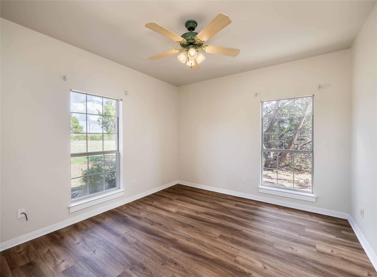
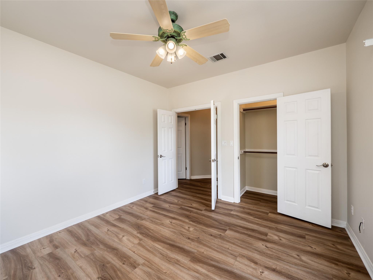
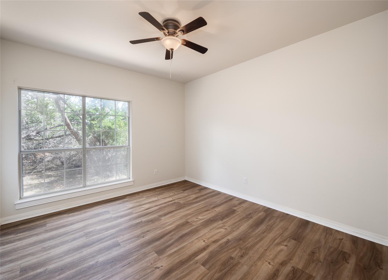
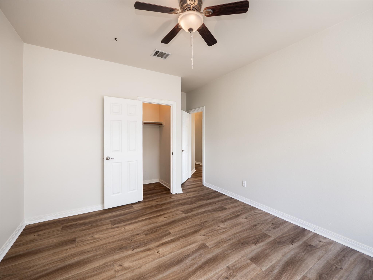
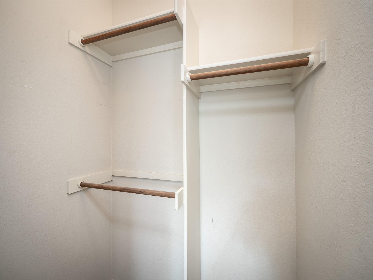
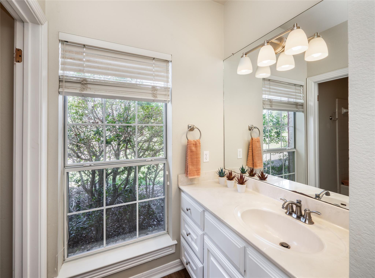
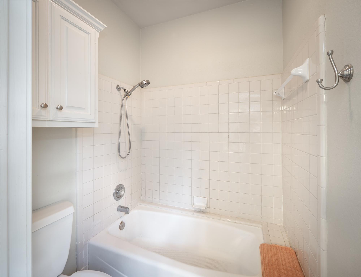
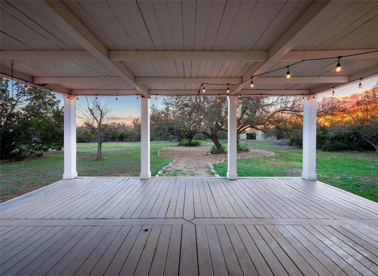
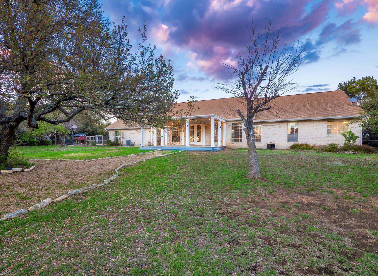
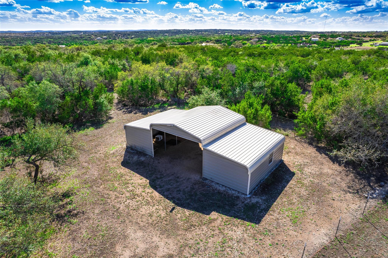
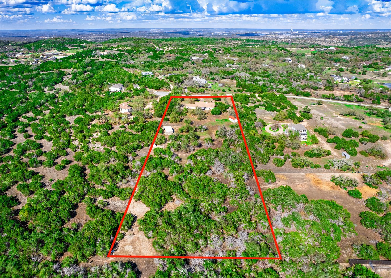
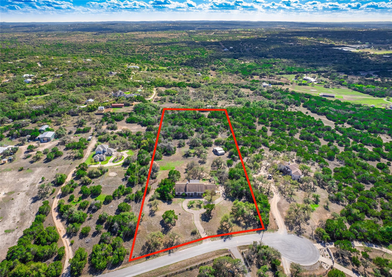
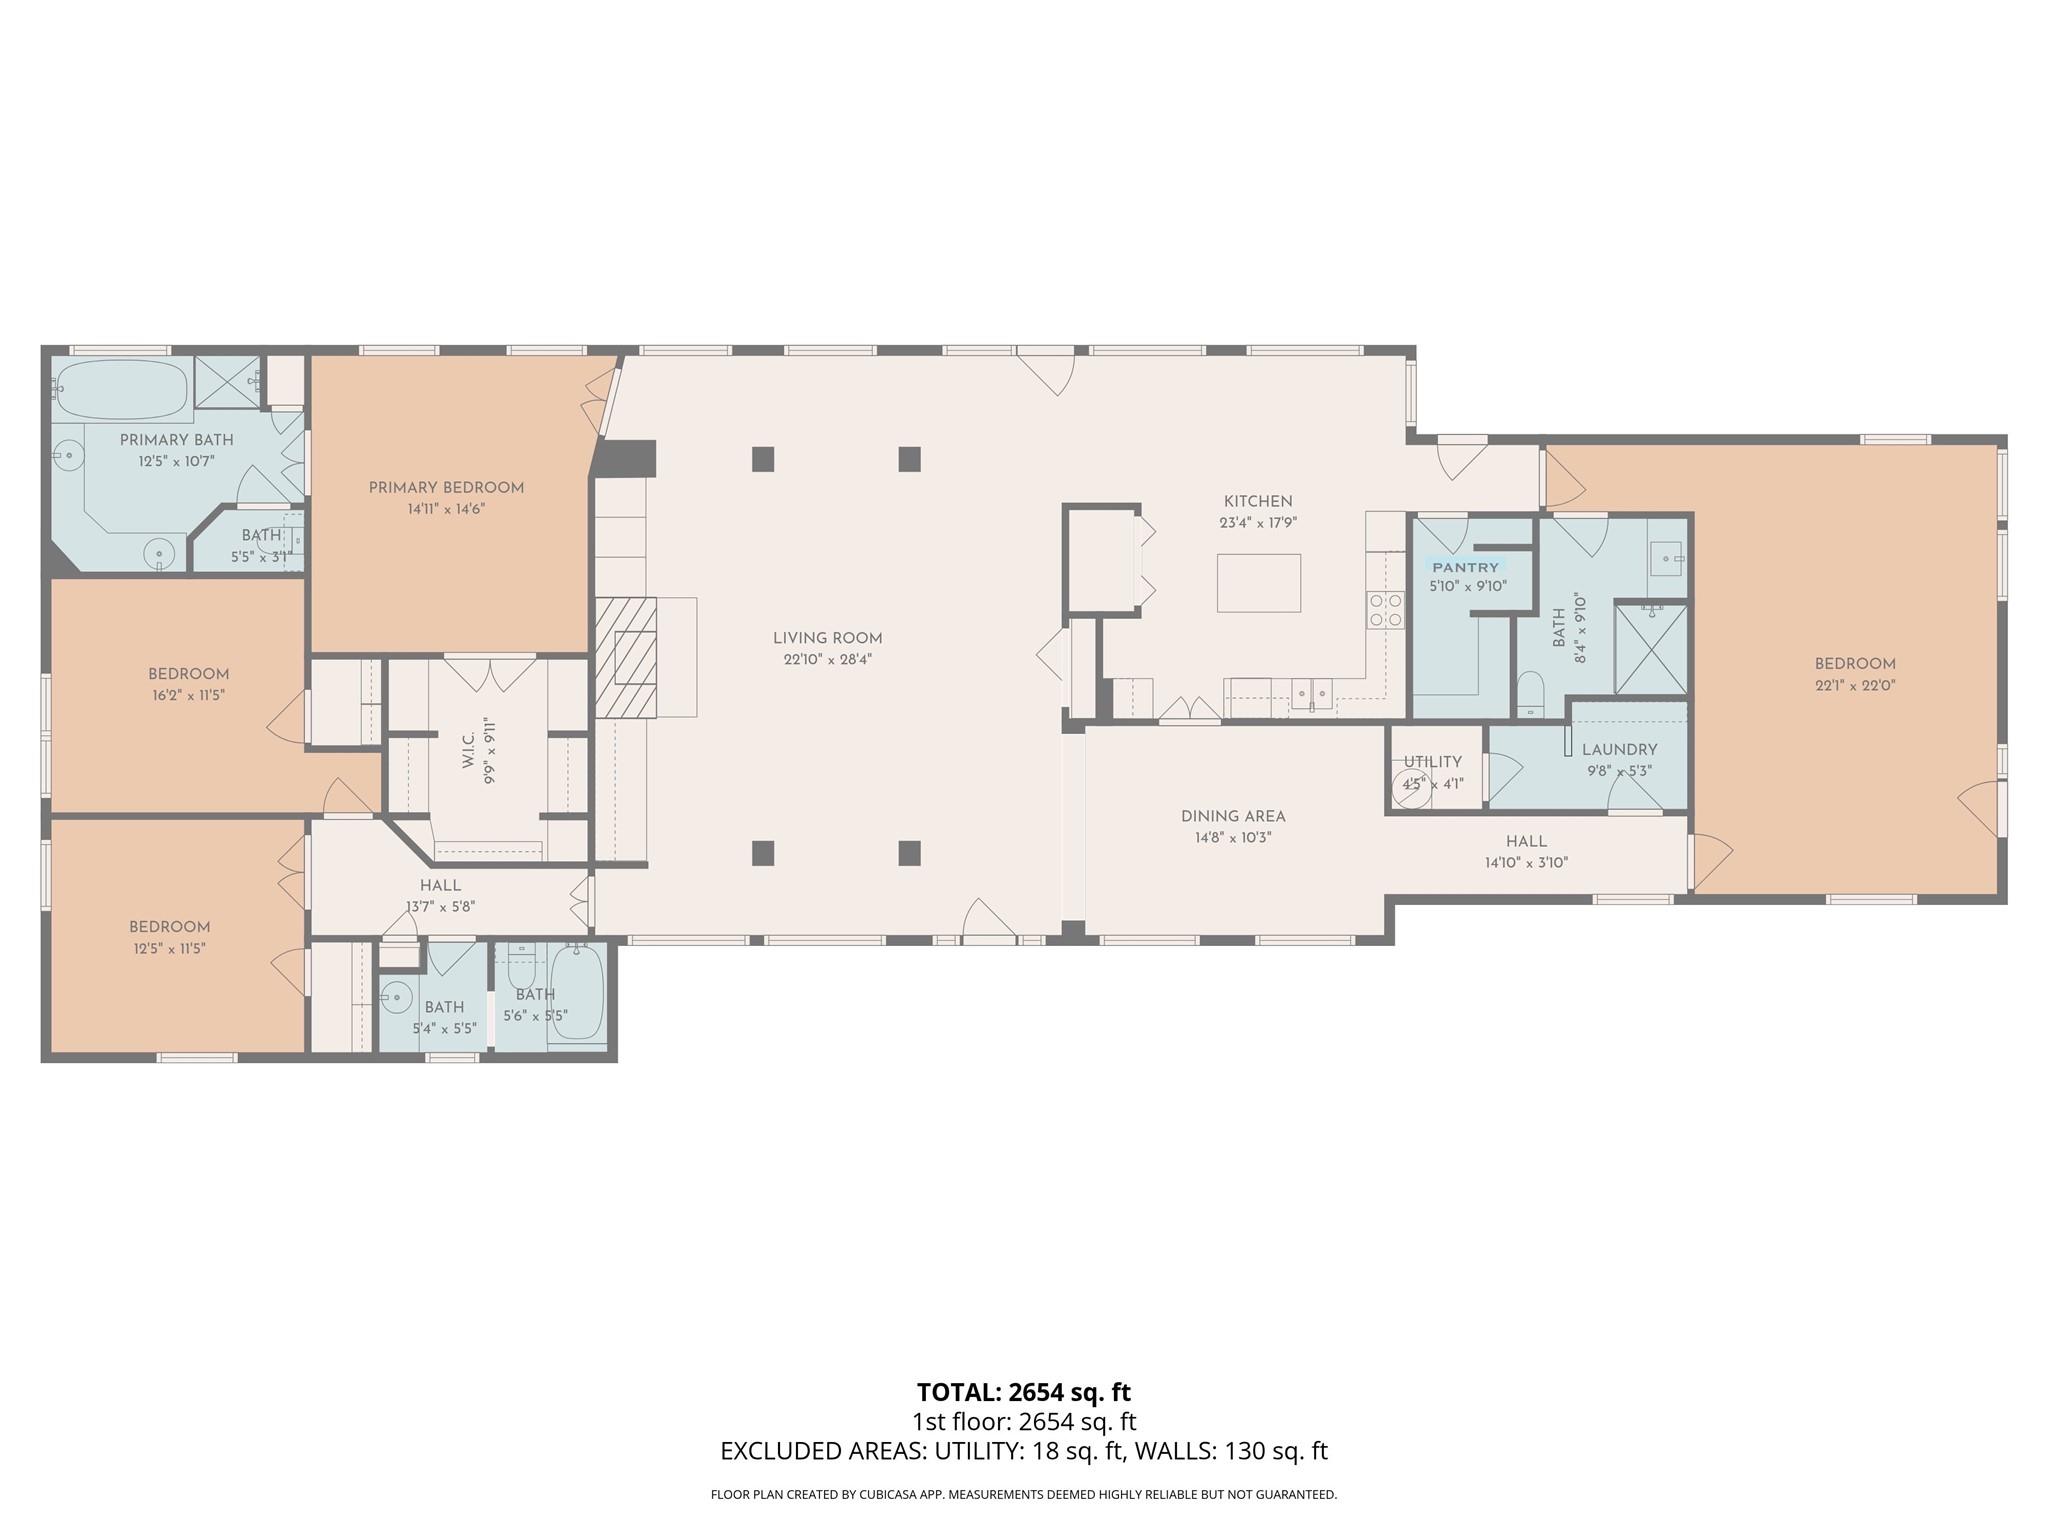
Experience the pinnacle of Hill Country living in this move-in-ready Vista Oaks estate, perfectly situated on five sprawling acres with breathtaking views. The circular drive provides a grand welcome to this 2,972 square-foot residence, where refined details like brand new flooring, plantation blinds, and elegant crown molding set a sophisticated tone. The heart of the home is an expansive living area anchored by a fireplace and custom-built-in shelving, all framed by stately architectural columns. The gourmet kitchen boasts granite countertops, a stone backsplash, a central island, and a glass cooktop. With a built-in microwave and oven, the kitchen flows seamlessly into the breakfast area and formal dining room for effortless entertaining. A spacious bonus room offers versatile space for a home office or media retreat. The primary suite, accessed through French doors, serves as a private sanctuary with its jetted tub, separate shower, dual vanities, and a magnificent walk-in closet featuring built-in dressers. Two secondary bedrooms each provide ample storage with their own walk-in closets. Outdoor functionality matches the interior elegance, featuring a gambrel style shed with electricity, providing the perfect setup for a workshop, studio, or climate-controlled storage. The property also includes an additional metal barn and storage building, offering endless possibilities for hobbies or equipment amidst the serene landscape. Bring your Horse !!
About this property
Experience the pinnacle of Hill Country living in this move-in-ready Vista Oaks estate, perfectly situated on five sprawling acres with breathtaking views. The circular drive provides a grand welcome to this 2,972 square-foot residence, where refined details like brand new flooring, plantation blinds, and elegant crown molding set a sophisticated tone. The heart of the home is an expansive living area anchored by a fireplace and custom-built-in shelving, all framed by stately architectural columns. The gourmet kitchen boasts granite countertops, a stone backsplash, a central island, and a glass cooktop. With a built-in microwave and oven, the kitchen flows seamlessly into the breakfast area and formal dining room for effortless entertaining. A spacious bonus room offers versatile space for a home office or media retreat. The primary suite, accessed through French doors, serves as a private sanctuary with its jetted tub, separate shower, dual vanities, and a magnificent walk-in closet featuring built-in dressers. Two secondary bedrooms each provide ample storage with their own walk-in closets. Outdoor functionality matches the interior elegance, featuring a gambrel style shed with electricity, providing the perfect setup for a workshop, studio, or climate-controlled storage. The property also includes an additional metal barn and storage building, offering endless possibilities for hobbies or equipment amidst the serene landscape. Bring your Horse !!
Features and Additional Information
Baths
Presented By Coldwell Banker Commercial Gateway



Area Information
HD | Hays County | Vista Oaks Sec 01
Schools in the Area
-
turned_in
Elementary SchoolDripping Springs
-
turned_in
Middle SchoolDripping Springs Middle
-
turned_in
High SchoolDripping Springs
Want to See More Listings in the Area?
Brokerage: NovaTerra