117 Stoneledge
About this property
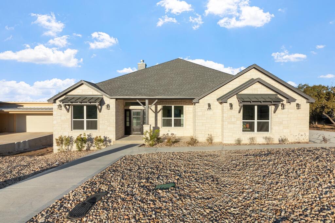
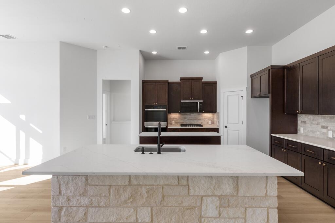
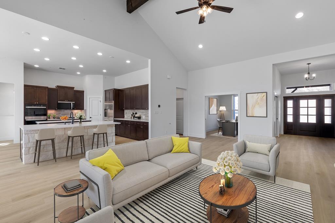
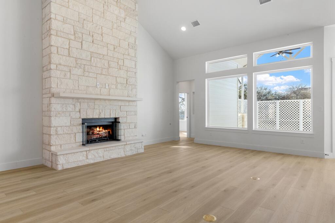
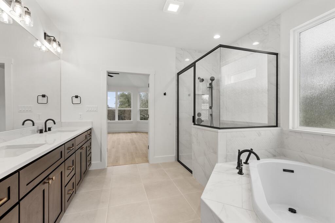
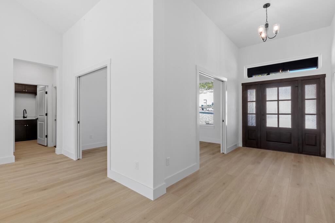
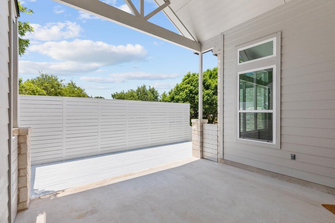
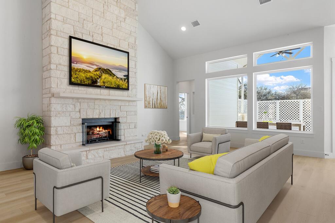
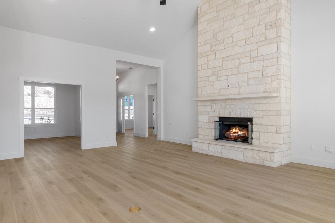
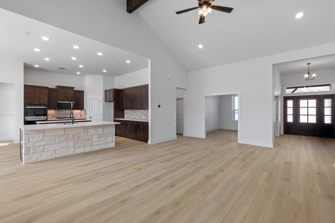
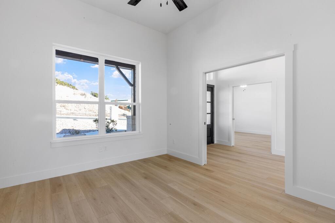
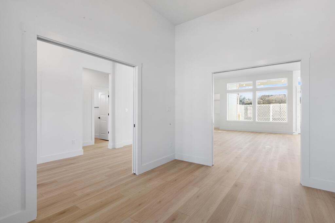
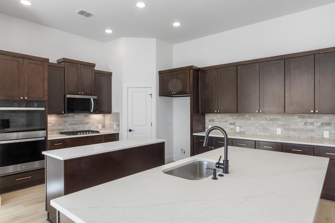
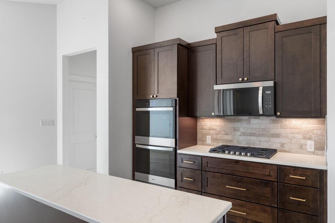
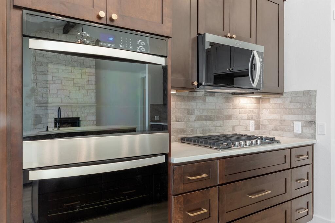
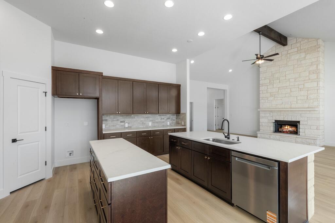
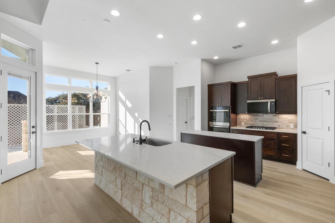
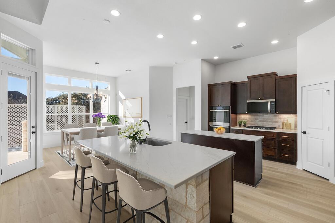
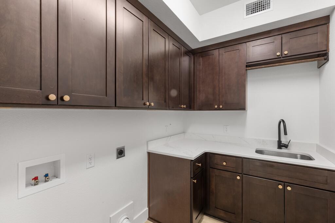
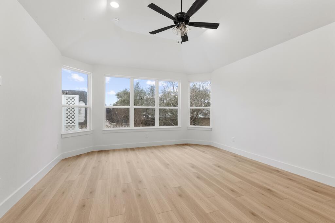
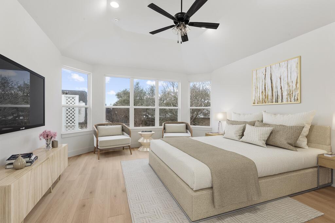
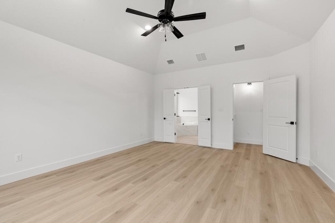
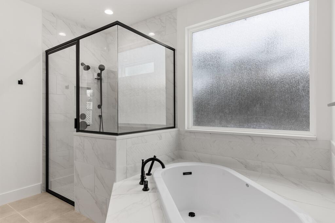
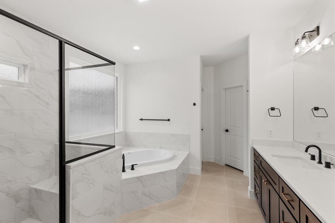
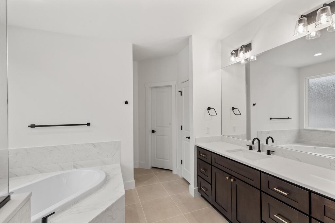
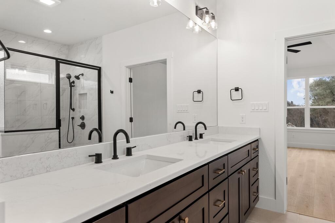
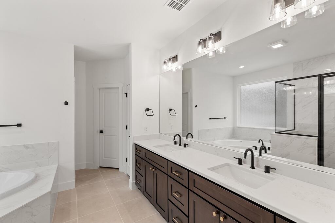
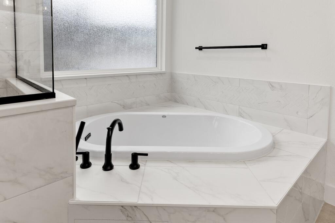
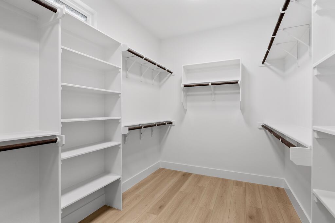
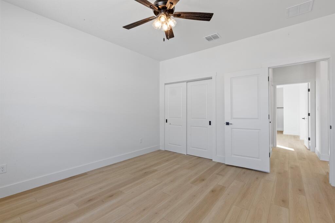
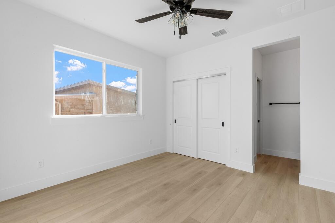
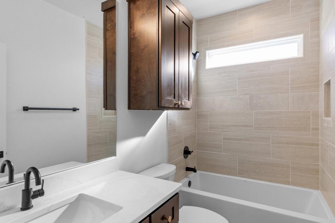
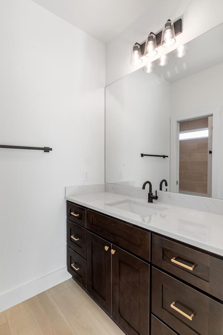
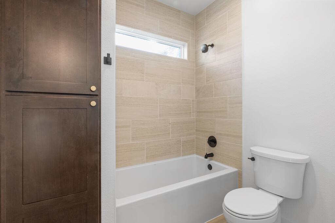
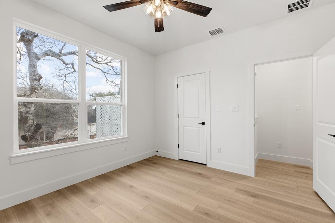
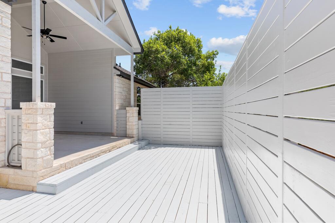
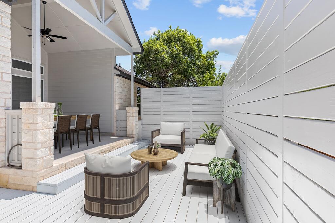
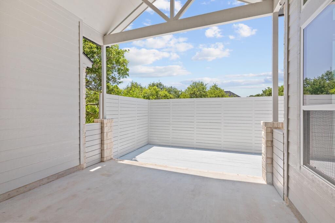
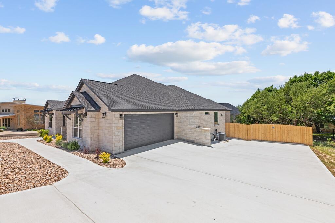
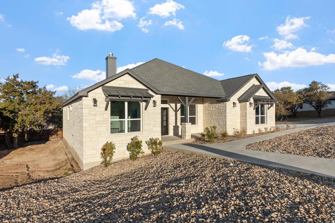
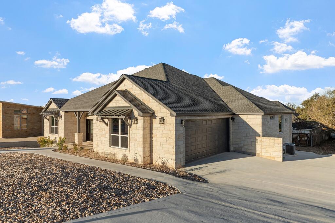
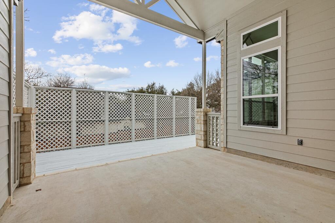
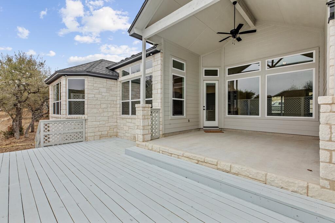
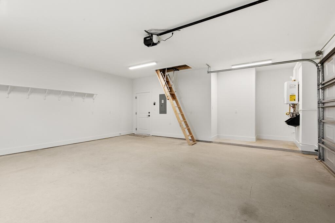
Welcome to this BRAND NEW meticulously built 4 bedroom, 3.5 bathroom home offering approximately 2820 SQ FT of thoughtfully planned living space on a landscaped 0.29 acre lot in the highly desirable Stone Ridge subdivision. A large covered front porch creates a comfortable entrance that leads into an open floor plan with high ceilings and lots of natural light through the double pane windows. A stunning floor to ceiling stone fireplace with gas log lighter set and custom doors anchors the living space. The kitchen is a chef's dream--all stainless Whirlpool appliances including double ovens, microwave, 5 burner gas cooktop, two islands, expansive countertops, abundant cabinetry, and a walk-in pantry. Nestled on the back side of the home is a spacious primary suite with a separate shower, oversized garden tub, dual sinks in custom quartz vanity tops, an expansive walk-in closet with multiple rods and shelving and a linen closet. On the opposite side of the home are three bedrooms and 2.5 bathrooms. A generous laundry room complete with a sink and counter space is conveniently located adjacent to the oversized attached garage. The home is prewired for a security system, low voltage electronics and music. Outside you'll find professional xeriscaping in the front, a full yard sprinkler system and privacy fencing providing both beauty and practicality. Designed for enjoyment is a covered back patio plus a very large private wooden deck. Seller is a licensed RE Broker.
About this property
Welcome to this BRAND NEW meticulously built 4 bedroom, 3.5 bathroom home offering approximately 2820 SQ FT of thoughtfully planned living space on a landscaped 0.29 acre lot in the highly desirable Stone Ridge subdivision. A large covered front porch creates a comfortable entrance that leads into an open floor plan with high ceilings and lots of natural light through the double pane windows. A stunning floor to ceiling stone fireplace with gas log lighter set and custom doors anchors the living space. The kitchen is a chef's dream--all stainless Whirlpool appliances including double ovens, microwave, 5 burner gas cooktop, two islands, expansive countertops, abundant cabinetry, and a walk-in pantry. Nestled on the back side of the home is a spacious primary suite with a separate shower, oversized garden tub, dual sinks in custom quartz vanity tops, an expansive walk-in closet with multiple rods and shelving and a linen closet. On the opposite side of the home are three bedrooms and 2.5 bathrooms. A generous laundry room complete with a sink and counter space is conveniently located adjacent to the oversized attached garage. The home is prewired for a security system, low voltage electronics and music. Outside you'll find professional xeriscaping in the front, a full yard sprinkler system and privacy fencing providing both beauty and practicality. Designed for enjoyment is a covered back patio plus a very large private wooden deck. Seller is a licensed RE Broker.
Features and Additional Information
Baths
Presented By Coldwell Banker Commercial Gateway



Area Information
City Northwest | Gillespie County | Stone Ridge
Schools in the Area
-
turned_in
Elementary SchoolFredericksburg
-
turned_in
Middle SchoolFredericksburg
-
turned_in
High SchoolFredericksburg
Want to See More Listings in the Area?
Brokerage: Fore Premier Properties