11638 Chalk Stem
About this property
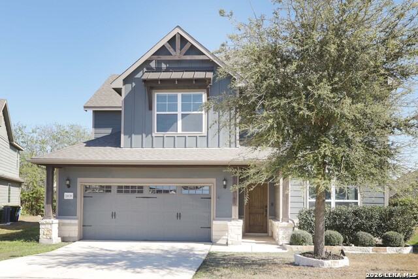
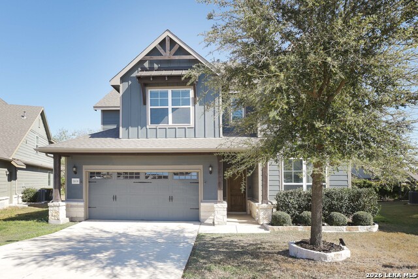
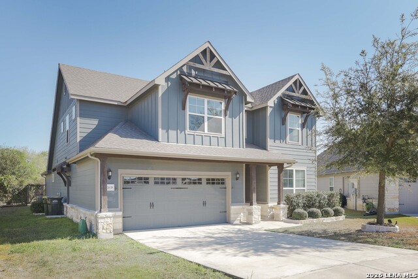
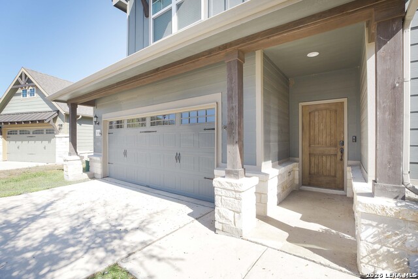
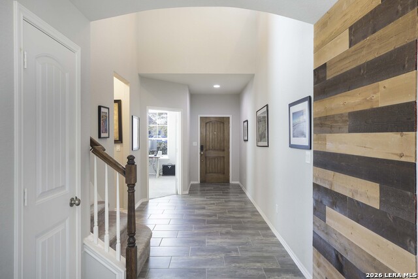
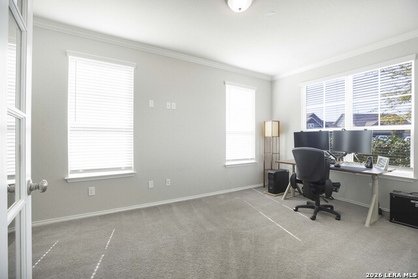
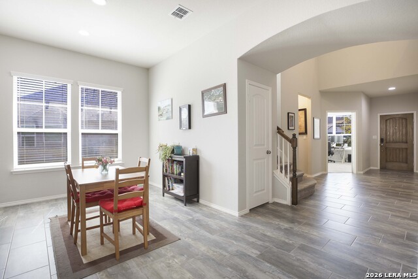
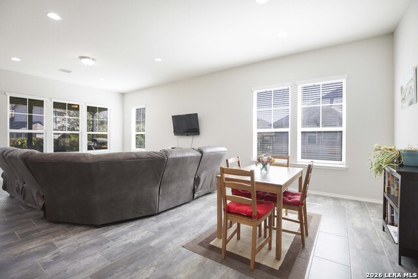
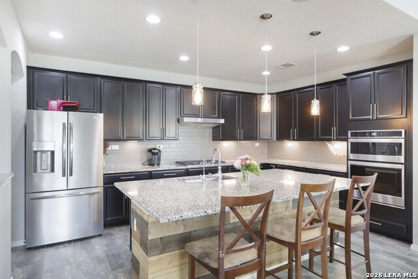
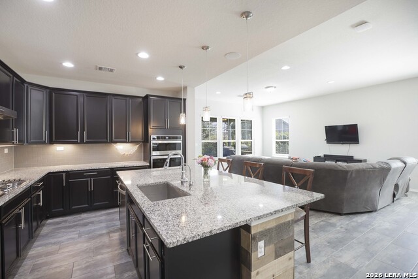
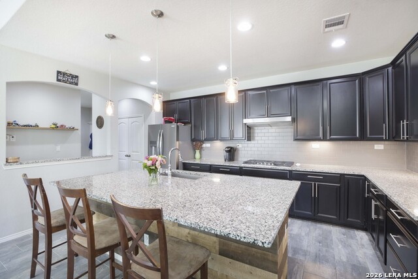
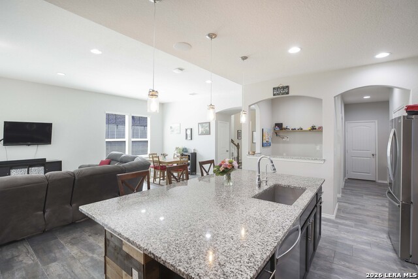
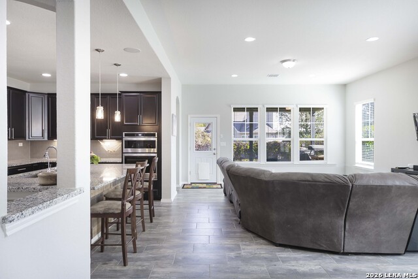
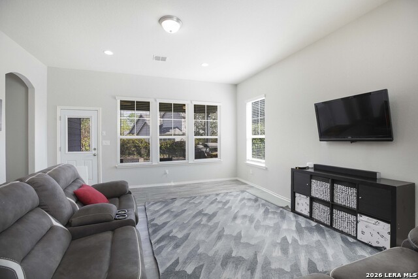
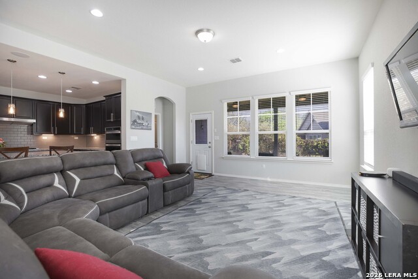
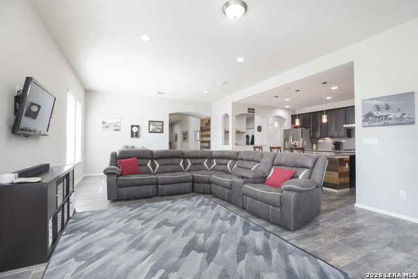
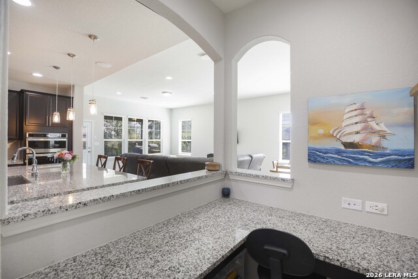
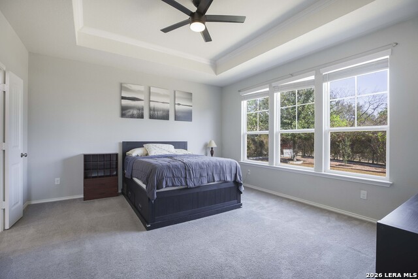
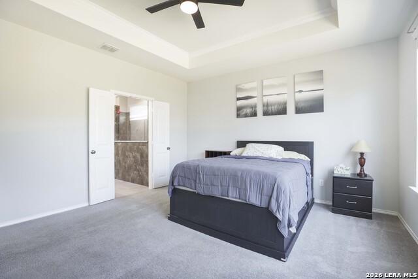
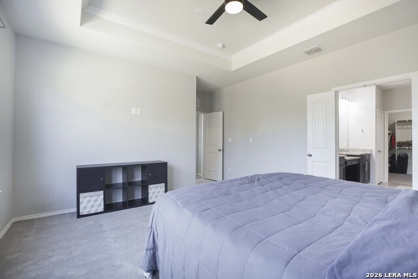
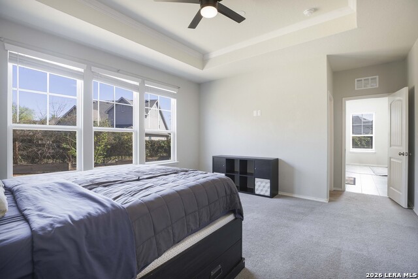
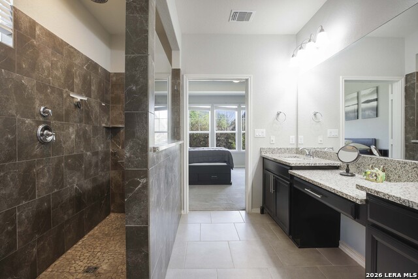
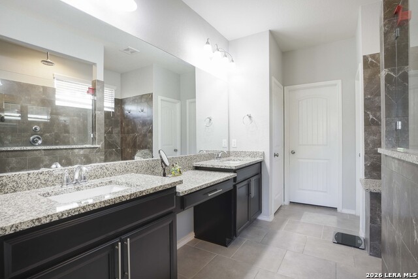
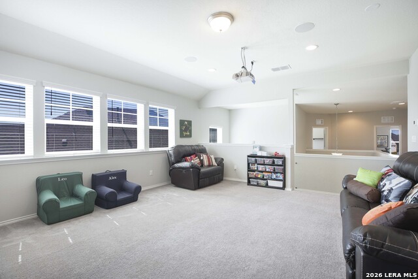
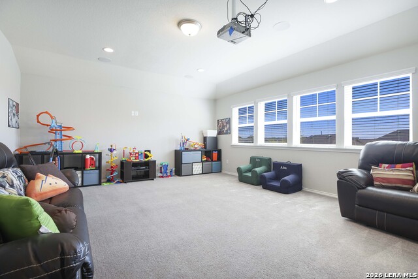
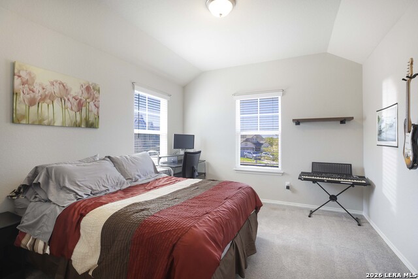
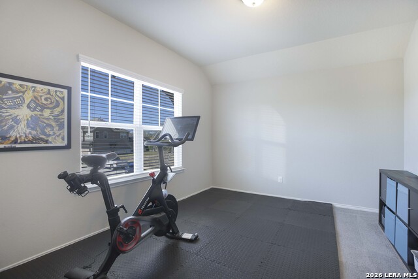
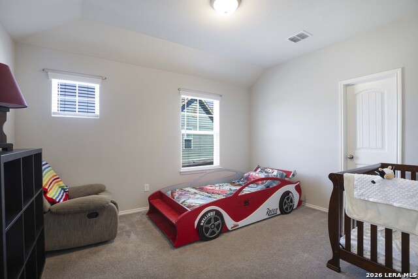
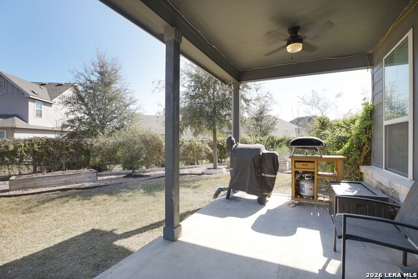
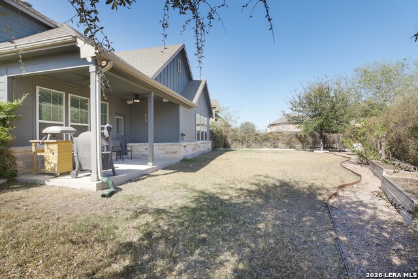
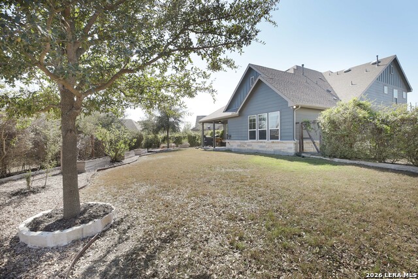
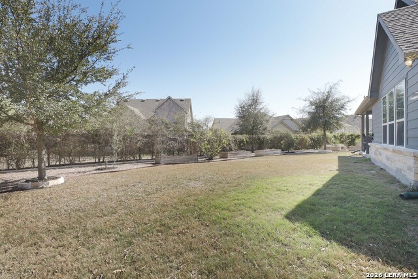
Step into a welcoming entry where soaring ceilings and beautiful tile floors immediately set the tone for the home. Just off the foyer, an oversized office with French doors creates the perfect space to work from home, study, or simply enjoy a quiet retreat. As you move further in, the heart of the home opens up to an expansive kitchen designed for both everyday living and entertaining. With an abundance of countertop space, upgraded cooktop and hood, and a thoughtfully designed flex nook-perfect for a second workspace, planning station, or homework hub-this kitchen truly lives large and functions beautifully. The primary suite, tucked away on the main level, offers a spacious and private escape. From the generous bedroom to the rare dual primary closets, there's no shortage of storage or comfort. The ensuite bath features a luxurious stone-floor shower with dual shower heads, creating a spa-like experience at home. Upstairs, a massive game room provides endless possibilities for movie nights, play space, or a second living area, while all secondary bedrooms offer the addition of walk-in closets-giving everyone room to spread out. Outside, the home continues to impress. Thoughtfully designed landscaping complements the home's stone exterior in both the front and backyard. The extended patio is ready for year-round enjoyment with dual ceiling fans and a roller shade, creating a comfortable space to relax or entertain while overlooking the spacious backyard. Additional upgrades include surround sound throughout the home-including the garage and back patio-and a 2.5-car garage, offering ample room for parking, storage, or a workspace. Tucked away on a deep, quiet cul-de-sac, this home offers not just privacy but a true sense of community. Residents enjoy resort-style amenities including a pool with pavilion, scenic trails, pocket parks, a playground, and even an outdoor amphitheater. With regular neighborhood events and weekly food trucks, there's always something to look forward to. All of this in a prime location with convenient access to Randolph AFB, I-35, and I-10-making both commuting and everyday living a breeze.
About this property
Step into a welcoming entry where soaring ceilings and beautiful tile floors immediately set the tone for the home. Just off the foyer, an oversized office with French doors creates the perfect space to work from home, study, or simply enjoy a quiet retreat. As you move further in, the heart of the home opens up to an expansive kitchen designed for both everyday living and entertaining. With an abundance of countertop space, upgraded cooktop and hood, and a thoughtfully designed flex nook-perfect for a second workspace, planning station, or homework hub-this kitchen truly lives large and functions beautifully. The primary suite, tucked away on the main level, offers a spacious and private escape. From the generous bedroom to the rare dual primary closets, there's no shortage of storage or comfort. The ensuite bath features a luxurious stone-floor shower with dual shower heads, creating a spa-like experience at home. Upstairs, a massive game room provides endless possibilities for movie nights, play space, or a second living area, while all secondary bedrooms offer the addition of walk-in closets-giving everyone room to spread out. Outside, the home continues to impress. Thoughtfully designed landscaping complements the home's stone exterior in both the front and backyard. The extended patio is ready for year-round enjoyment with dual ceiling fans and a roller shade, creating a comfortable space to relax or entertain while overlooking the spacious backyard. Additional upgrades include surround sound throughout the home-including the garage and back patio-and a 2.5-car garage, offering ample room for parking, storage, or a workspace. Tucked away on a deep, quiet cul-de-sac, this home offers not just privacy but a true sense of community. Residents enjoy resort-style amenities including a pool with pavilion, scenic trails, pocket parks, a playground, and even an outdoor amphitheater. With regular neighborhood events and weekly food trucks, there's always something to look forward to. All of this in a prime location with convenient access to Randolph AFB, I-35, and I-10-making both commuting and everyday living a breeze.
Features and Additional Information
Baths
Presented By Coldwell Banker Commercial Gateway



Area Information
Bexar | Bexar County | THE CROSSVINE
Schools in the Area
-
turned_in
Elementary SchoolRose Garden
-
turned_in
Middle SchoolCorbett
-
turned_in
High SchoolSamuel Clemens
Want to See More Listings in the Area?
Brokerage: Keller Williams Heritage