11633 Sun Glass Dr
About this property
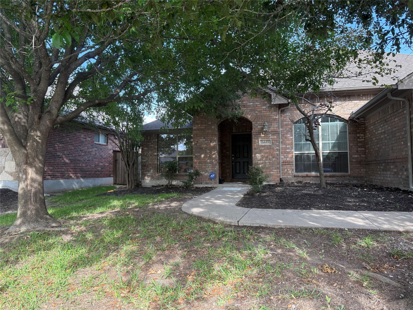
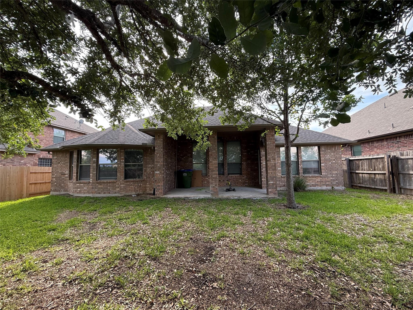
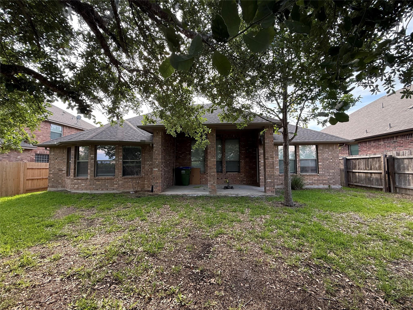
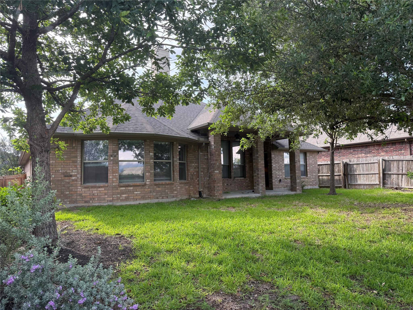
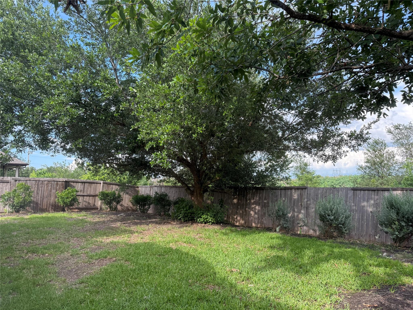
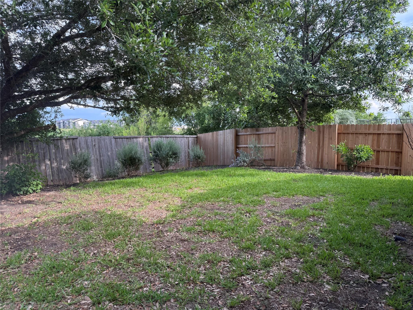
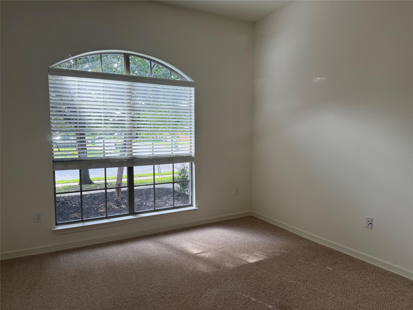
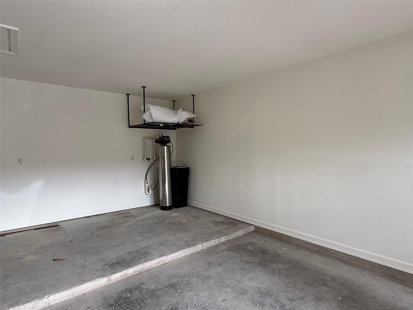
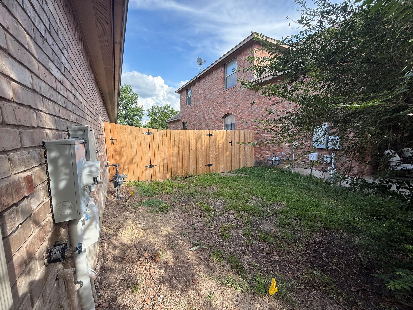
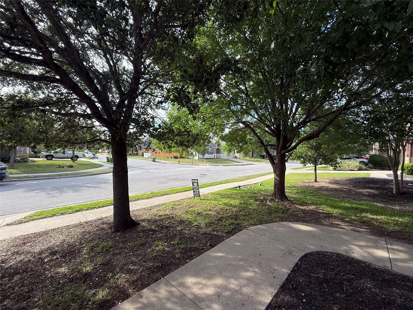
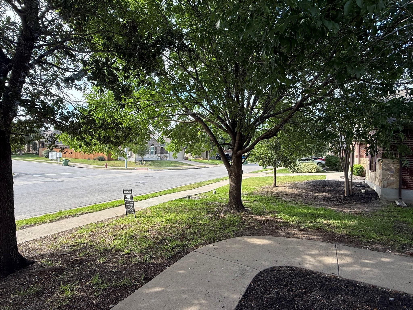
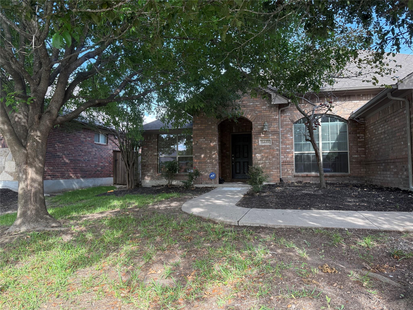
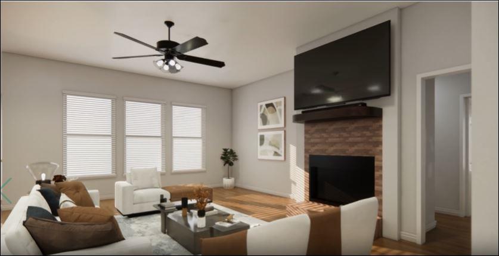
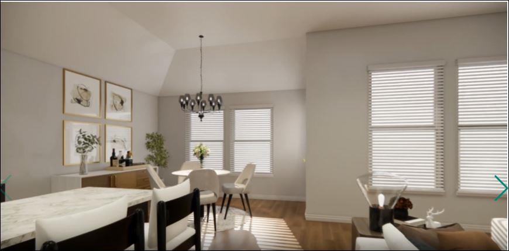
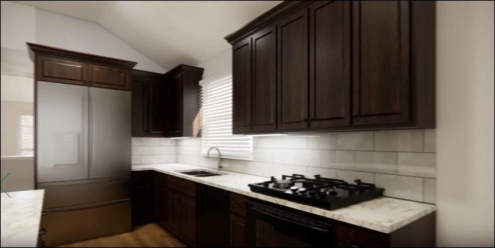
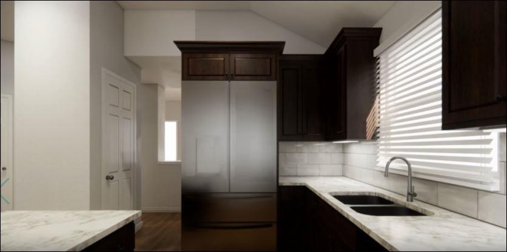
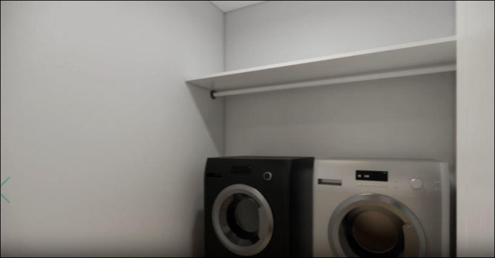
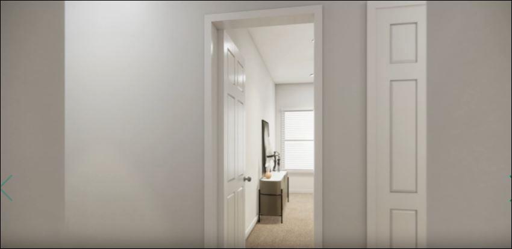
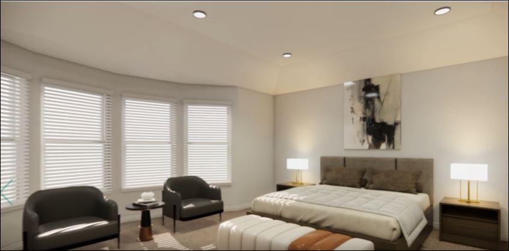
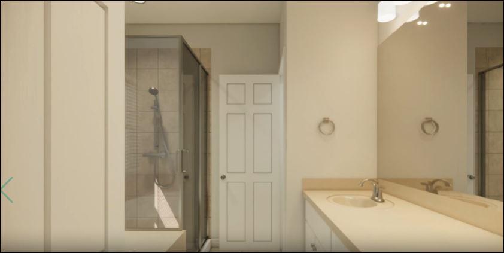
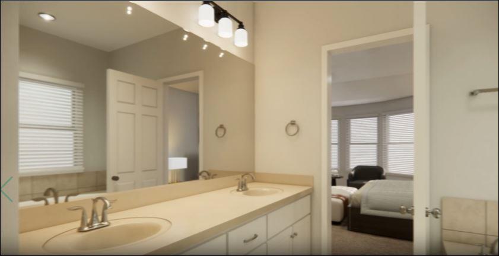
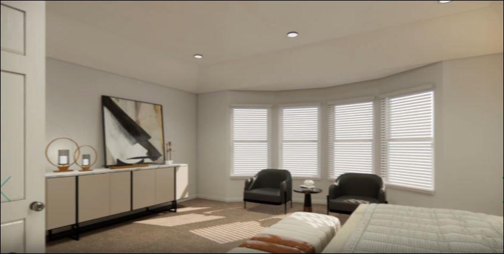
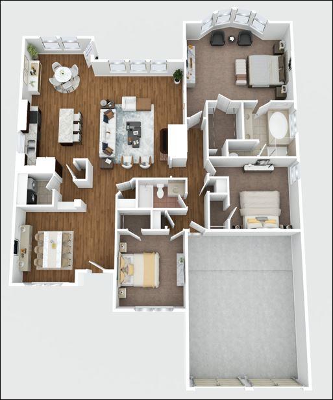
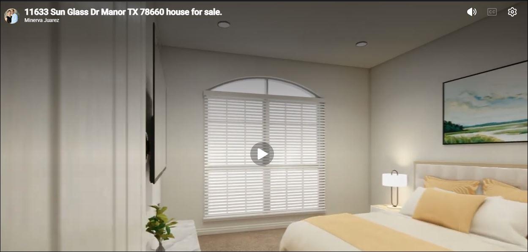
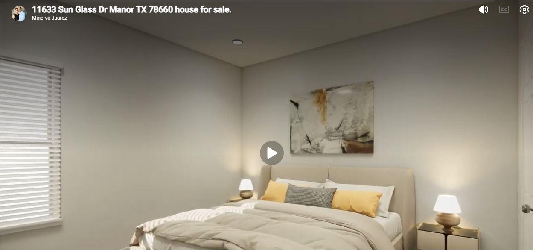
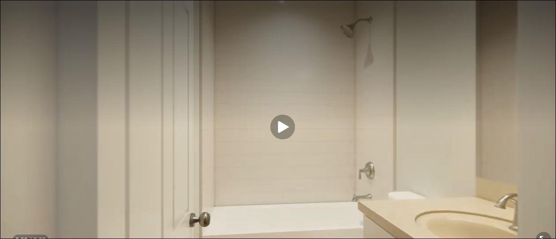
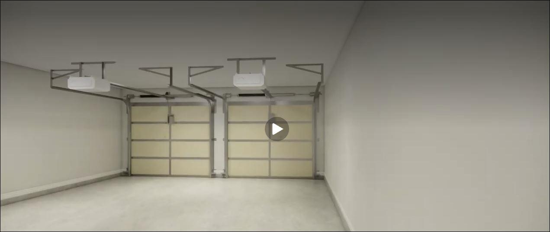
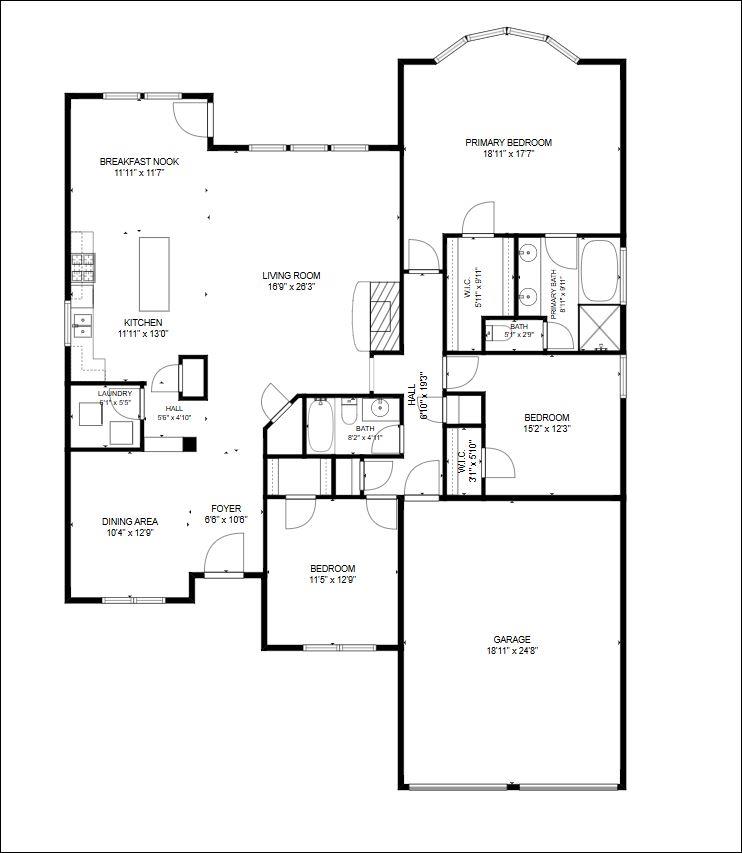
A beautifully updated single-story home. Built by Highland Homes and thoughtfully remodeled, this 3-bedroom, 2-bathroom residence offers 2,036 square feet of open, flowing living space designed for both comfort and style. From the moment you step inside, you'll notice the extensive tile flooring, soaring high ceilings, and an abundance of natural light that give the home an inviting, airy feel.kitchen featuring granite countertops, a center island with breakfast bar, a walk-in pantry, recessed lighting, and an eat-in dining area. The open floorplan connects seamlessly to multiple living and dining spaces, offering flexibility to suit your lifestyle.The primary suite is conveniently located on the main level and includes a ceiling fan, spacious walk-in closet, double vanity, and a relaxing soaking tub. Two additional bedrooms round out this thoughtfully designed layout. Additional highlights include: Gas fireplace for cozy evenings, Brick and stone exterior with great curb appeal, 2-car garage with multi-door access, In-ground sprinkler system. Privacy-backed yard no rear neighbors. Located close to the Shadow Glen clubhouse and golf course, with easy access to US-290, this home offers peaceful suburban living with city convenience.
About this property
A beautifully updated single-story home. Built by Highland Homes and thoughtfully remodeled, this 3-bedroom, 2-bathroom residence offers 2,036 square feet of open, flowing living space designed for both comfort and style. From the moment you step inside, you'll notice the extensive tile flooring, soaring high ceilings, and an abundance of natural light that give the home an inviting, airy feel.kitchen featuring granite countertops, a center island with breakfast bar, a walk-in pantry, recessed lighting, and an eat-in dining area. The open floorplan connects seamlessly to multiple living and dining spaces, offering flexibility to suit your lifestyle.The primary suite is conveniently located on the main level and includes a ceiling fan, spacious walk-in closet, double vanity, and a relaxing soaking tub. Two additional bedrooms round out this thoughtfully designed layout. Additional highlights include: Gas fireplace for cozy evenings, Brick and stone exterior with great curb appeal, 2-car garage with multi-door access, In-ground sprinkler system. Privacy-backed yard no rear neighbors. Located close to the Shadow Glen clubhouse and golf course, with easy access to US-290, this home offers peaceful suburban living with city convenience.
Features and Additional Information
Baths
Presented By Coldwell Banker Commercial Gateway



Area Information
MA | Travis County | Shadowglen Ph 01 Sec 10
Schools in the Area
-
turned_in
Elementary SchoolBlake Manor
-
turned_in
Middle SchoolManor (Manor ISD)
-
turned_in
High SchoolManor
Want to See More Listings in the Area?
Brokerage: All City Real Estate Ltd. Co