11632 Sweet Pea Run
About this property
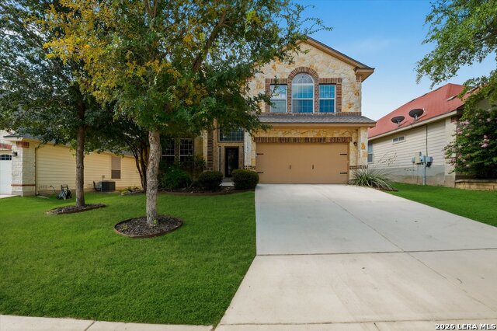
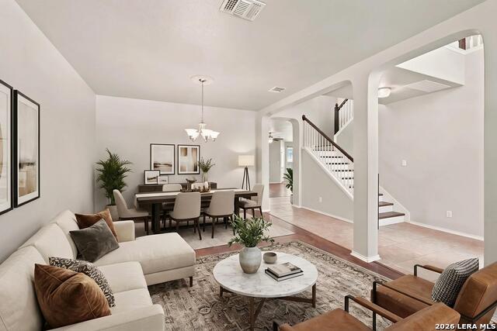
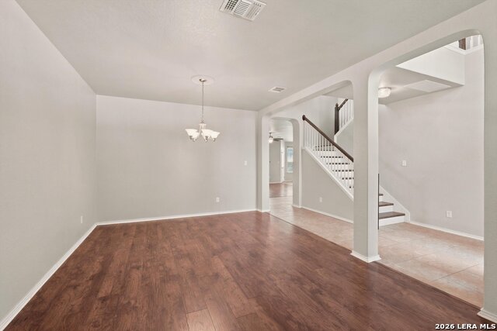
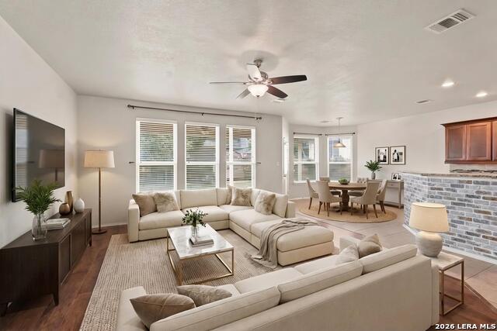
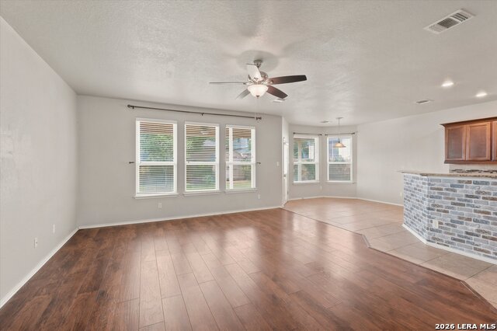
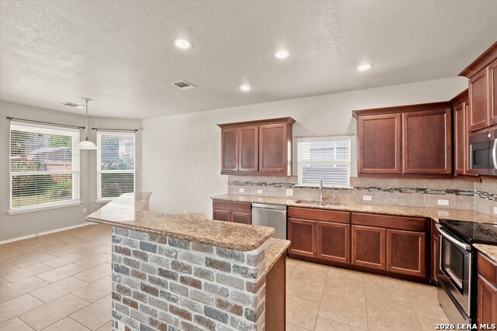
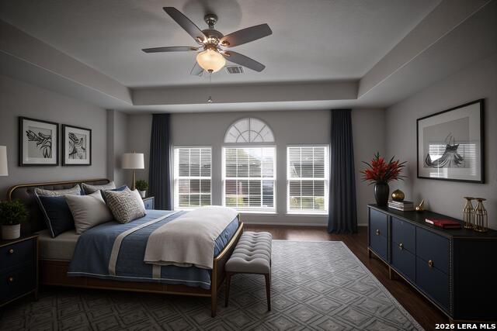
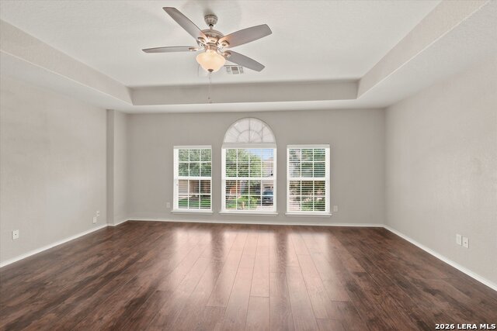
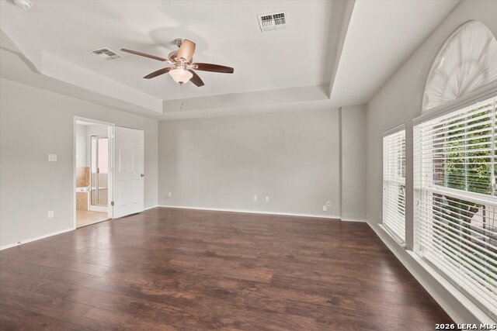
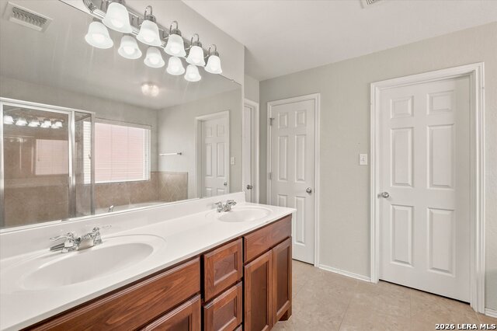
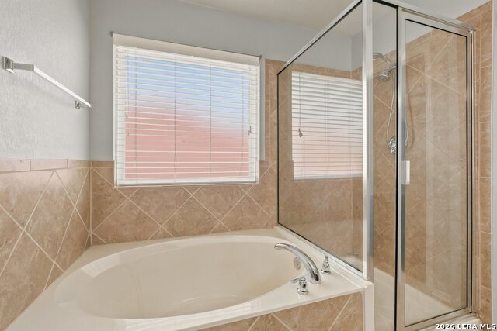
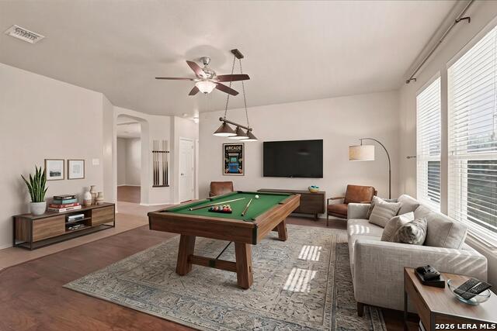
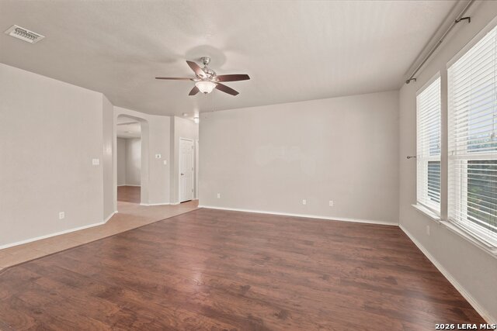
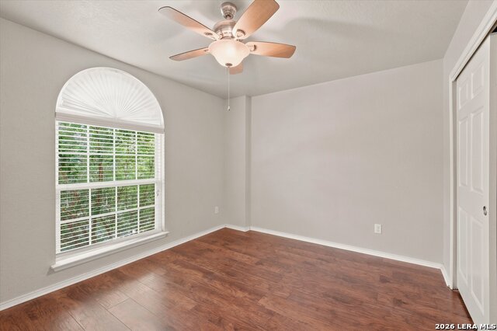
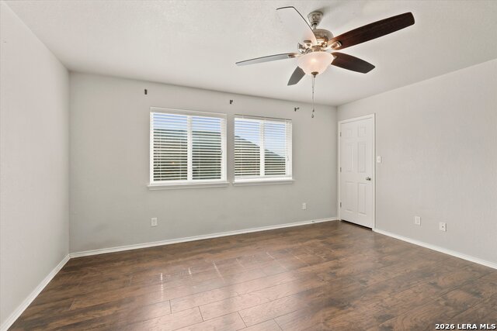
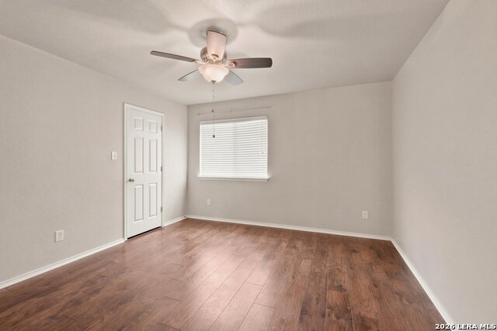
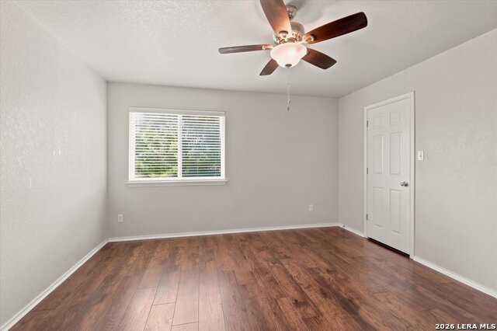
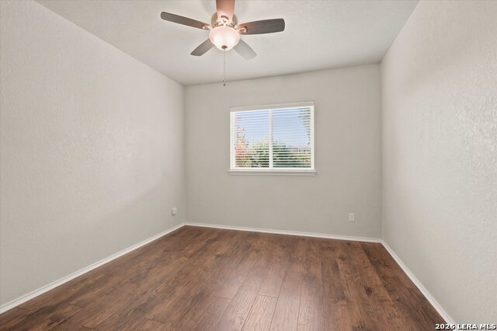
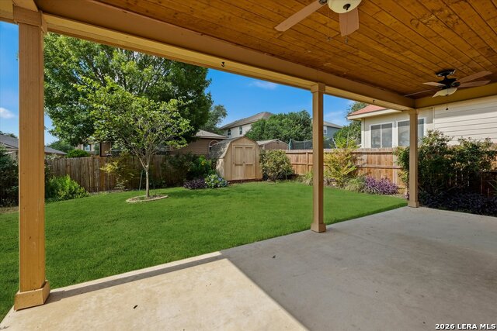
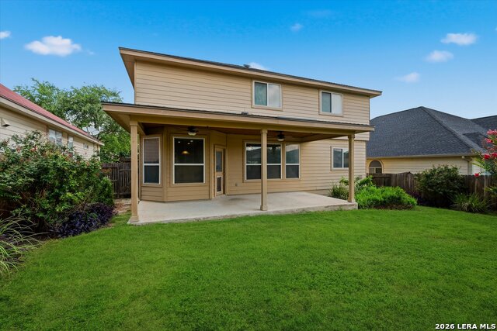
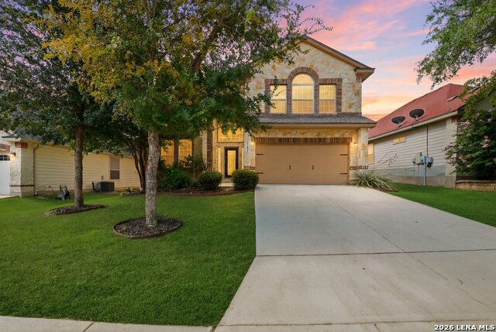
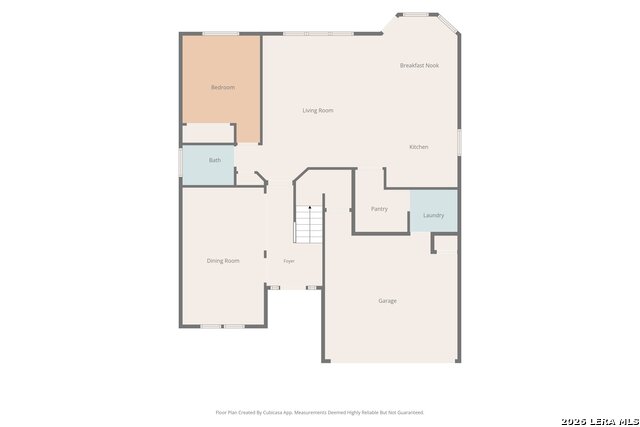
Welcome to this beautifully maintained 5-bedroom, with large walk-in closets, 3-bath home. Offering spacious living areas, an open-concept design, and exceptional outdoor amenities, this home is perfect for both everyday living and entertaining. From the moment you enter, you'll be impressed by the grand foyer featuring a spacious formal dining with adjoining sitting area. The heart of the home boasts an expansive family room that opens seamlessly to the breakfast area and gourmet kitchen, complete with granite countertops, a center island, tall cabinetry, stainless steel appliances, a reverse osmosis water system, and a Texas-sized walk-in pantry combined with the laundry room. Thoughtfully updated and meticulously cared for, this move-in-ready home offers peace of mind with **roof shingles replaced in 2021** and a **new high-efficiency 14.3 SEER2 heat pump system installed in 2025**. Additional upgrades include vinyl wood plank flooring throughout the main living areas and upstairs. The spacious primary suite serves as a relaxing retreat with a spa-inspired ensuite featuring double vanity, a soaking tub, separate shower, and a huge walk-in closet. Centrally located upstairs provides the perfect third living area or game room. Step outside to your own private backyard oasis where a covered patio, beautifully landscaped yard, and built-in fire pit create the ideal setting for entertaining family and friends year-round. A detached storage shed is also included. Additional features include a whole-house water filtration and softener system located in the two-car garage. Residents enjoy outstanding neighborhood amenities including a community pool, playground, basketball court, and park. Conveniently located with easy access to Loop 1604, Highway 151, and Highway 90, and just 15 minutes from Lackland AFB. This exceptional home truly reflects pride of ownership and combines modern updates with timeless comfort. Don't miss your opportunity to make it yours-schedule your private showing today.
About this property
Welcome to this beautifully maintained 5-bedroom, with large walk-in closets, 3-bath home. Offering spacious living areas, an open-concept design, and exceptional outdoor amenities, this home is perfect for both everyday living and entertaining. From the moment you enter, you'll be impressed by the grand foyer featuring a spacious formal dining with adjoining sitting area. The heart of the home boasts an expansive family room that opens seamlessly to the breakfast area and gourmet kitchen, complete with granite countertops, a center island, tall cabinetry, stainless steel appliances, a reverse osmosis water system, and a Texas-sized walk-in pantry combined with the laundry room. Thoughtfully updated and meticulously cared for, this move-in-ready home offers peace of mind with **roof shingles replaced in 2021** and a **new high-efficiency 14.3 SEER2 heat pump system installed in 2025**. Additional upgrades include vinyl wood plank flooring throughout the main living areas and upstairs. The spacious primary suite serves as a relaxing retreat with a spa-inspired ensuite featuring double vanity, a soaking tub, separate shower, and a huge walk-in closet. Centrally located upstairs provides the perfect third living area or game room. Step outside to your own private backyard oasis where a covered patio, beautifully landscaped yard, and built-in fire pit create the ideal setting for entertaining family and friends year-round. A detached storage shed is also included. Additional features include a whole-house water filtration and softener system located in the two-car garage. Residents enjoy outstanding neighborhood amenities including a community pool, playground, basketball court, and park. Conveniently located with easy access to Loop 1604, Highway 151, and Highway 90, and just 15 minutes from Lackland AFB. This exceptional home truly reflects pride of ownership and combines modern updates with timeless comfort. Don't miss your opportunity to make it yours-schedule your private showing today.
Features and Additional Information
Baths
Presented By Coldwell Banker Commercial Gateway



Area Information
Bexar | Bexar County | AMHURST
Schools in the Area
-
turned_in
Elementary SchoolMora
-
turned_in
Middle SchoolLuna
-
turned_in
High SchoolWilliam Brennan
Want to See More Listings in the Area?
Brokerage: RE/MAX Elite - SA