11600 Arroyo Blanco Dr
About this property
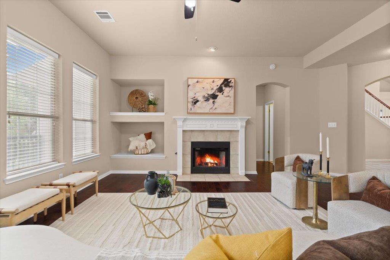
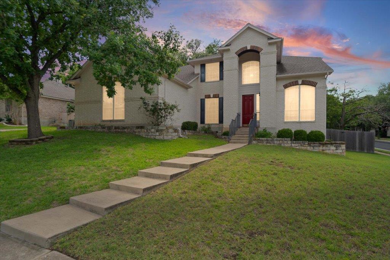
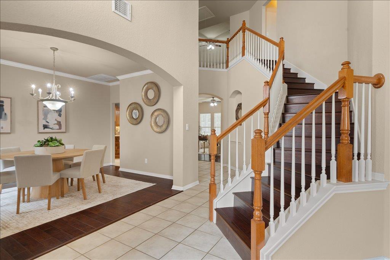
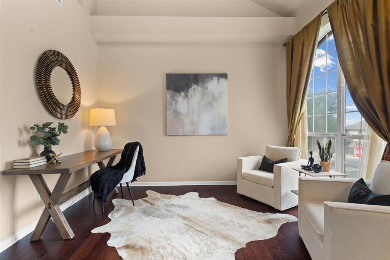
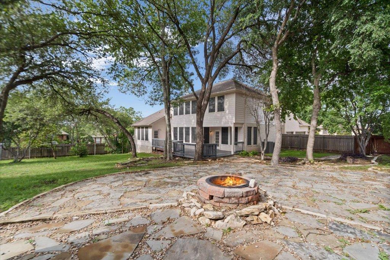
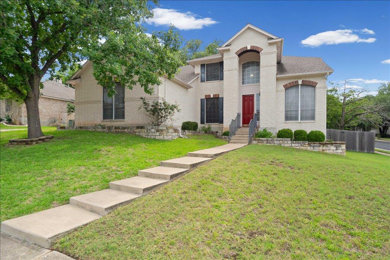
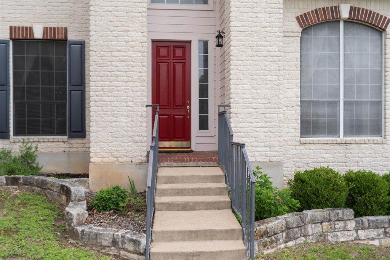
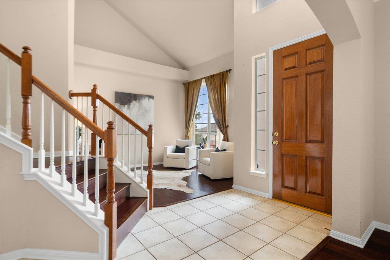
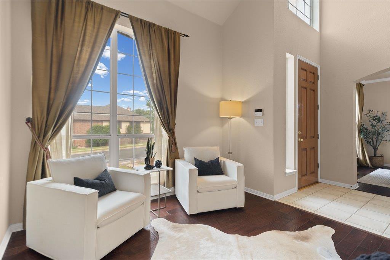
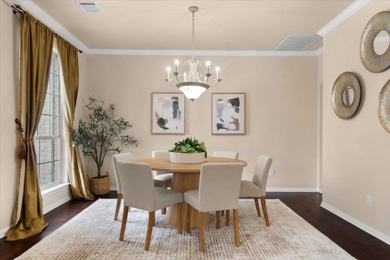
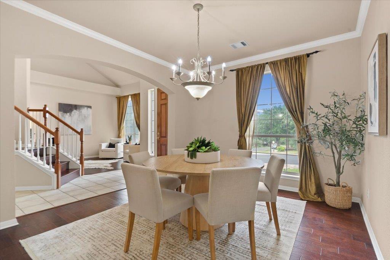
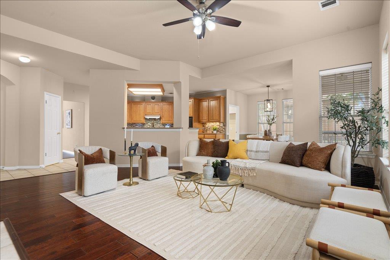
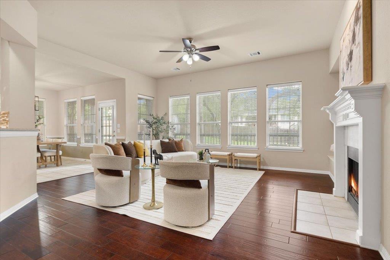
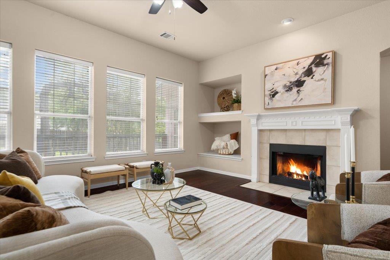
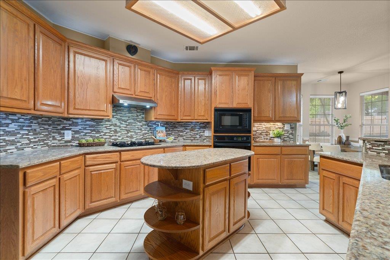
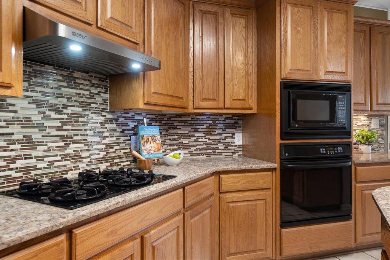
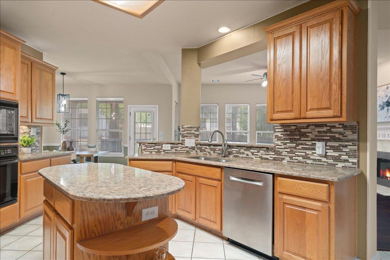
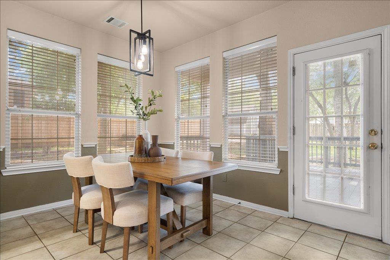
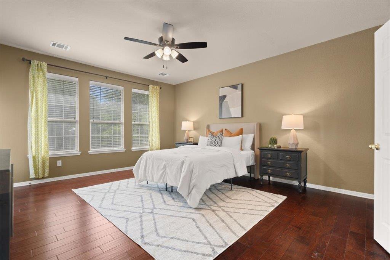
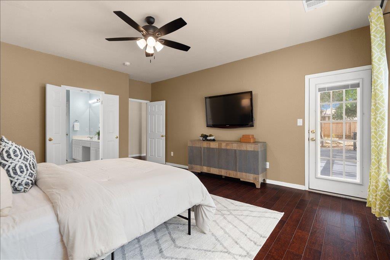
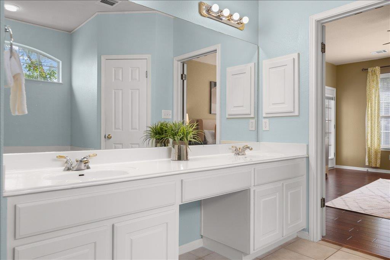
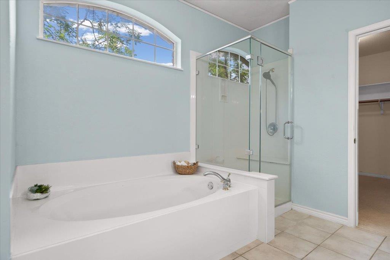
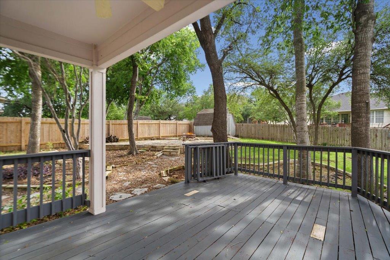
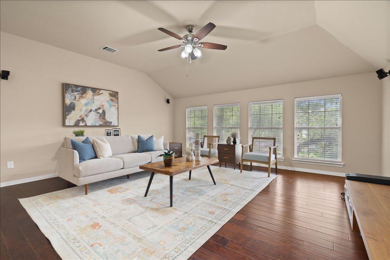
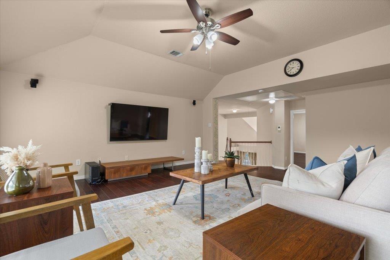
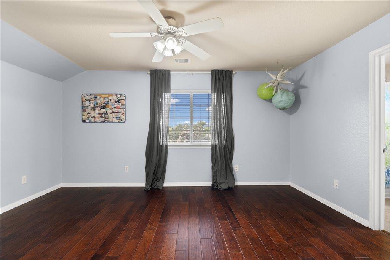
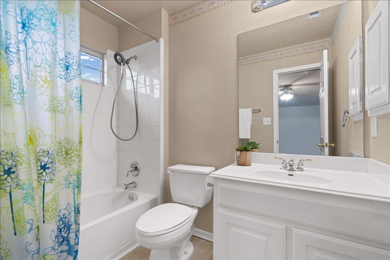
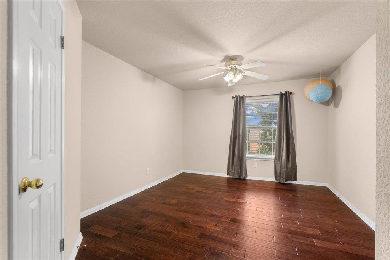
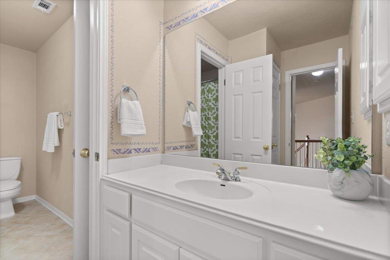
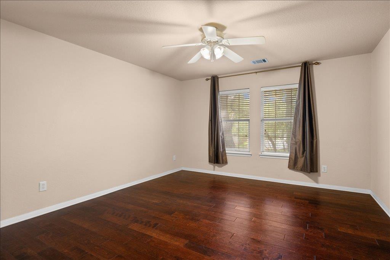
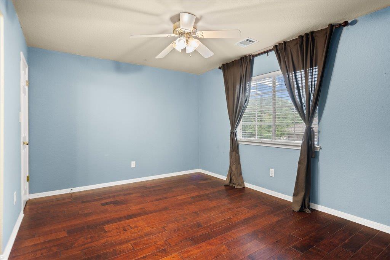
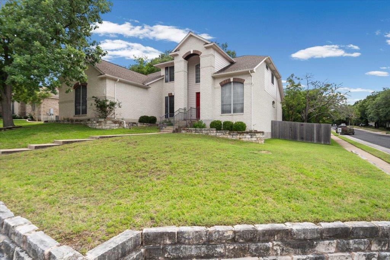
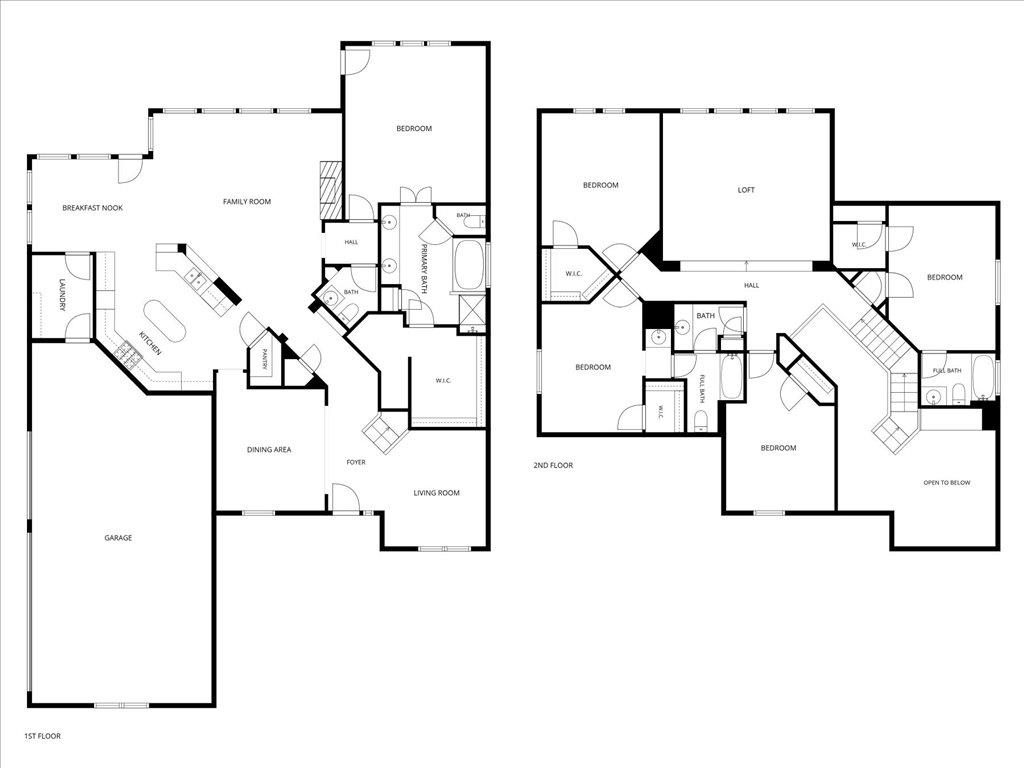
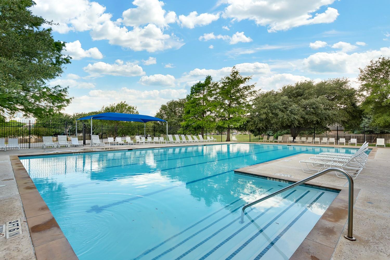
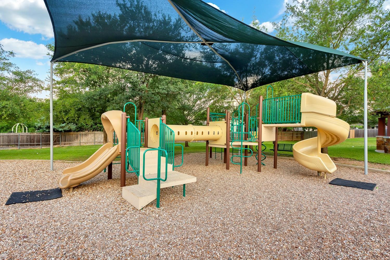
This stately 5 bed home sits on a sprawling, tree-shaded, corner lot in the sought after Villages of Shady Hollow! The fantastic floor plan features a grand entryway with the formal dining and living room greeting you as you step inside. The formal living room could easily be transformed into an office space to suit your needs! The heart of the home is connected through the kitchen, family room and spacious breakfast area! This area is perfect for connecting with your loved ones while preparing a meal, gathering around the table or getting cozy for a movie night! The kitchen has ample counter and cabinet space, an island for extra storage, and built-in microwave and oven. The primary bedroom is on the main floor, with private access to the backyard deck- perfect to step out and enjoy your morning coffee and watch the birds! The upstairs features 4 generous sized bedrooms. One bedroom features an en suite bathroom. A full jack & jill bath is located in the hall conveniently between the 3 bedrooms. The 3rd living/bonus room is perfect for a playroom and game nights! The backyard is ready for year round activities and fun! Enjoy the spacious deck that overlooks the large backyard! Gather around the fire pit for evenings of smores and story telling or start a garden in the raised beds! There is room for everyone’s hobbies and play! Enjoy the Villages of Shady Hollow’s neighborhood amenities- take a dip in the refreshing pool, enjoy the playground and basketball court! Explore the vibrant local scene with an array of dining and entertainment options just minutes away. From the Armadillo Den to the South Austin Beer Garden, Moontower, Brick’s Pub, Backwood Bar, and beyond, countless destinations await your discovery all within a short drive!
About this property
This stately 5 bed home sits on a sprawling, tree-shaded, corner lot in the sought after Villages of Shady Hollow! The fantastic floor plan features a grand entryway with the formal dining and living room greeting you as you step inside. The formal living room could easily be transformed into an office space to suit your needs! The heart of the home is connected through the kitchen, family room and spacious breakfast area! This area is perfect for connecting with your loved ones while preparing a meal, gathering around the table or getting cozy for a movie night! The kitchen has ample counter and cabinet space, an island for extra storage, and built-in microwave and oven. The primary bedroom is on the main floor, with private access to the backyard deck- perfect to step out and enjoy your morning coffee and watch the birds! The upstairs features 4 generous sized bedrooms. One bedroom features an en suite bathroom. A full jack & jill bath is located in the hall conveniently between the 3 bedrooms. The 3rd living/bonus room is perfect for a playroom and game nights! The backyard is ready for year round activities and fun! Enjoy the spacious deck that overlooks the large backyard! Gather around the fire pit for evenings of smores and story telling or start a garden in the raised beds! There is room for everyone’s hobbies and play! Enjoy the Villages of Shady Hollow’s neighborhood amenities- take a dip in the refreshing pool, enjoy the playground and basketball court! Explore the vibrant local scene with an array of dining and entertainment options just minutes away. From the Armadillo Den to the South Austin Beer Garden, Moontower, Brick’s Pub, Backwood Bar, and beyond, countless destinations await your discovery all within a short drive!
Features and Additional Information
Baths
Presented By Coldwell Banker Commercial Gateway



Area Information
SWE | Travis County | Southland Oaks Sec 05
Schools in the Area
-
turned_in
Elementary SchoolBaranoff
-
turned_in
Middle SchoolBailey
-
turned_in
High SchoolBowie
Want to See More Listings in the Area?
Brokerage: The Davis Company