116 Serene St
About this property
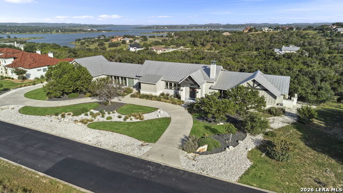
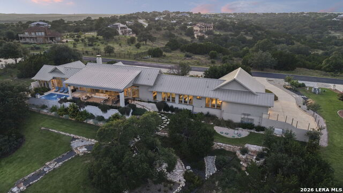
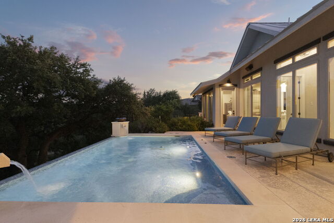
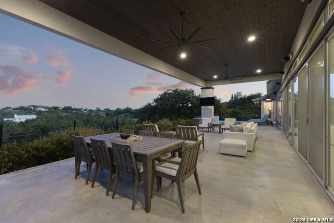
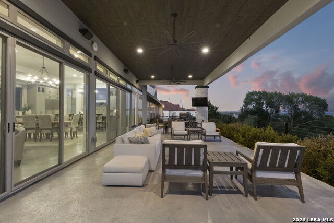
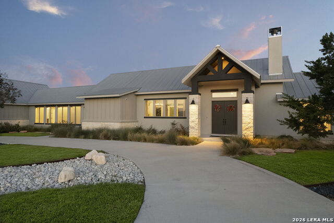
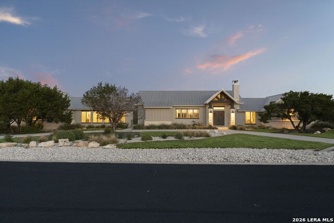
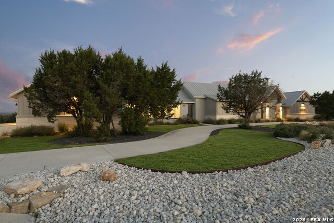
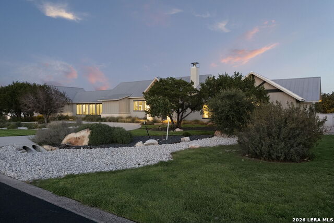
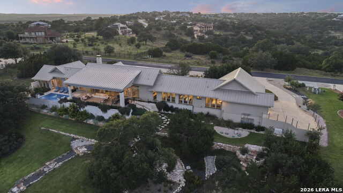
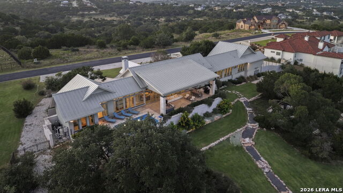
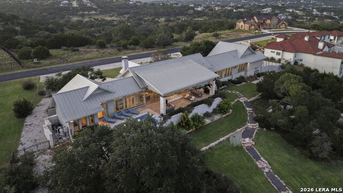
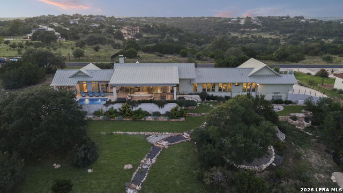
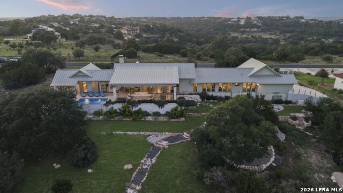
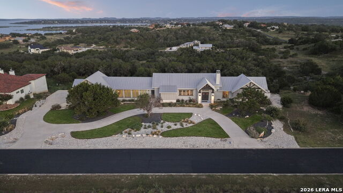
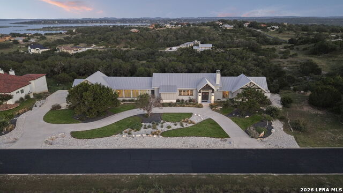
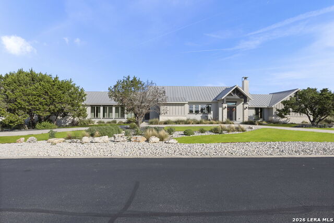
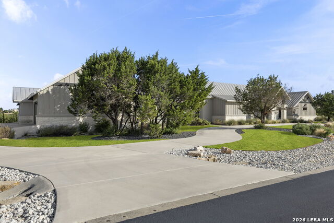
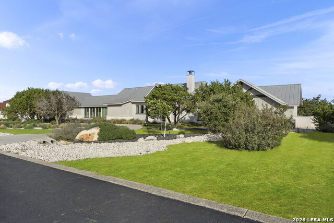
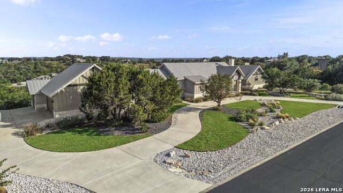
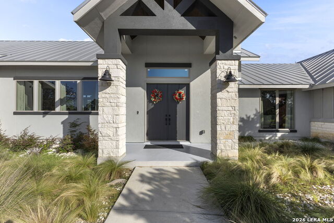
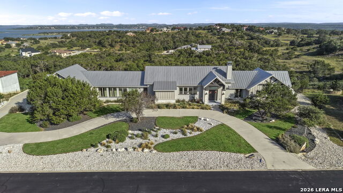
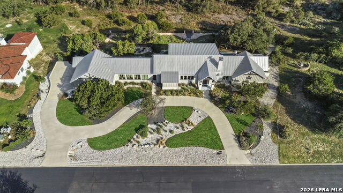
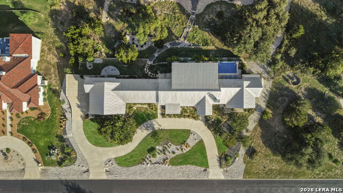
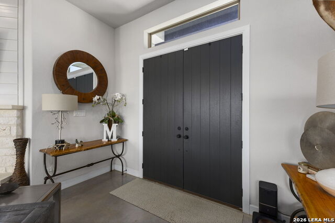
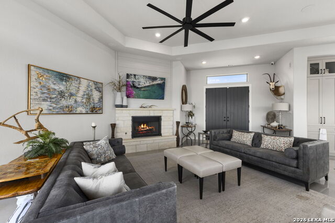
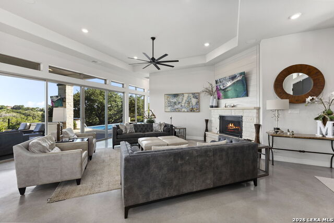
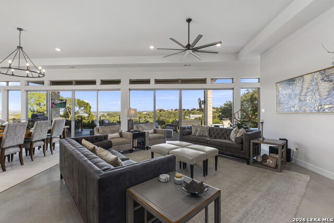
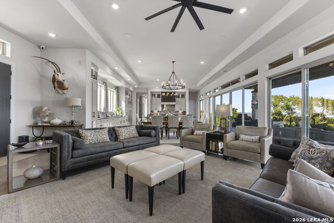
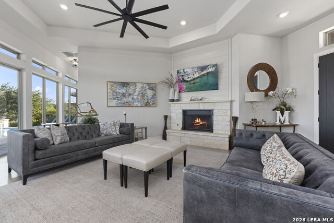
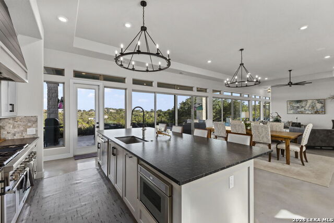
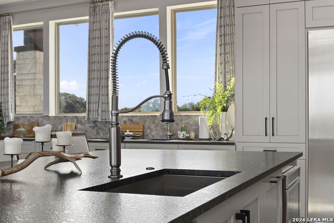
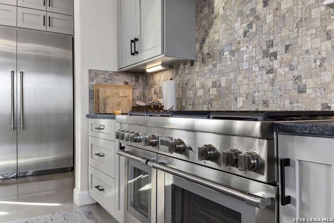
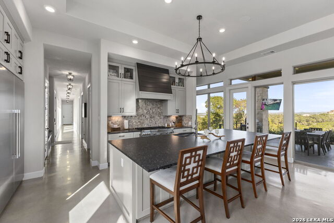
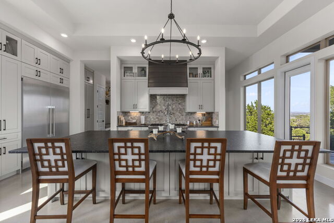
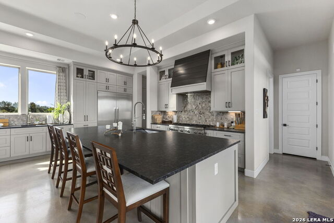
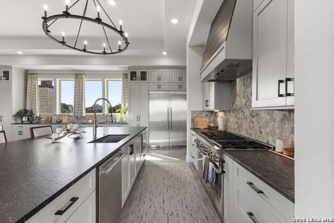
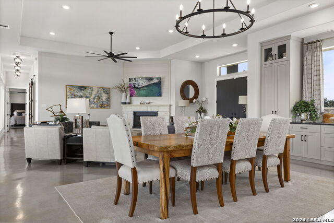
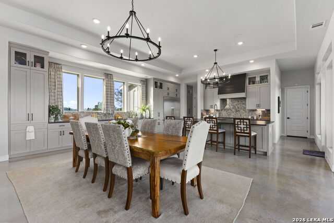
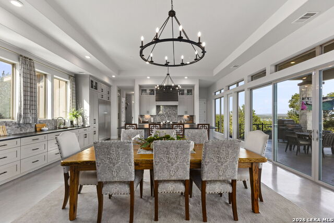
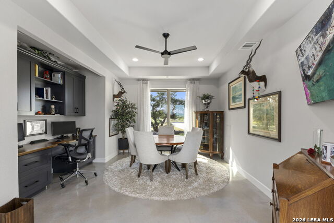
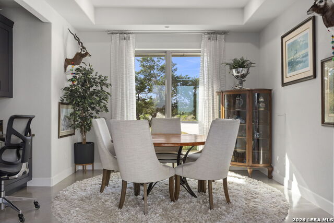
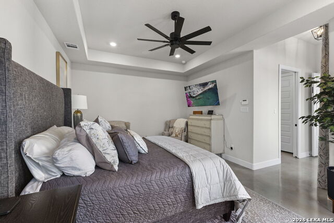
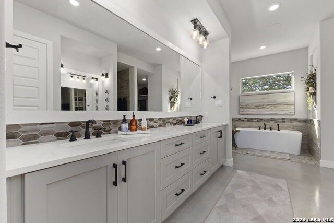
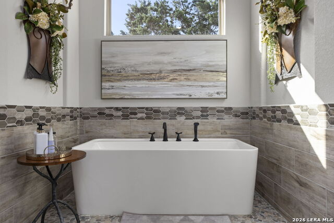
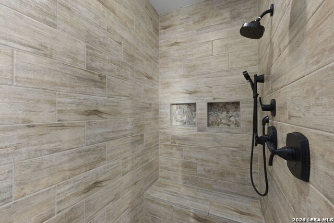
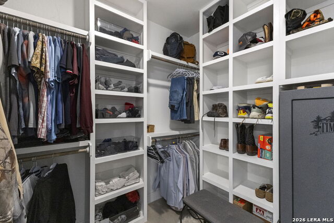
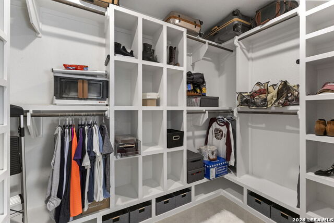
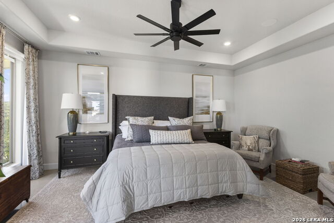
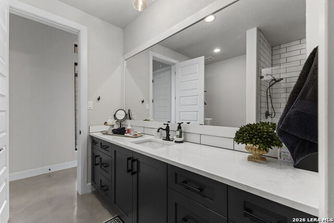
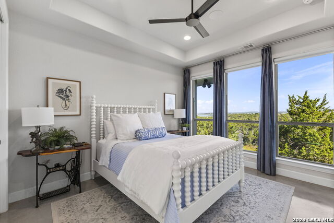
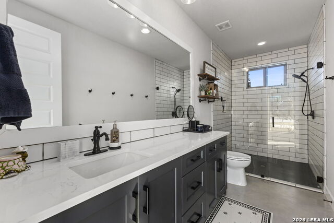
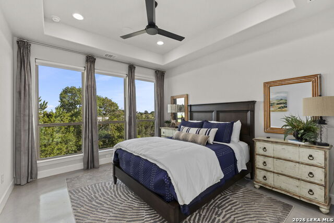
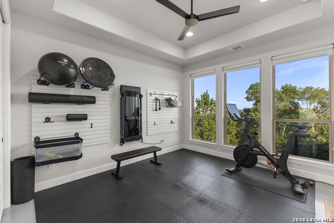
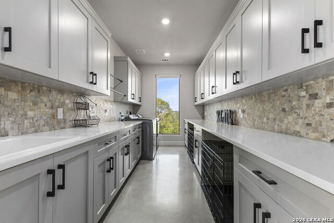
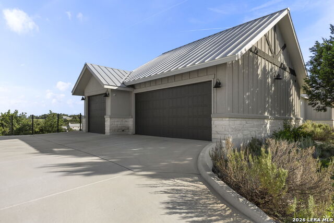
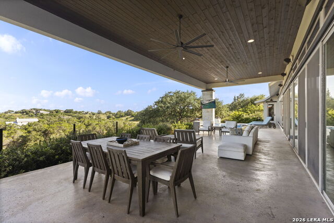
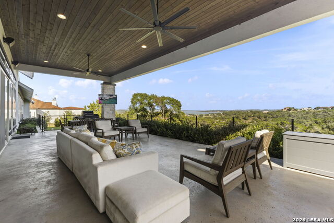
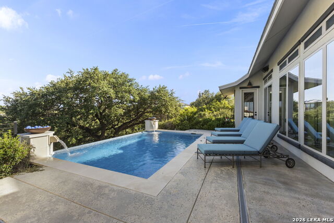
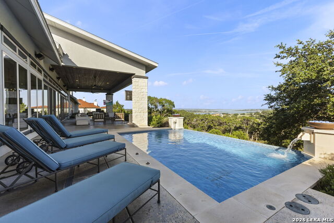
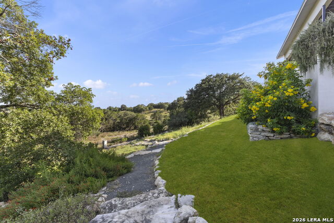
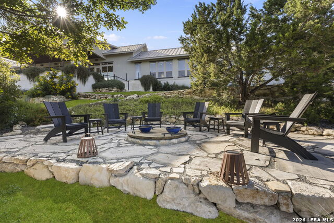
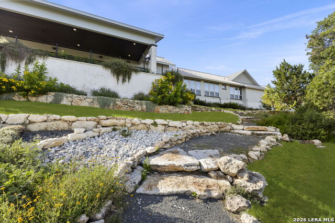
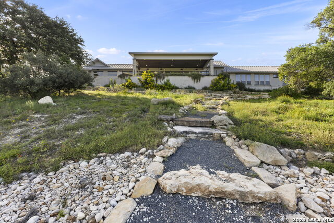
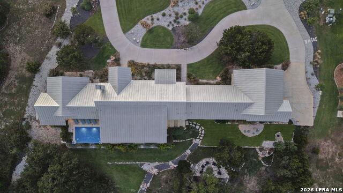
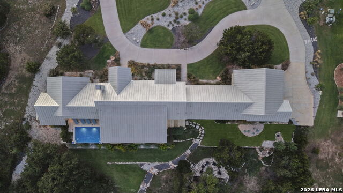
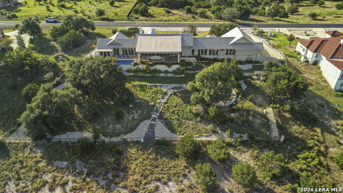
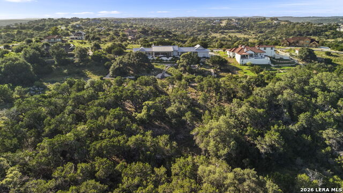
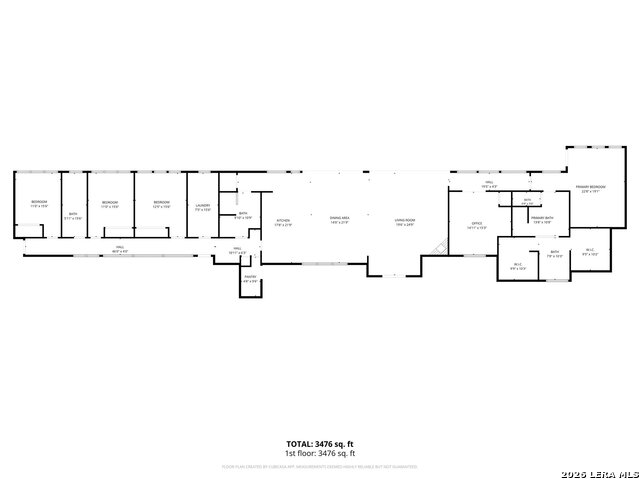
Lake views from every room in the home! Experience exceptional lake inspired living on over 3 beautifully landscaped acres where every room in the home captures breathtaking lake views. Walls of windows span the entire back of the home, filling the interior with natural light while showcasing panoramic water views from virtually every living space and bedroom. Designed for both everyday comfort and elegant entertaining, the open-concept floor plan features soaring ceilings, a spacious living room with a gas fireplace, and a chef's kitchen equipped with premium Thermador appliances, including a built-in refrigerator and professional-grade range. A hidden walk-in pantry, concealed behind custom cabinetry, offers both convenience and a seamless designer look. The private owner's retreat enjoys stunning lake views and includes a luxurious bath with dual vanities, an additional seated makeup vanity, a separate walk-in closet, and a spa-like walk-in shower. Two additional bathrooms each feature walk-in showers, creating comfort and privacy for family and guests. A dedicated executive office is complete with a built-in desk, custom cabinetry, and an impressive oversized barn door. The oversized laundry room offers abundant cabinet storage and a utility sink, while the oversized three-car garage provides ample space for vehicles, recreational equipment, and storage. Step outside to your own private oasis featuring a covered patio, resort-style inground pool with water features, fire pit, terrace landscaping, and uninterrupted lake views that make every sunset unforgettable. Built for beauty and peace of mind, this exceptional home also includes a durable metal roof and whole-home backup generator. Combining luxury finishes, thoughtful design, and spectacular views from every room, this is a rare opportunity to own an extraordinary lakeview estate.
About this property
Lake views from every room in the home! Experience exceptional lake inspired living on over 3 beautifully landscaped acres where every room in the home captures breathtaking lake views. Walls of windows span the entire back of the home, filling the interior with natural light while showcasing panoramic water views from virtually every living space and bedroom. Designed for both everyday comfort and elegant entertaining, the open-concept floor plan features soaring ceilings, a spacious living room with a gas fireplace, and a chef's kitchen equipped with premium Thermador appliances, including a built-in refrigerator and professional-grade range. A hidden walk-in pantry, concealed behind custom cabinetry, offers both convenience and a seamless designer look. The private owner's retreat enjoys stunning lake views and includes a luxurious bath with dual vanities, an additional seated makeup vanity, a separate walk-in closet, and a spa-like walk-in shower. Two additional bathrooms each feature walk-in showers, creating comfort and privacy for family and guests. A dedicated executive office is complete with a built-in desk, custom cabinetry, and an impressive oversized barn door. The oversized laundry room offers abundant cabinet storage and a utility sink, while the oversized three-car garage provides ample space for vehicles, recreational equipment, and storage. Step outside to your own private oasis featuring a covered patio, resort-style inground pool with water features, fire pit, terrace landscaping, and uninterrupted lake views that make every sunset unforgettable. Built for beauty and peace of mind, this exceptional home also includes a durable metal roof and whole-home backup generator. Combining luxury finishes, thoughtful design, and spectacular views from every room, this is a rare opportunity to own an extraordinary lakeview estate.
Features and Additional Information
Baths
Presented By Coldwell Banker Commercial Gateway



Area Information
Comal | Comal County | PENINSULA AT MYSTIC SHORES
Schools in the Area
-
turned_in
Elementary SchoolCall District
-
turned_in
Middle SchoolCall District
-
turned_in
High SchoolCall District
Want to See More Listings in the Area?
Brokerage: Smart Group, REALTORS