116 Sarahs Ln
About this property
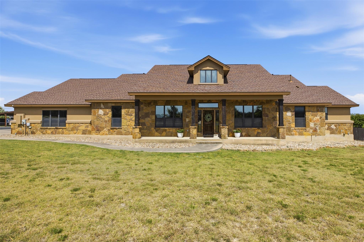
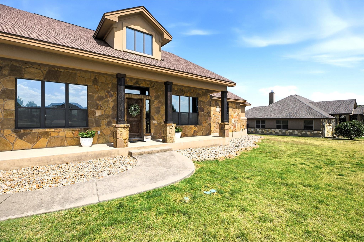
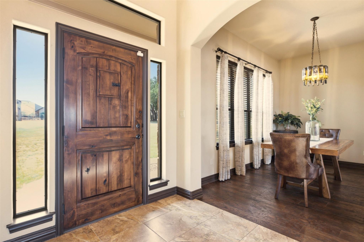
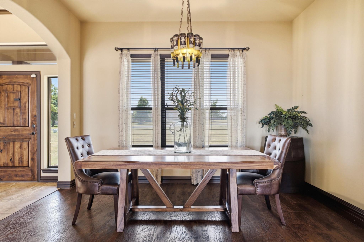
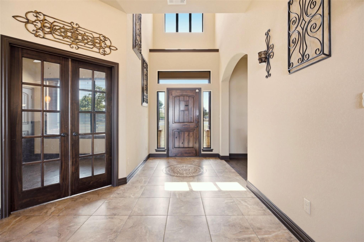
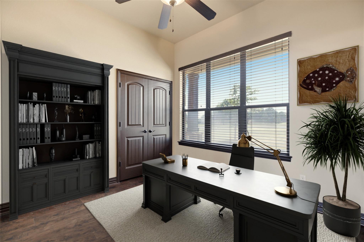
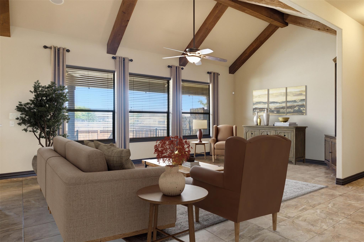
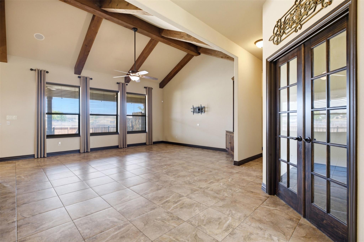
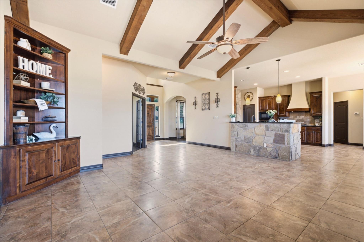
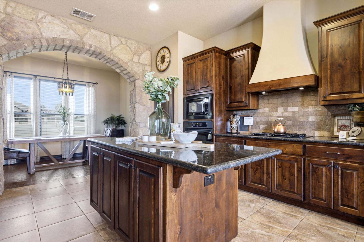
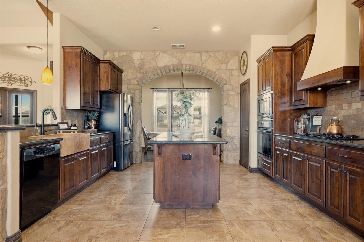
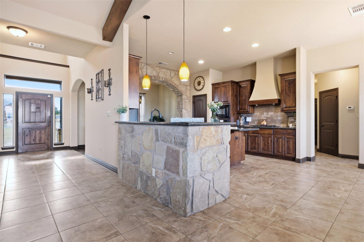
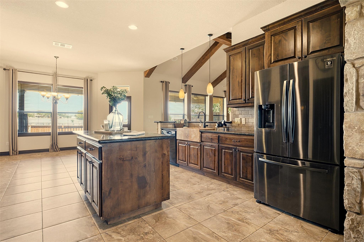
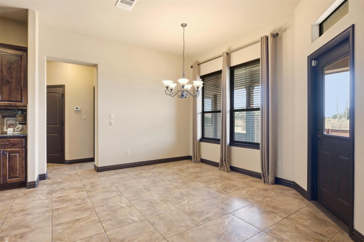
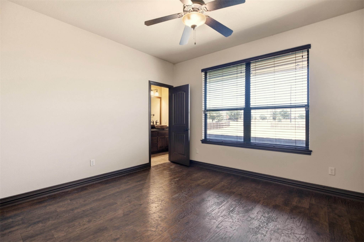
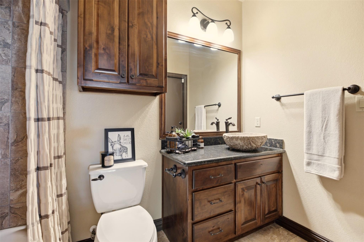
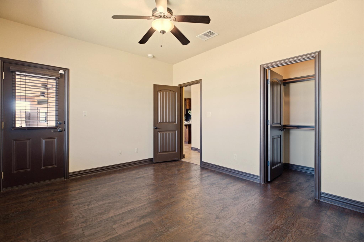
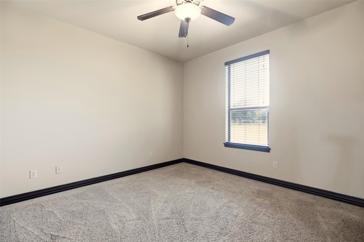
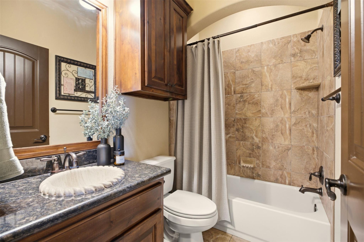
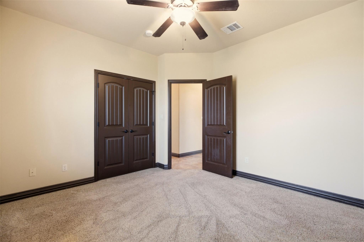
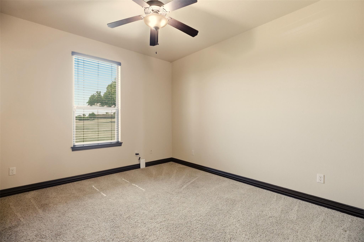
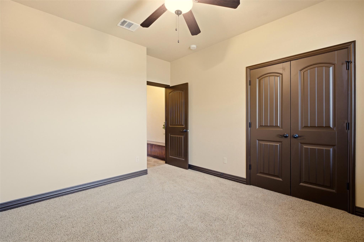
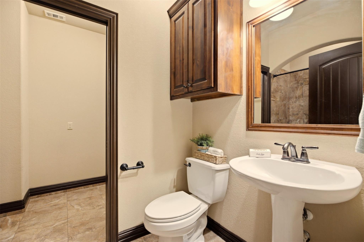
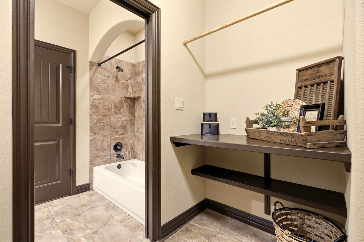
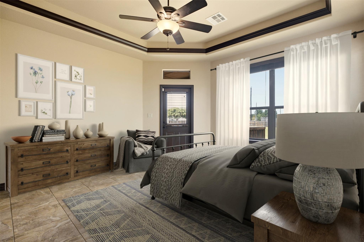
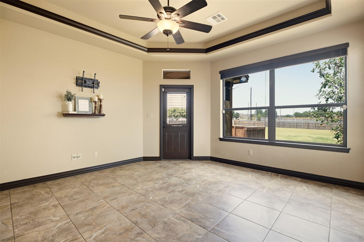
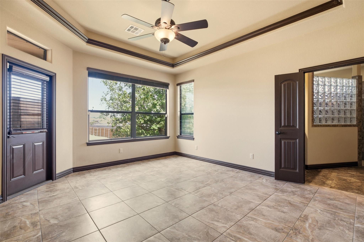
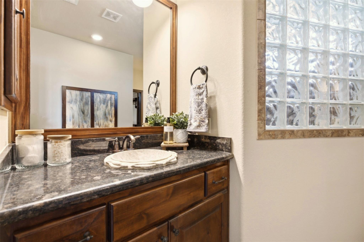
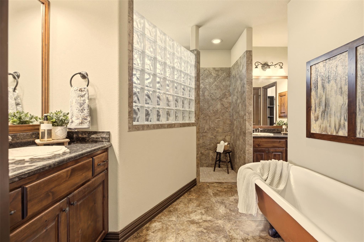
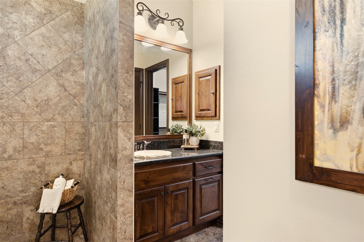
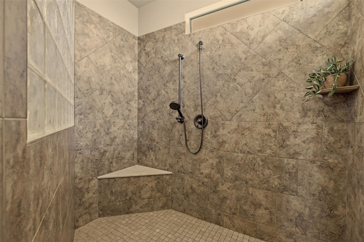
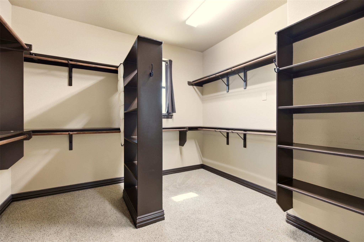
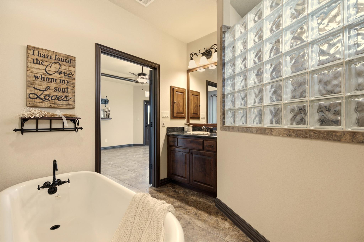
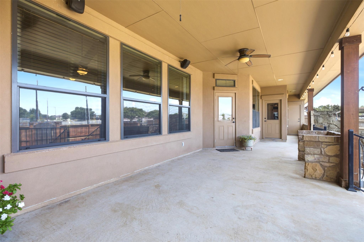
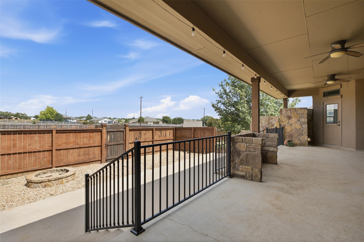
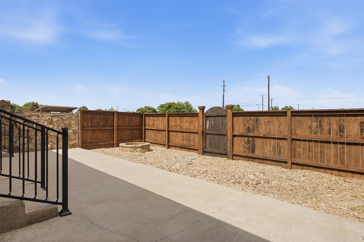
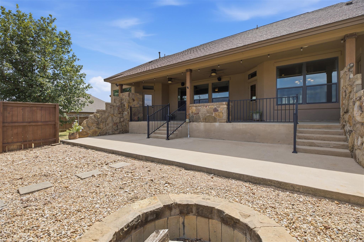
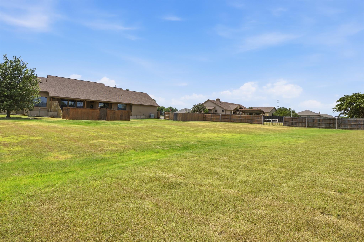
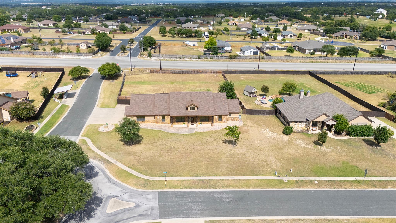
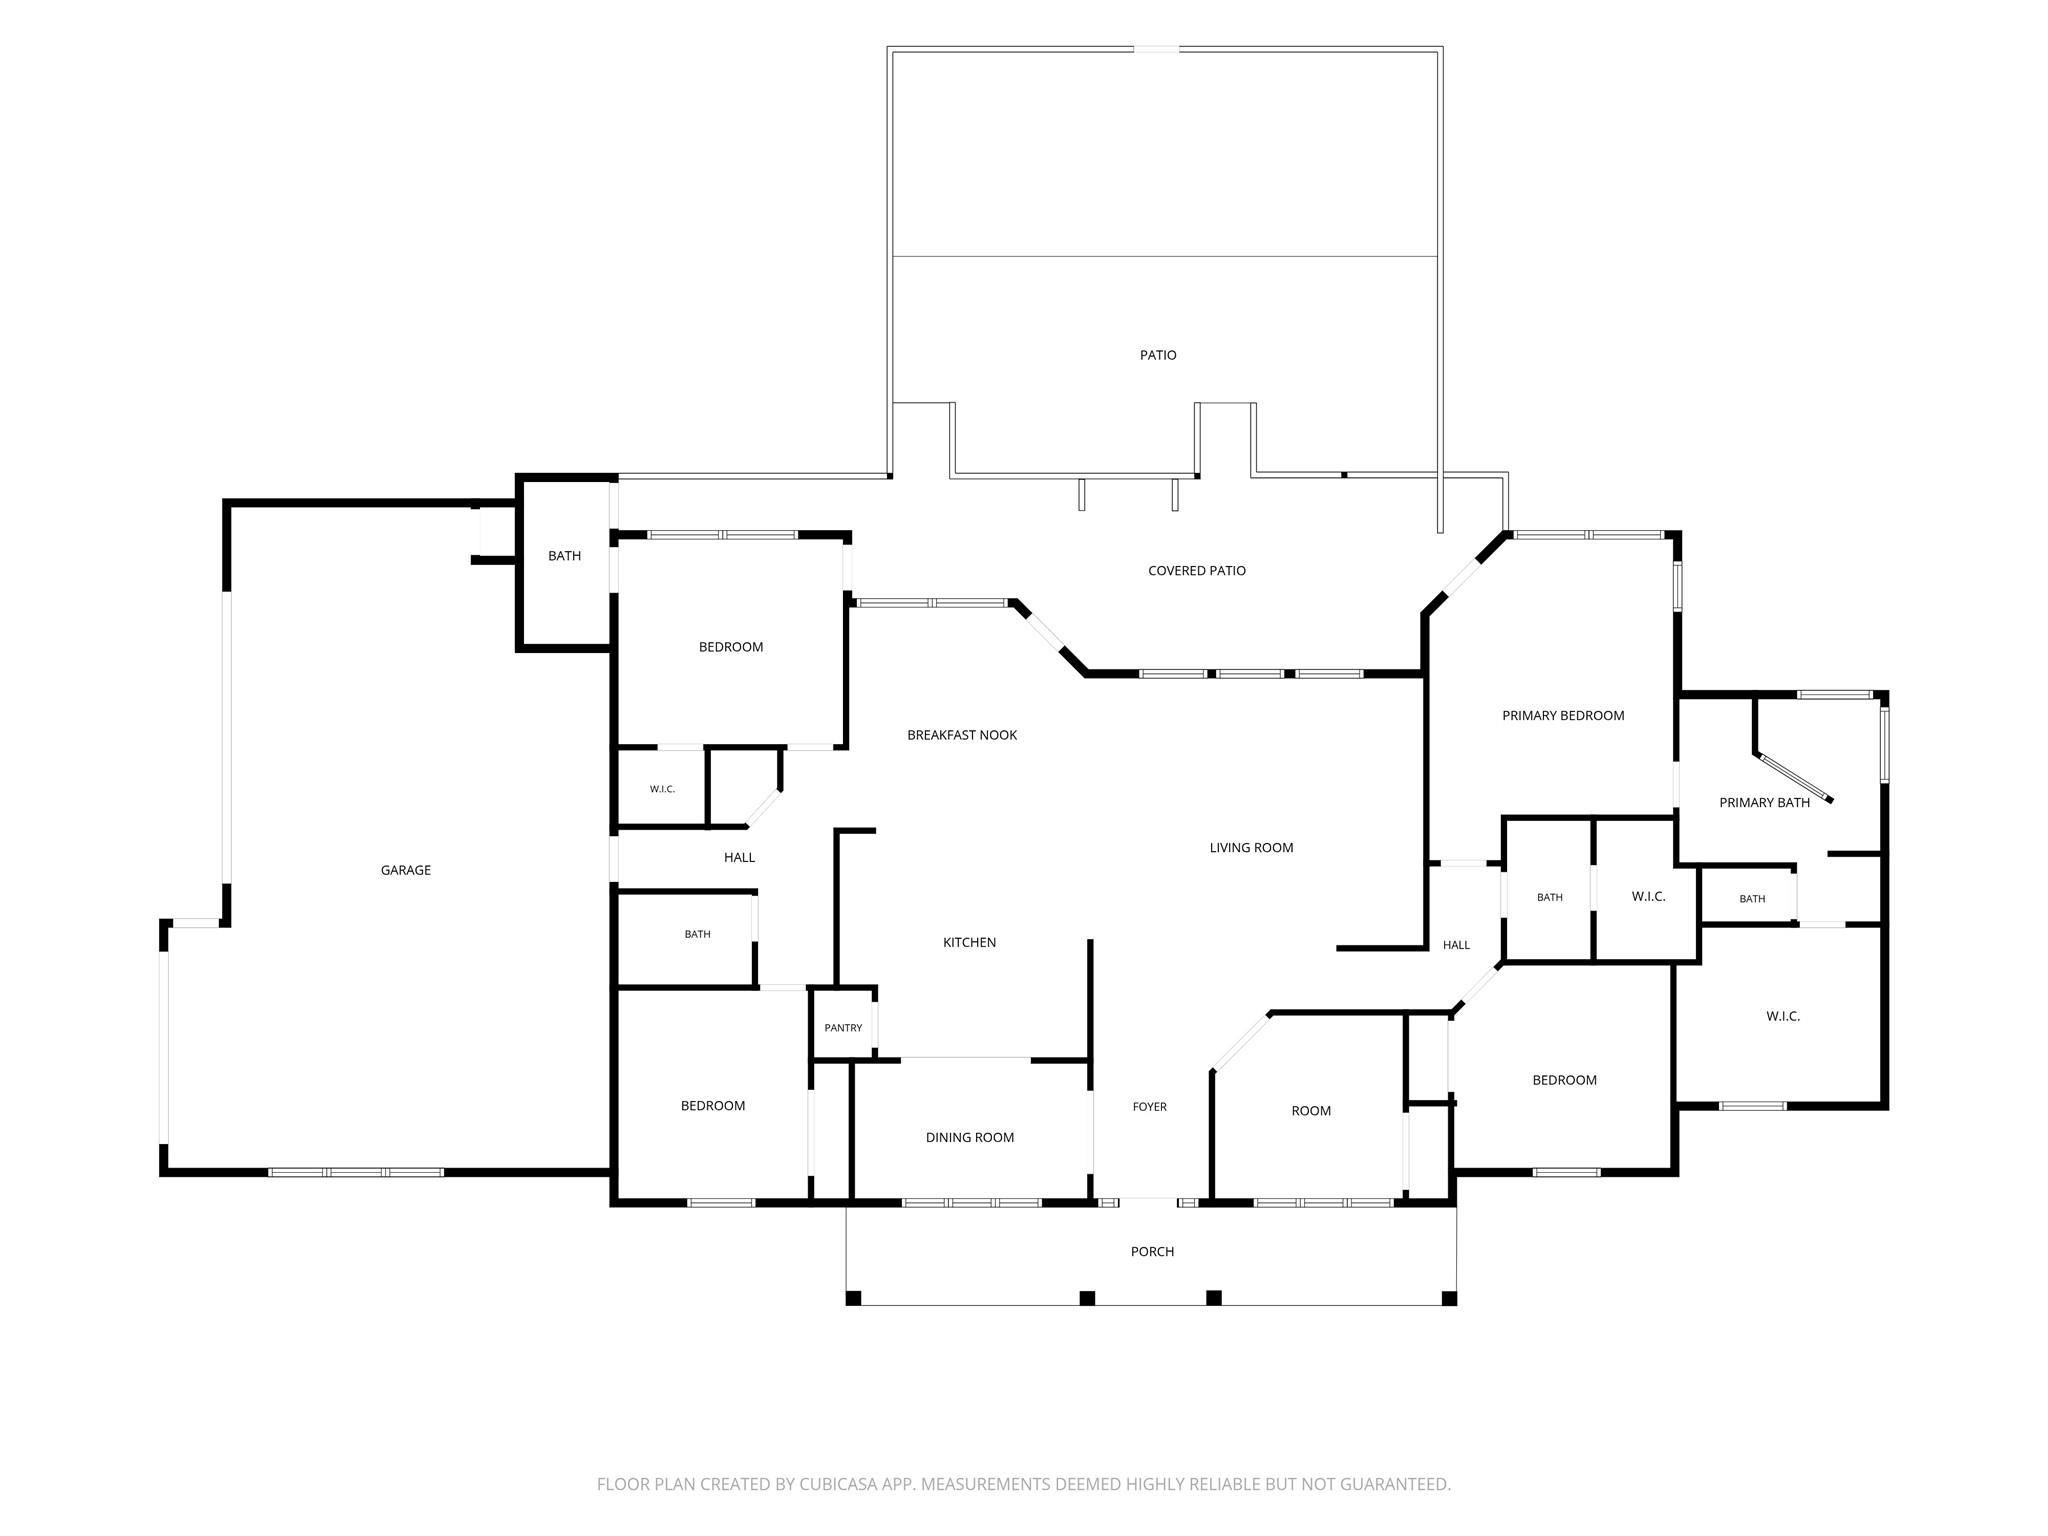
Welcome to this exceptional ranch-style home featuring an open floor plan, 4 bedrooms, 4 full baths, and a versatile dedicated home office that could easily serve as a 5th bedroom. Designed for both comfortable living and effortless entertaining, this home offers an impressive blend of style, space, and functionality. Inside, soaring vaulted ceilings with beautiful wood beams create a warm and inviting atmosphere. The gourmet kitchen is a true centerpiece, featuring rich cabinetry, an expansive granite island, and elegant stone accents. The spacious floor plan also includes a formal dining room and a luxurious primary suite designed to feel like a private retreat. The stunning primary bath features a vintage-inspired claw-foot soaking tub, walk-in shower, and generous walk-in closet. The primary suite also offers direct access to the back patio through a private exterior door, creating an ideal connection to the outdoor living space. Each additional bedroom provides convenient access to its own full bath, offering comfort and privacy for family and guests alike. Step outside and discover your own private outdoor paradise. The oversized covered patio is perfect for relaxing or entertaining, while the fire pit creates an inviting gathering space. A double gate provides convenient backyard access, and the spacious yard offers plenty of room to add a pool and create the backyard oasis you've always wanted. With thoughtful upgrades, generous living spaces, exceptional indoor-outdoor living, and a highly functional layout, this home truly has it all. Conveniently located with quick access to Hwy 29 and the 183 Toll, commuting, shopping, dining, and schools are all within easy reach. City pool just minutes from this home. Don't miss the opportunity to see this incredible home-come take a look and experience everything it has to offer!
About this property
Welcome to this exceptional ranch-style home featuring an open floor plan, 4 bedrooms, 4 full baths, and a versatile dedicated home office that could easily serve as a 5th bedroom. Designed for both comfortable living and effortless entertaining, this home offers an impressive blend of style, space, and functionality. Inside, soaring vaulted ceilings with beautiful wood beams create a warm and inviting atmosphere. The gourmet kitchen is a true centerpiece, featuring rich cabinetry, an expansive granite island, and elegant stone accents. The spacious floor plan also includes a formal dining room and a luxurious primary suite designed to feel like a private retreat. The stunning primary bath features a vintage-inspired claw-foot soaking tub, walk-in shower, and generous walk-in closet. The primary suite also offers direct access to the back patio through a private exterior door, creating an ideal connection to the outdoor living space. Each additional bedroom provides convenient access to its own full bath, offering comfort and privacy for family and guests alike. Step outside and discover your own private outdoor paradise. The oversized covered patio is perfect for relaxing or entertaining, while the fire pit creates an inviting gathering space. A double gate provides convenient backyard access, and the spacious yard offers plenty of room to add a pool and create the backyard oasis you've always wanted. With thoughtful upgrades, generous living spaces, exceptional indoor-outdoor living, and a highly functional layout, this home truly has it all. Conveniently located with quick access to Hwy 29 and the 183 Toll, commuting, shopping, dining, and schools are all within easy reach. City pool just minutes from this home. Don't miss the opportunity to see this incredible home-come take a look and experience everything it has to offer!
Features and Additional Information
Baths
Presented By Coldwell Banker Commercial Gateway



Area Information
LH | Williamson County | Cierra Vista
Schools in the Area
-
turned_in
Elementary SchoolLiberty Hill
-
turned_in
Middle SchoolLiberty Hill (Liberty Hill)
-
turned_in
High SchoolLiberty Hill
Want to See More Listings in the Area?
Brokerage: Uncharted Realty