116 Bloomington Loop
About this property
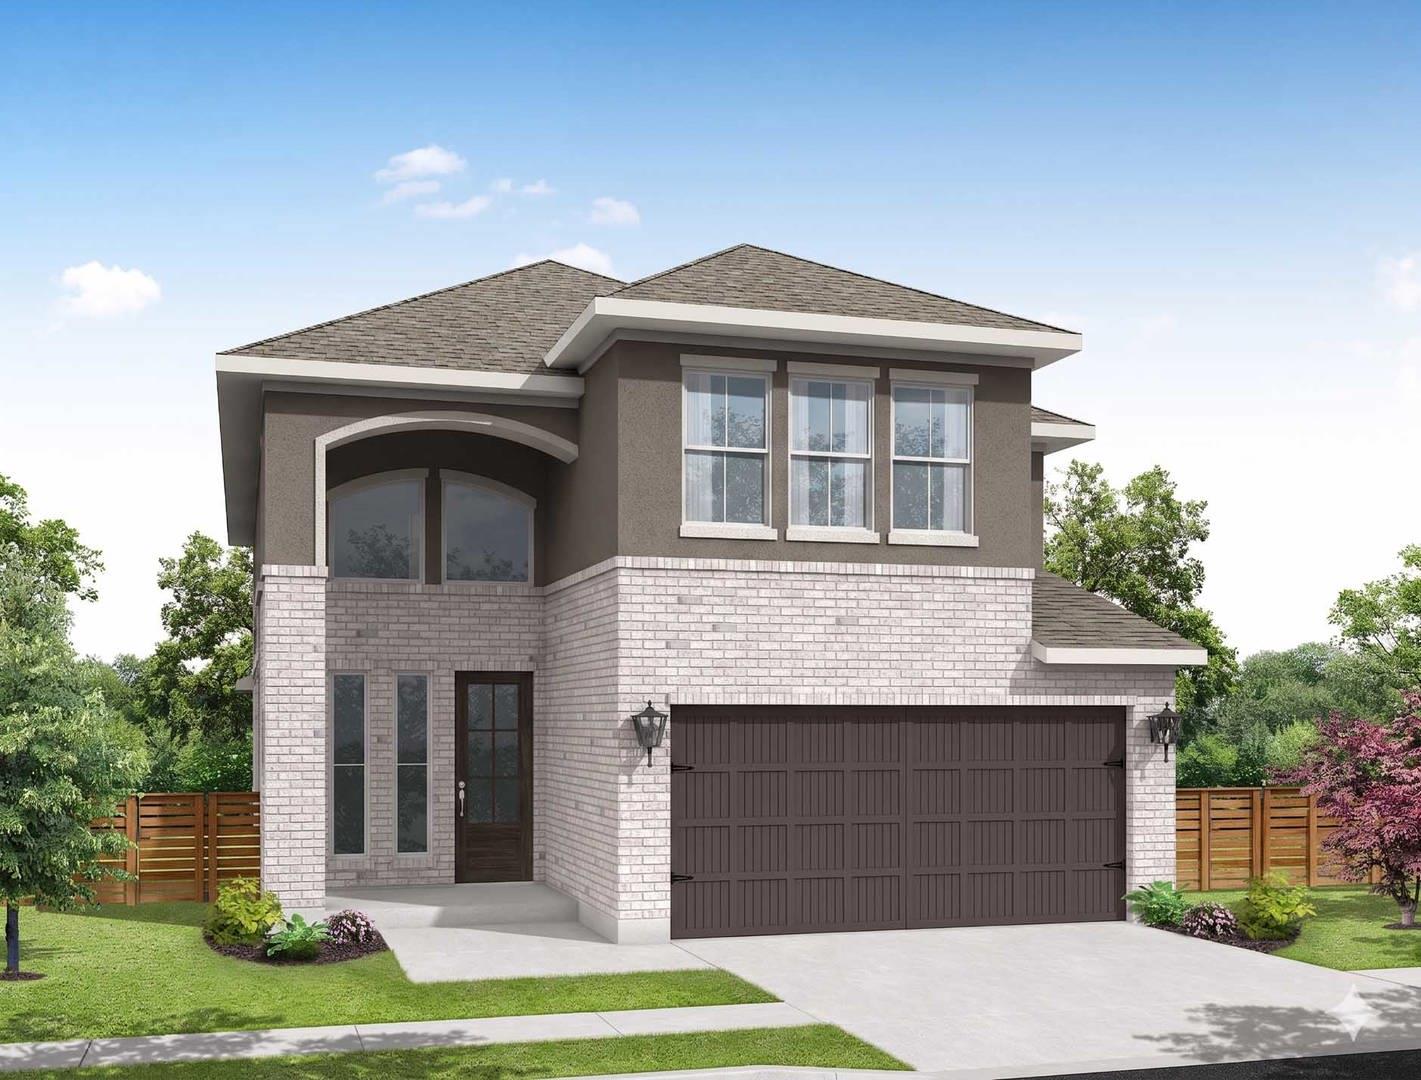
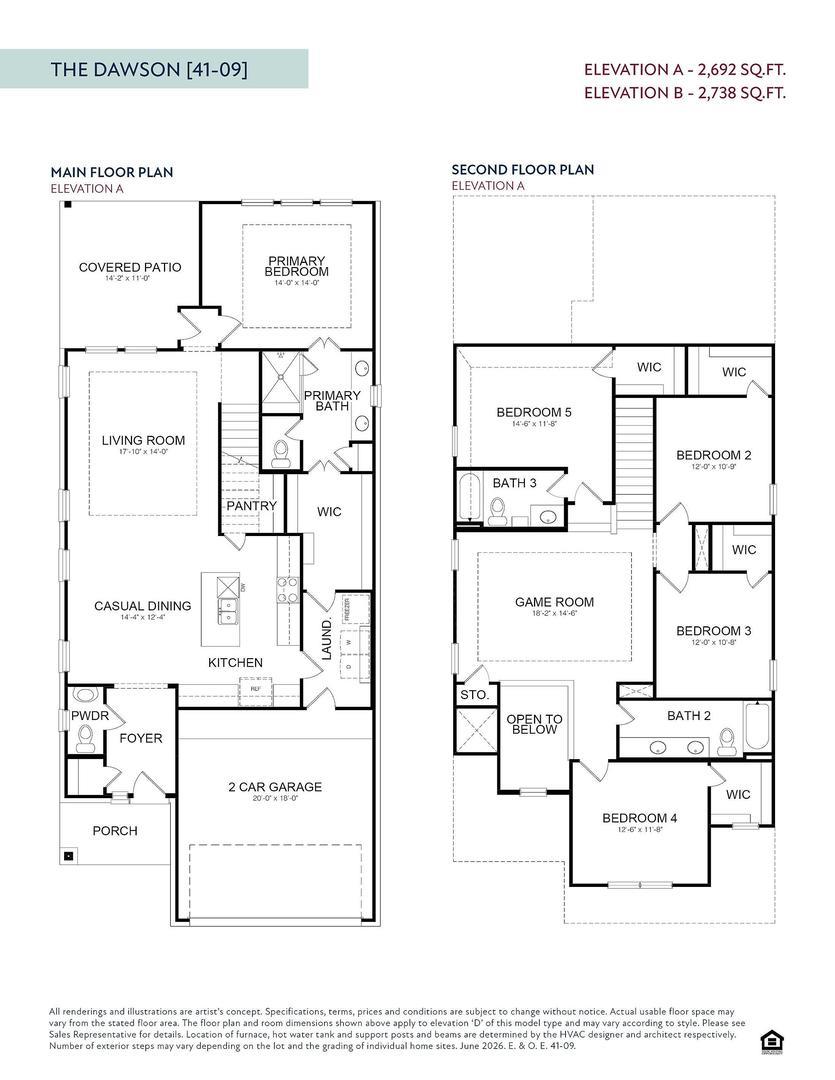
MLS# - Built by Empire Homes - Oct 2026 completion! ~ Welcome to The Dawson, a stunning two-story floor plan offering 2,692 square feet of beautifully designed, open-concept living space. The inviting main floor features a spacious living room that flows seamlessly into a casual dining area and a modern, center-island kitchen complete with a walk-in pantry. A private, main-level primary bedroom serves as a tranquil retreat, boasting a luxurious en-suite bathroom and an expansive walk-in closet. Upstairs, you will find a massive game room perfectly suited for family entertainment, alongside a striking high ceilings that enhances the home's airy feel. The second level also comfortably accommodates family and guests with four generously sized secondary bedrooms, multiple walk-in closets, and two full bathrooms. Enjoy outdoor relaxation on the lovely covered patio, while the convenient main-floor laundry room and attached two-car garage add everyday practicality. With five bedrooms and three-and-a-half baths, The Dawson floor plan provides the ideal blend of elegance and functionality for your modern lifestyle.
About this property
MLS# - Built by Empire Homes - Oct 2026 completion! ~ Welcome to The Dawson, a stunning two-story floor plan offering 2,692 square feet of beautifully designed, open-concept living space. The inviting main floor features a spacious living room that flows seamlessly into a casual dining area and a modern, center-island kitchen complete with a walk-in pantry. A private, main-level primary bedroom serves as a tranquil retreat, boasting a luxurious en-suite bathroom and an expansive walk-in closet. Upstairs, you will find a massive game room perfectly suited for family entertainment, alongside a striking high ceilings that enhances the home's airy feel. The second level also comfortably accommodates family and guests with four generously sized secondary bedrooms, multiple walk-in closets, and two full bathrooms. Enjoy outdoor relaxation on the lovely covered patio, while the convenient main-floor laundry room and attached two-car garage add everyday practicality. With five bedrooms and three-and-a-half baths, The Dawson floor plan provides the ideal blend of elegance and functionality for your modern lifestyle.
Features and Additional Information
Baths
Presented By Coldwell Banker Commercial Gateway



Area Information
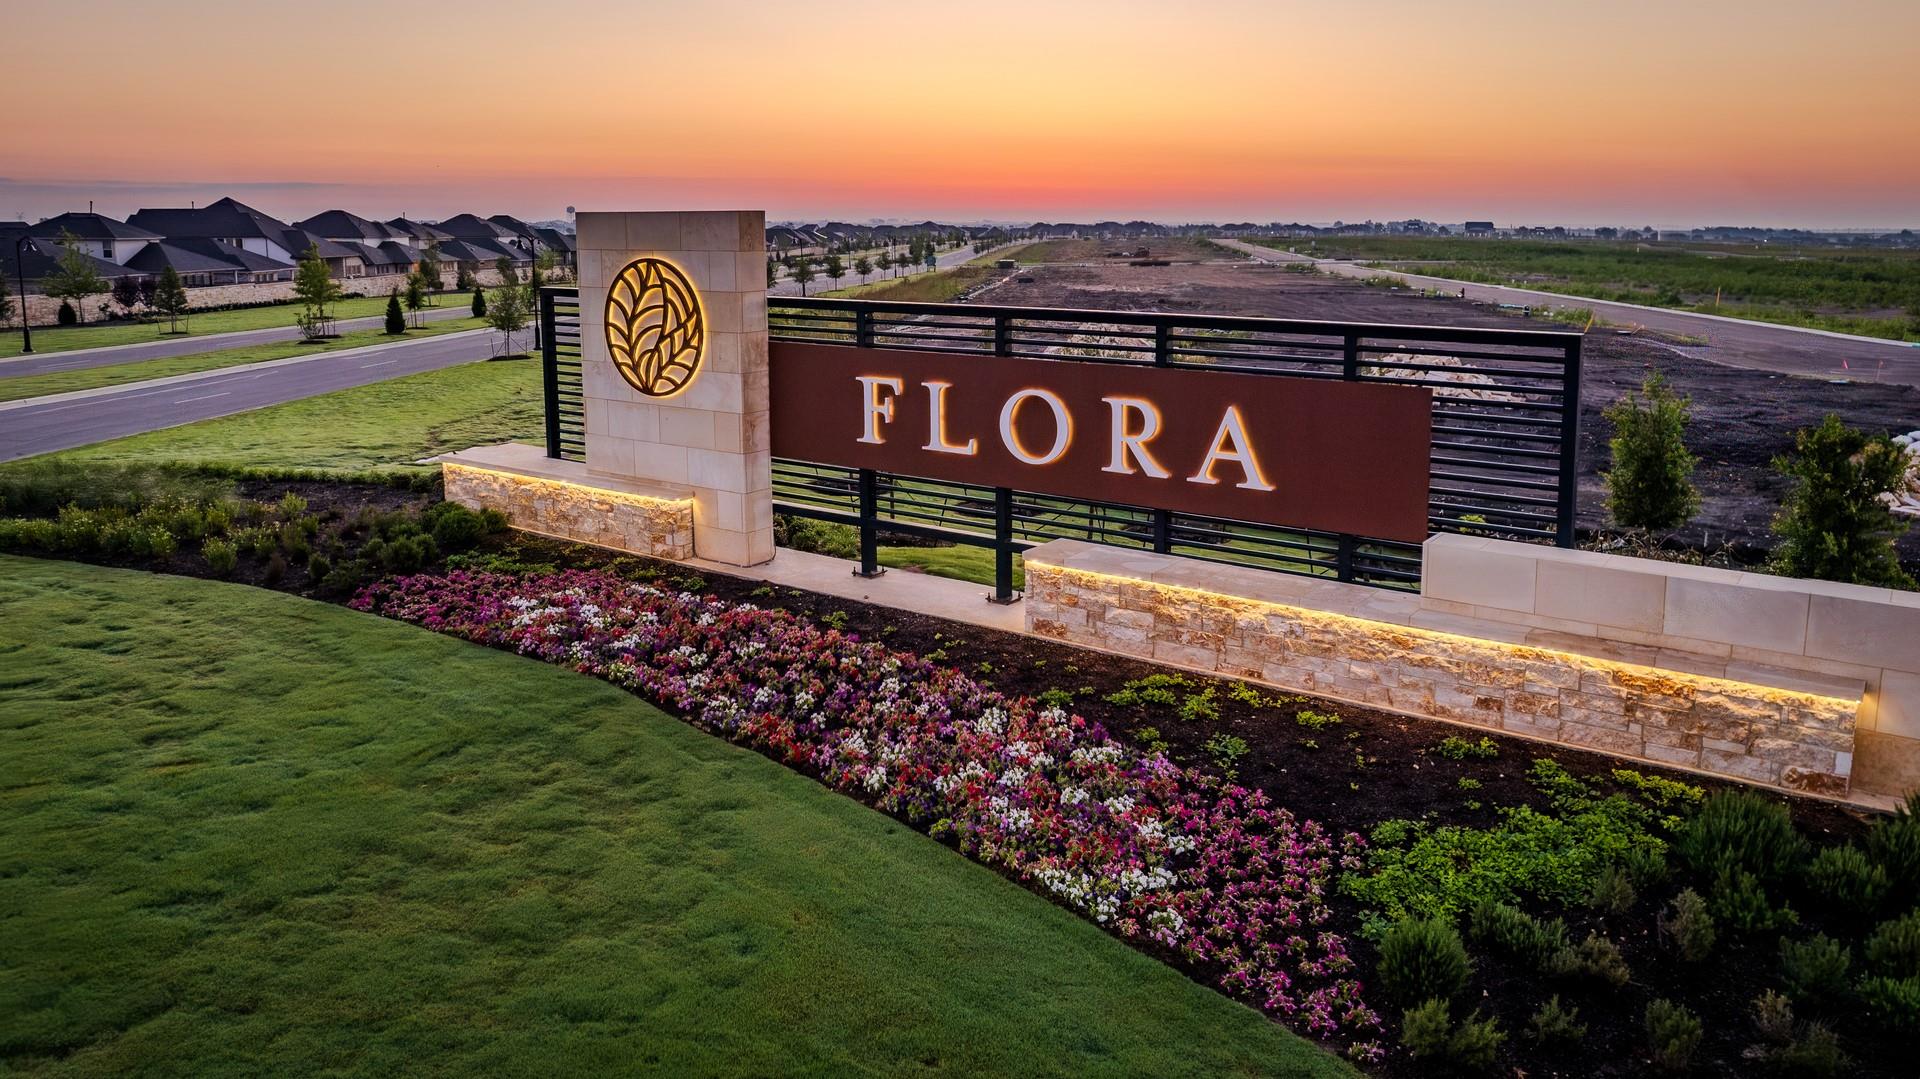
HU | Williamson County | Flora
Schools in the Area
-
turned_in
Elementary SchoolHutto
-
turned_in
Middle SchoolHutto
-
turned_in
High SchoolHutto
Want to See More Listings in the Area?
Brokerage: HomesUSA.com