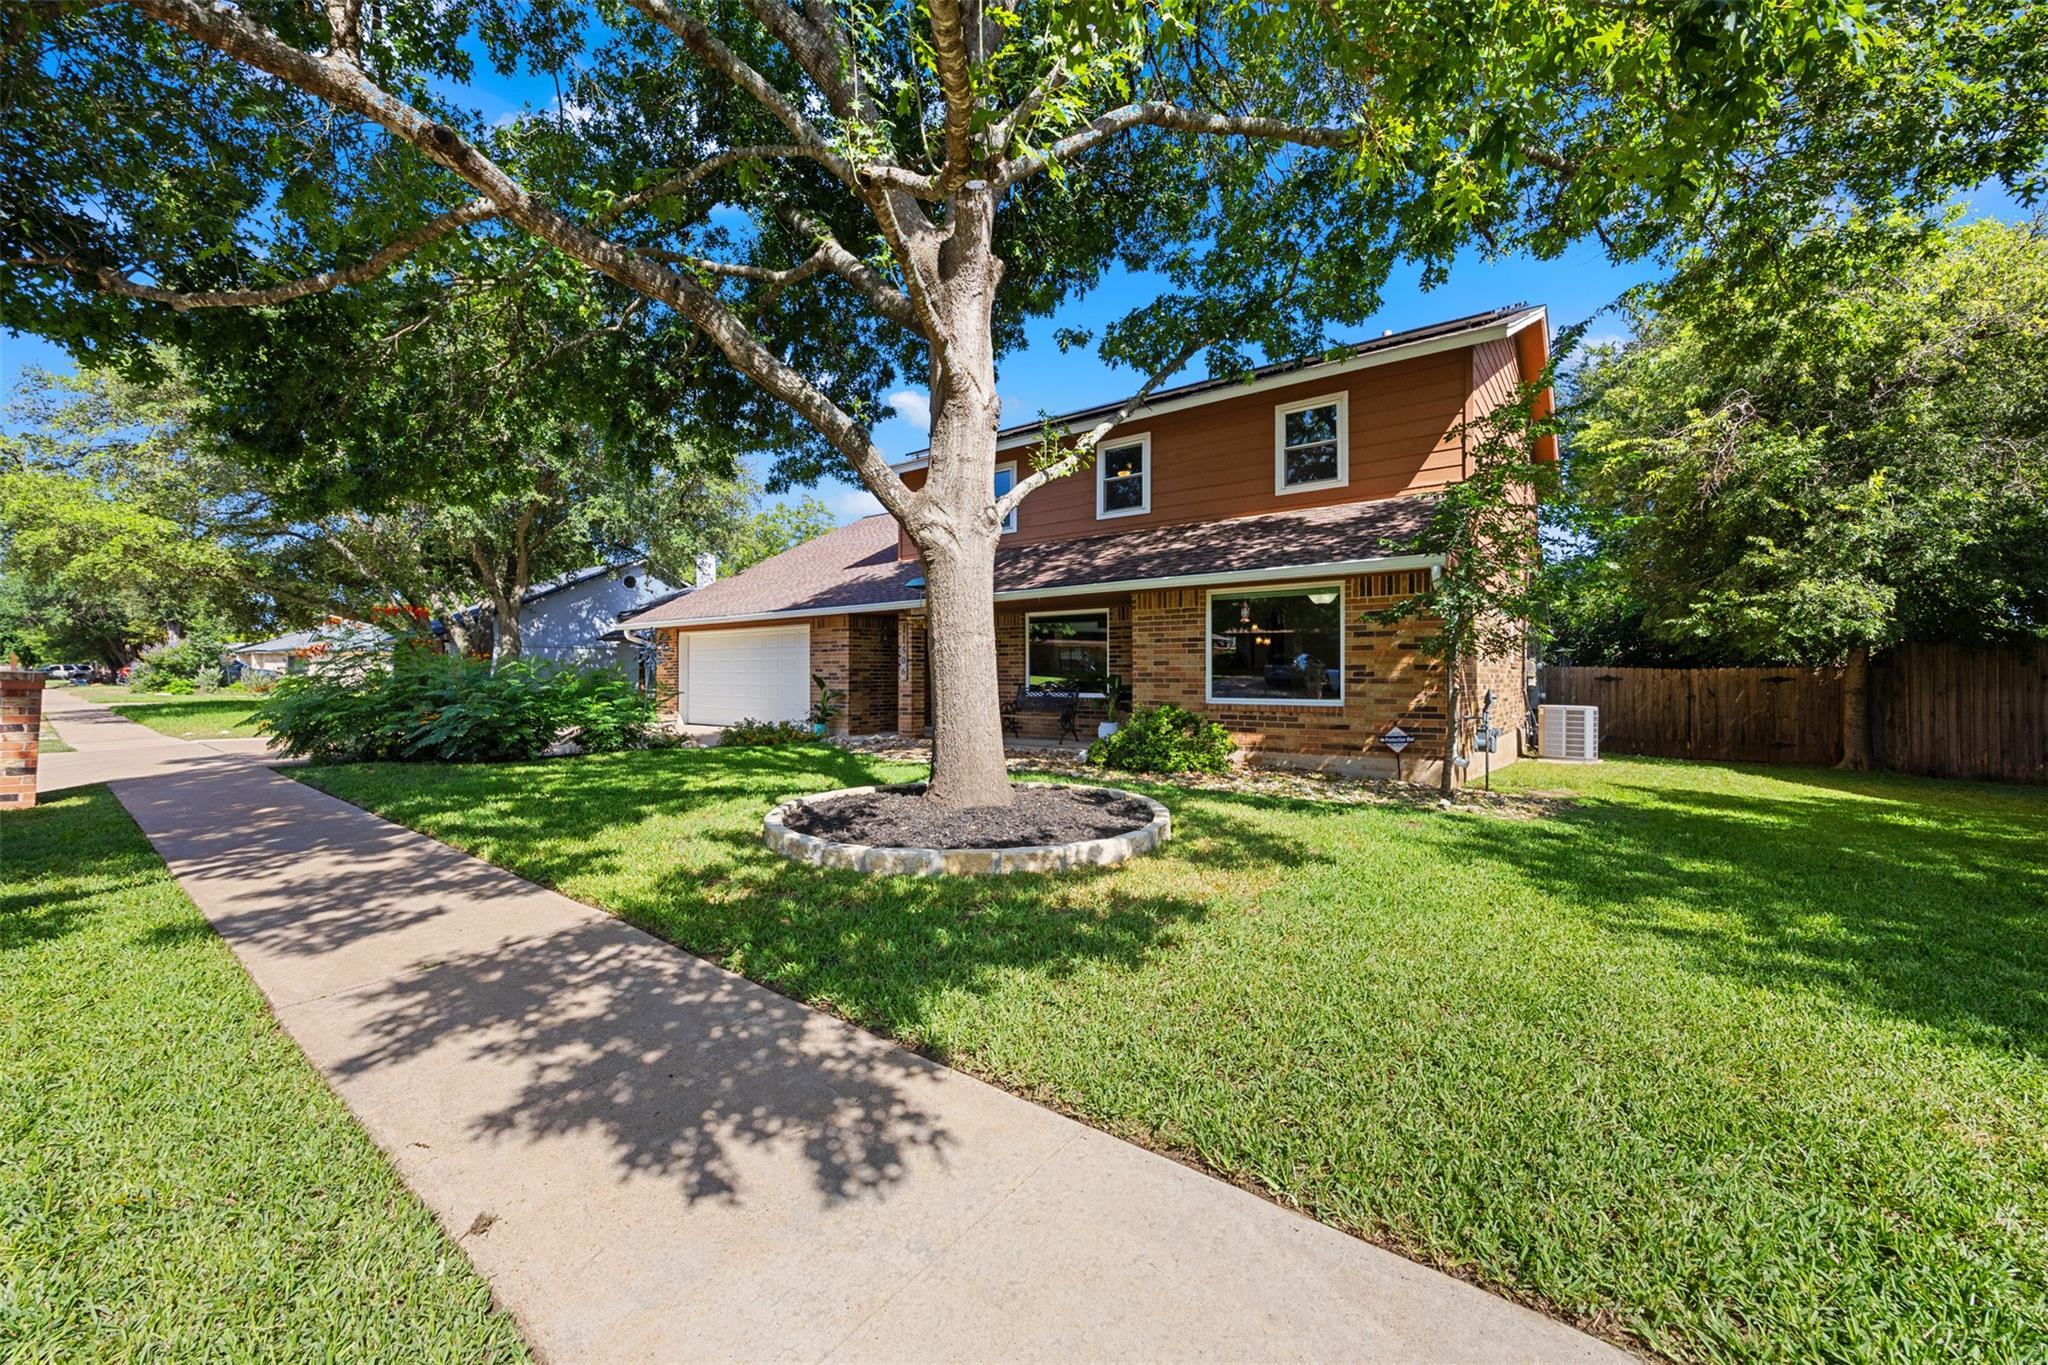
11506 D K Ranch Rd
About this property
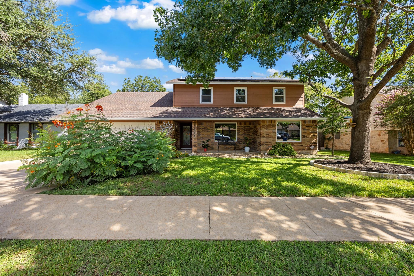
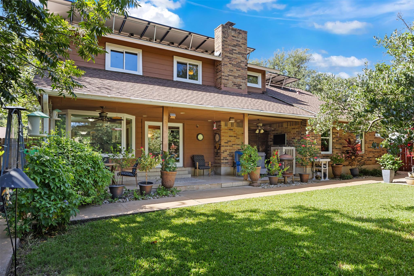
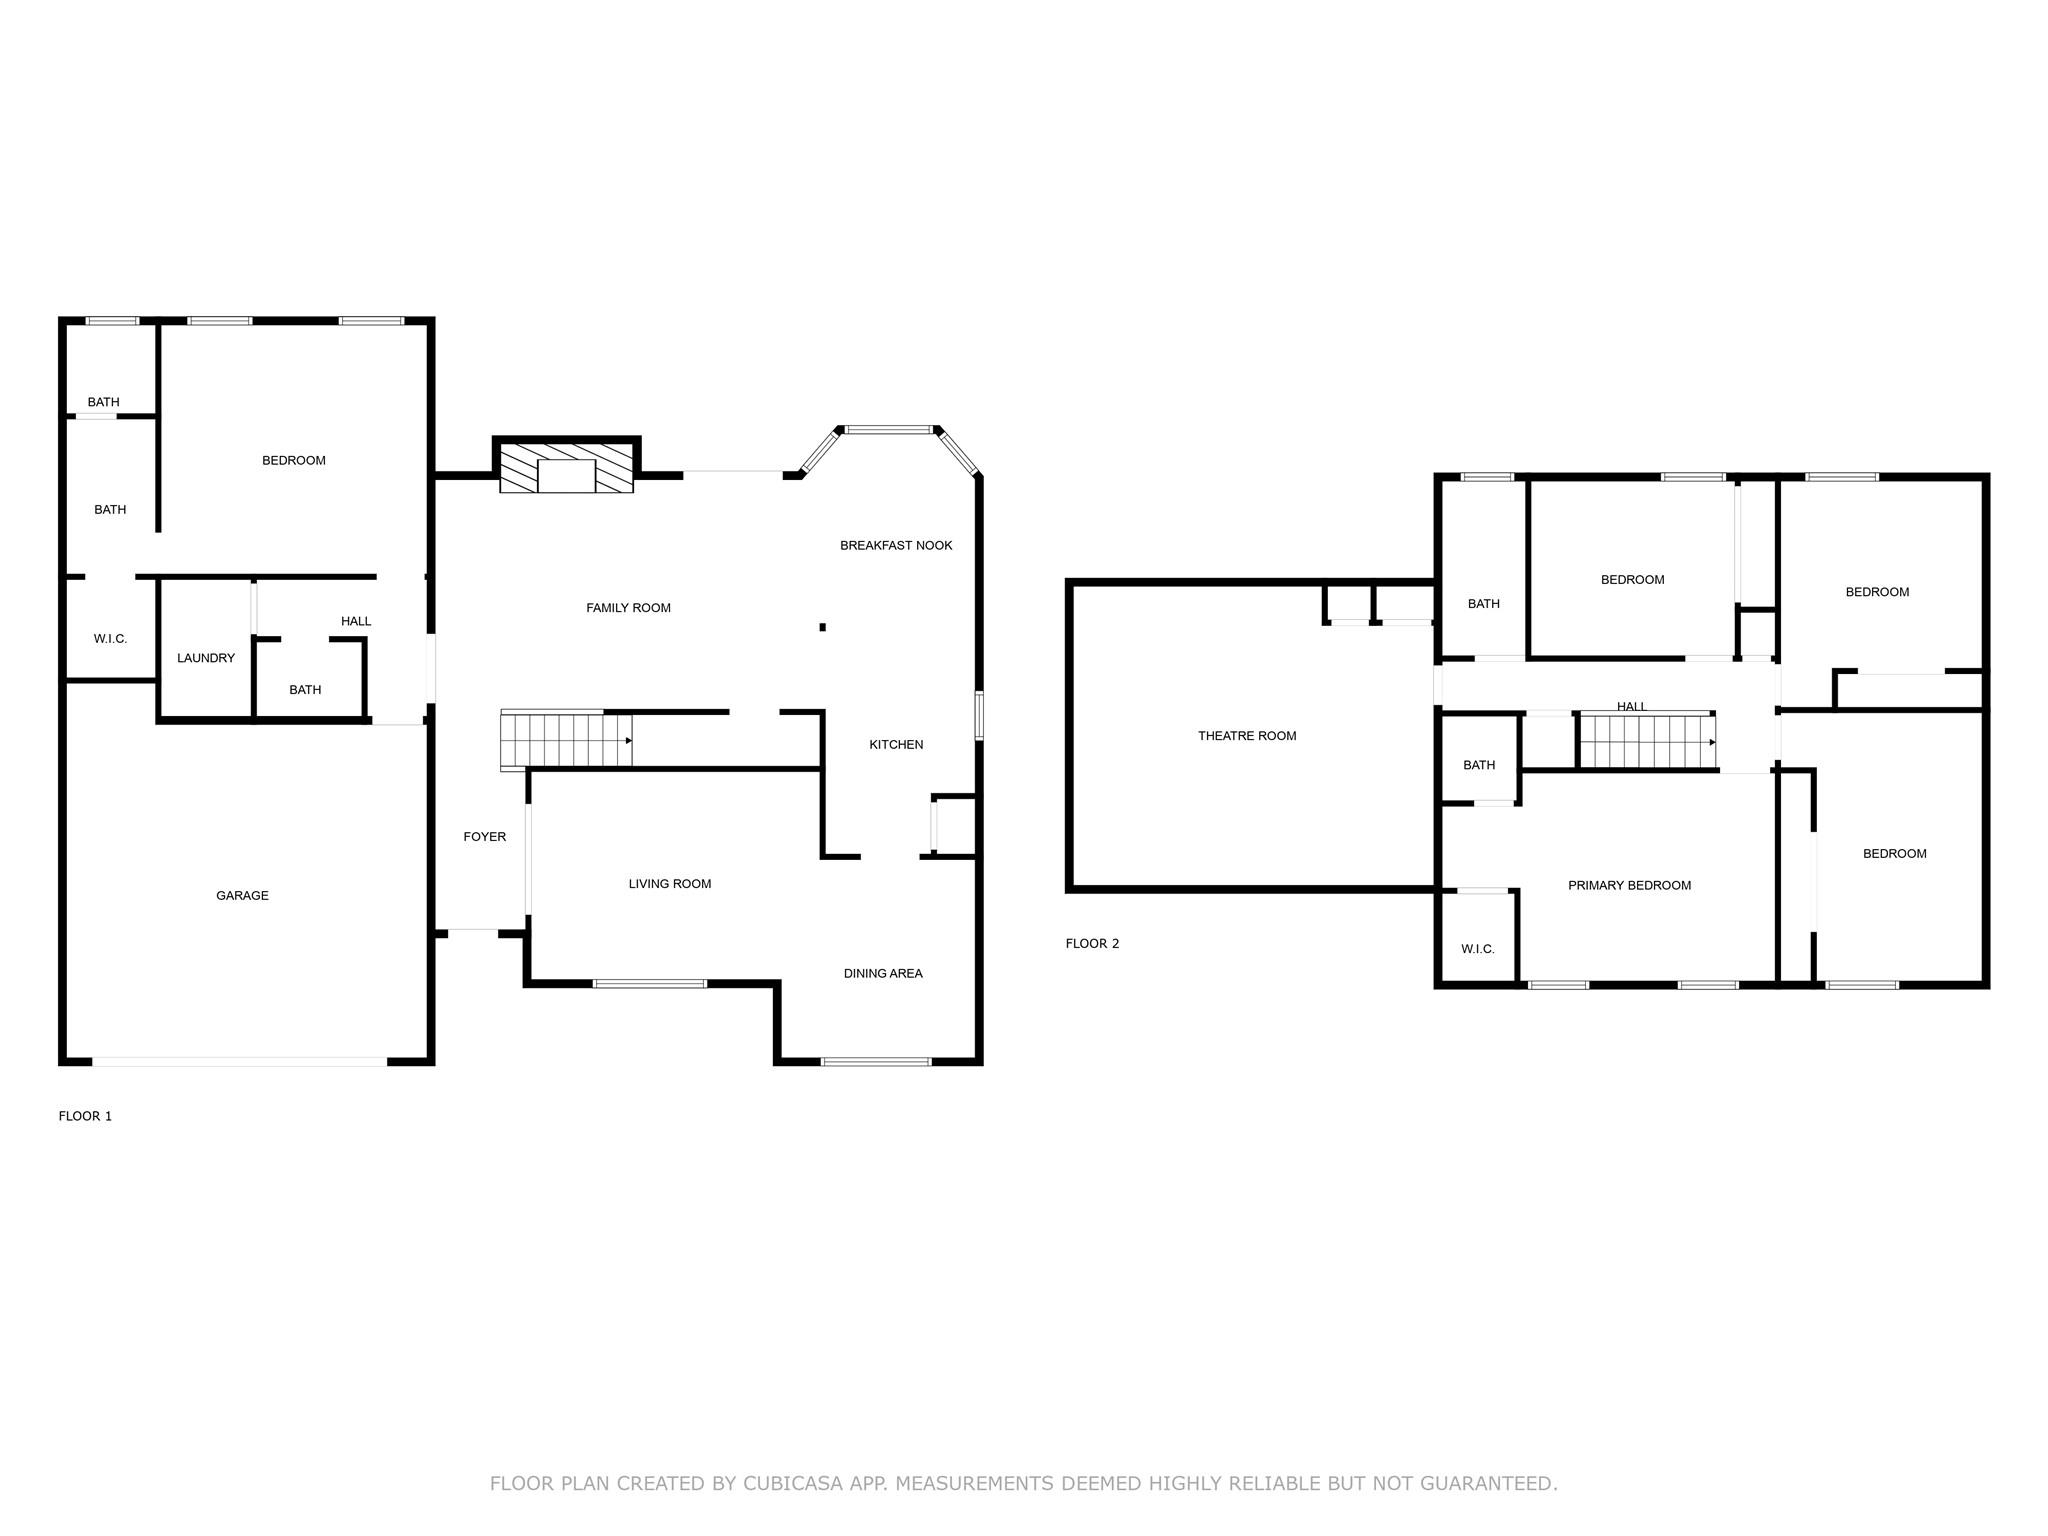
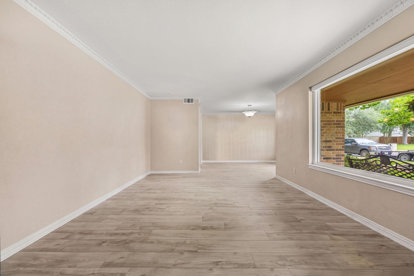
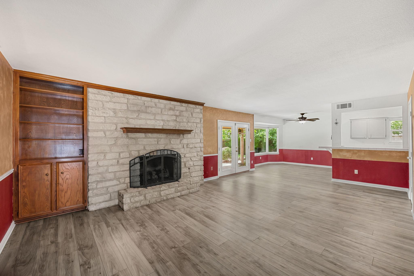
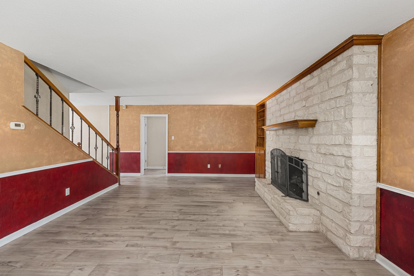
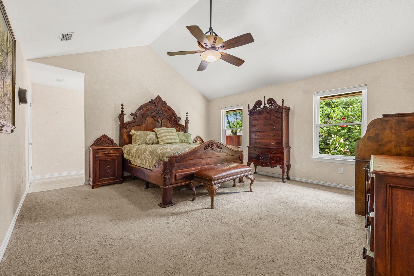
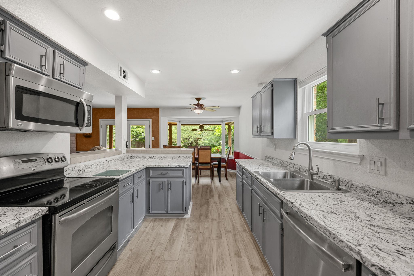
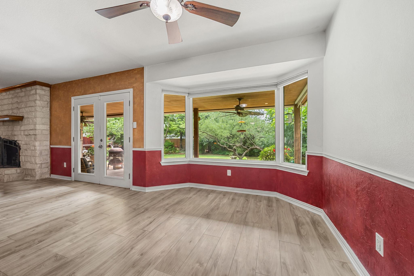
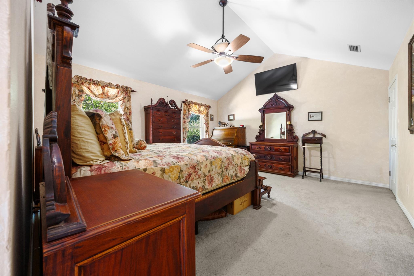
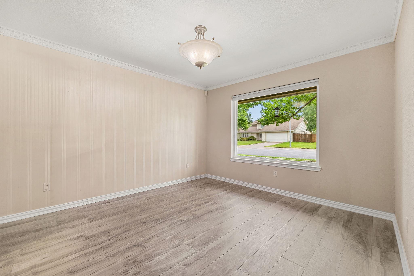
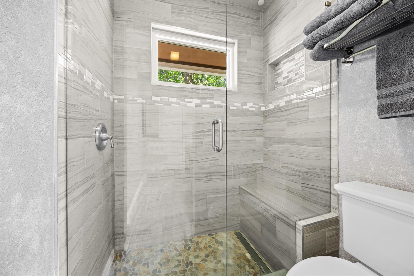
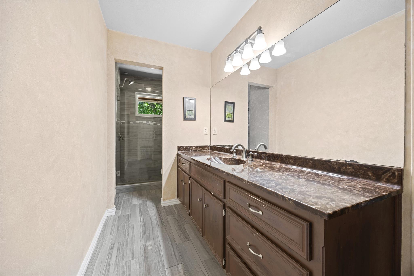
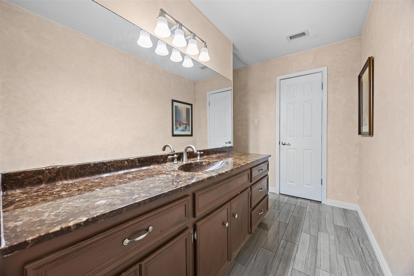
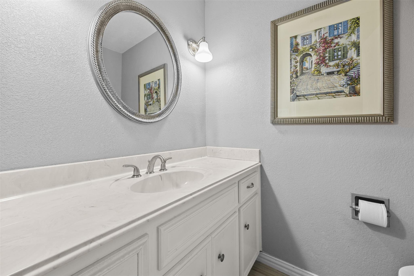
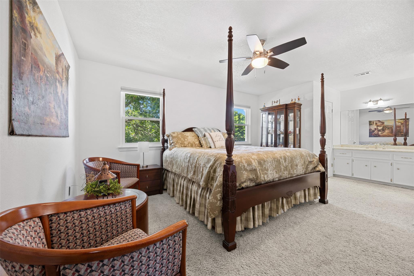
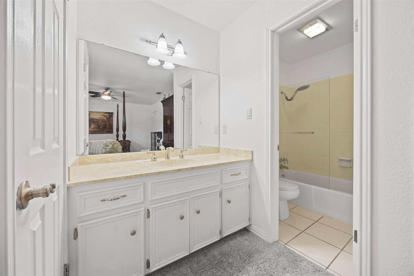
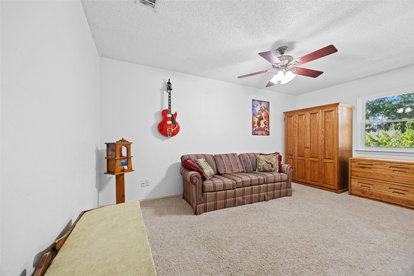
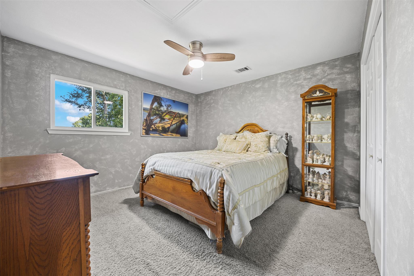
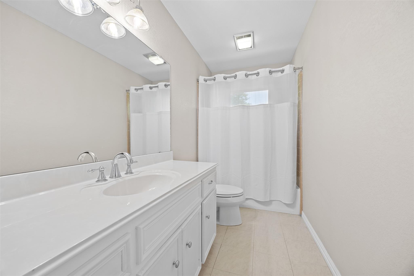
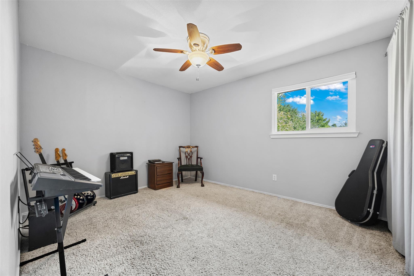
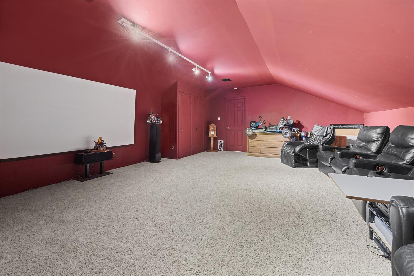
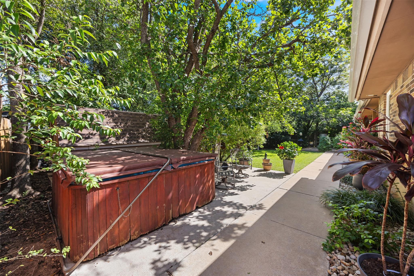
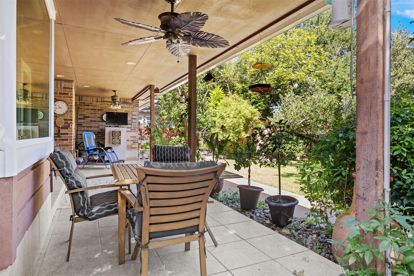
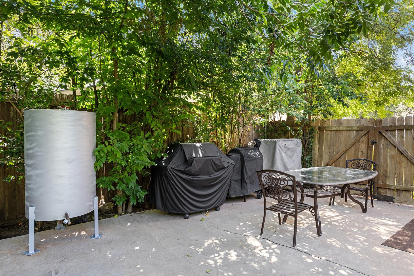
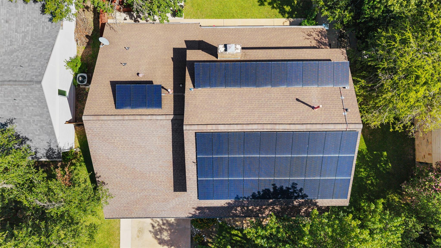
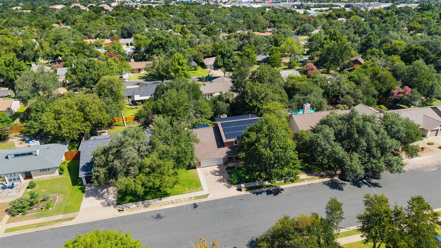
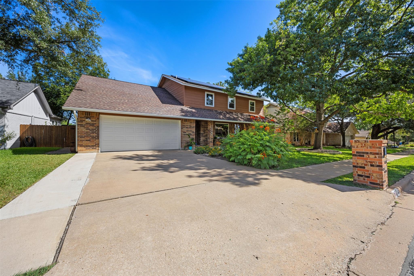
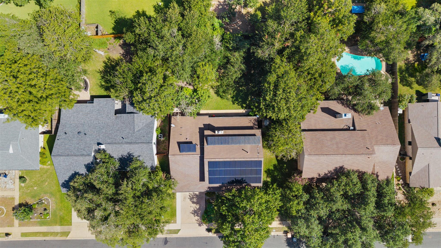
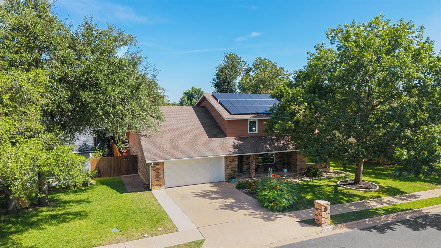
Oak Forest, Austin TX | 5 BR | 3.5 BA | Dual Primary Suites | Solar Panels | Triple-Pane WindowsMove-in ready 5-bedroom, 3.5-bath home featuring dual primary suitesmain level and upstairsplus media room with home theater system. The 43-panel solar array significantly reduces electricity costs, while triple-pane windows and recent system updates ensure year-round energy efficiency. Main floor showcases open concept living with formal dining, family room anchored by fireplace, and breakfast nook with bay window overlooking the backyard. Primary suite on main level includes ensuite bath and backyard accessideal for multi-generational living or guest space. Upstairs, second primary suite offers walk-in closet and ensuite bath. Three additional bedrooms provide flexibility for growing families, work-from-home offices, or guest rooms. Upstairs media room features high-end surround sound and 110-inch screen for luxury theater experience. Park-like backyard is oversized, private, and beautifully landscapedperfect for entertaining, gardening, or quiet outdoor space. Recently Updated: New roof (May 2026), hardwood flooring (April 2026), water heater, triple-pane windows. Minutes from Round Rock schools, I-35 access, shopping, and dining. Established Oak Forest neighborhood with mature trees and low-traffic setting.? Move-in ready? Dual primary suites? Solar panels / Energy efficient? Open concept? Fireplace? Hardwood flooring? Media room / Home theater? Multi-generational living? Updated roof, water heater, windows? Park-like backyard? Round Rock schools? Recent updates
About this property
Oak Forest, Austin TX | 5 BR | 3.5 BA | Dual Primary Suites | Solar Panels | Triple-Pane WindowsMove-in ready 5-bedroom, 3.5-bath home featuring dual primary suitesmain level and upstairsplus media room with home theater system. The 43-panel solar array significantly reduces electricity costs, while triple-pane windows and recent system updates ensure year-round energy efficiency. Main floor showcases open concept living with formal dining, family room anchored by fireplace, and breakfast nook with bay window overlooking the backyard. Primary suite on main level includes ensuite bath and backyard accessideal for multi-generational living or guest space. Upstairs, second primary suite offers walk-in closet and ensuite bath. Three additional bedrooms provide flexibility for growing families, work-from-home offices, or guest rooms. Upstairs media room features high-end surround sound and 110-inch screen for luxury theater experience. Park-like backyard is oversized, private, and beautifully landscapedperfect for entertaining, gardening, or quiet outdoor space. Recently Updated: New roof (May 2026), hardwood flooring (April 2026), water heater, triple-pane windows. Minutes from Round Rock schools, I-35 access, shopping, and dining. Established Oak Forest neighborhood with mature trees and low-traffic setting.? Move-in ready? Dual primary suites? Solar panels / Energy efficient? Open concept? Fireplace? Hardwood flooring? Media room / Home theater? Multi-generational living? Updated roof, water heater, windows? Park-like backyard? Round Rock schools? Recent updates
Features and Additional Information
Baths
Presented By Coldwell Banker Commercial Gateway



Area Information
1N | Travis County | Oak Forest Sec 05 A
Schools in the Area
-
turned_in
Elementary SchoolCaraway
-
turned_in
Middle SchoolCanyon Vista
-
turned_in
High SchoolWestwood
Want to See More Listings in the Area?
Brokerage: Comfort Realty LLC