115 Flora Springs Cv
About this property
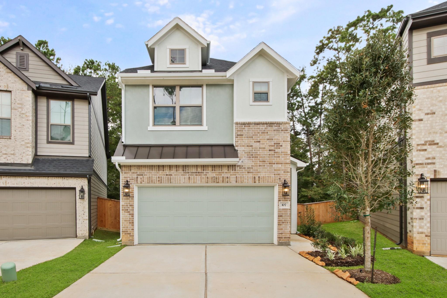
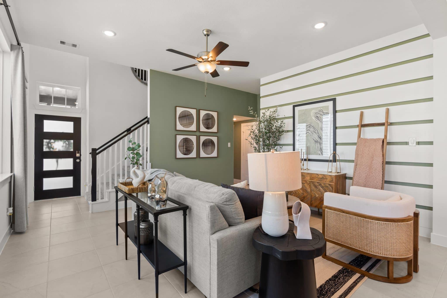
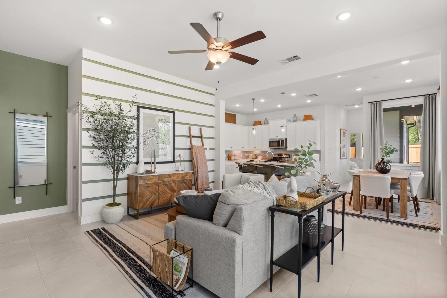
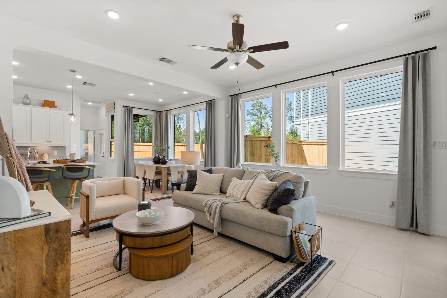
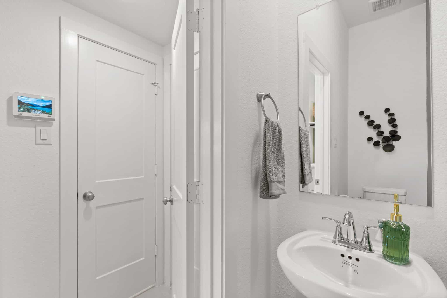
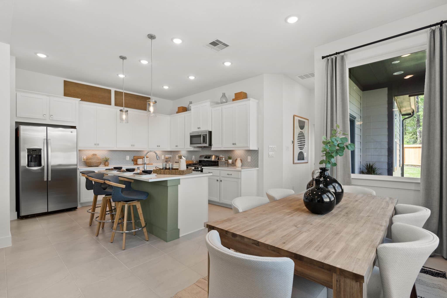
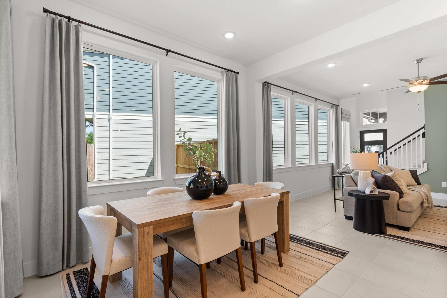
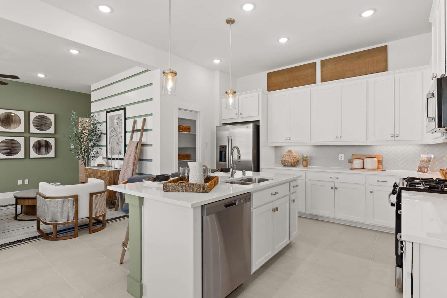
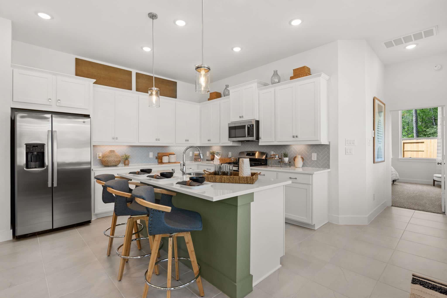
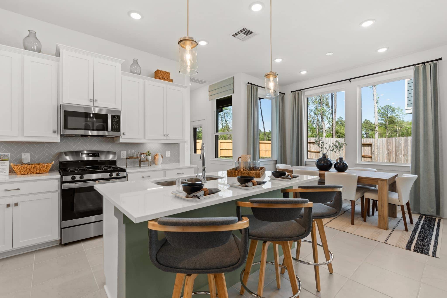
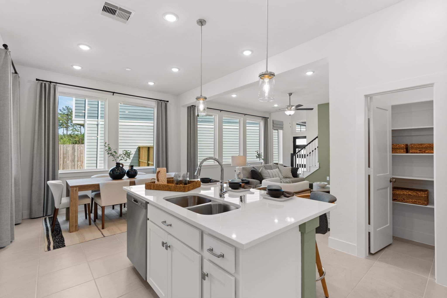
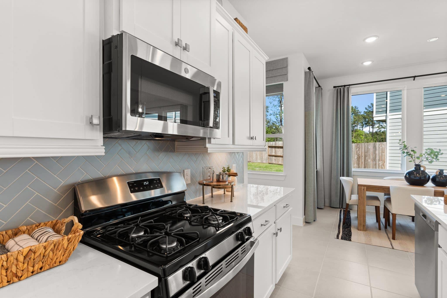
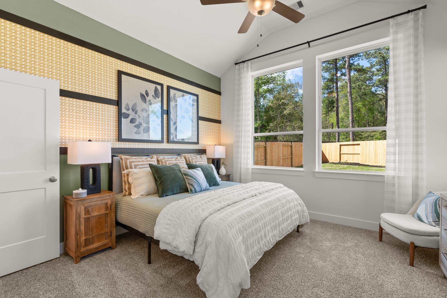
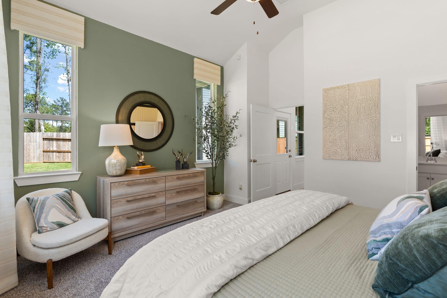
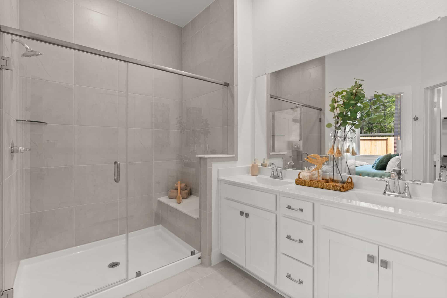
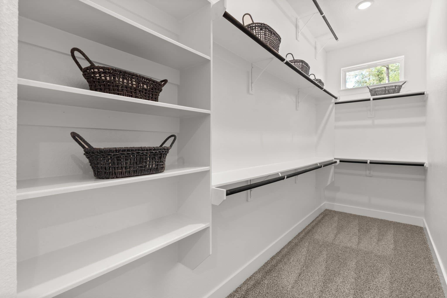
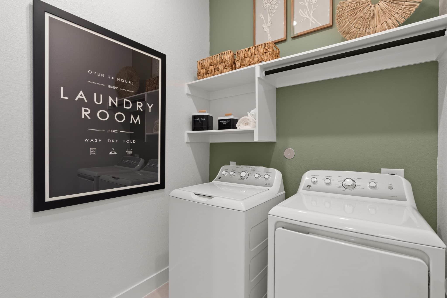
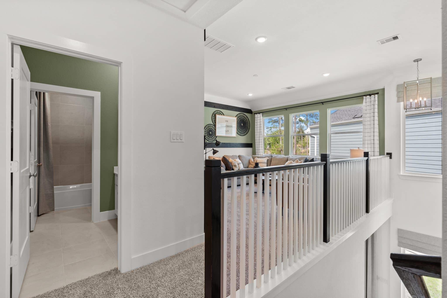
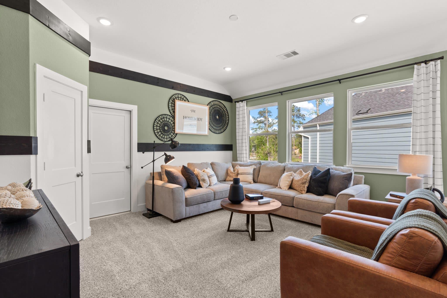
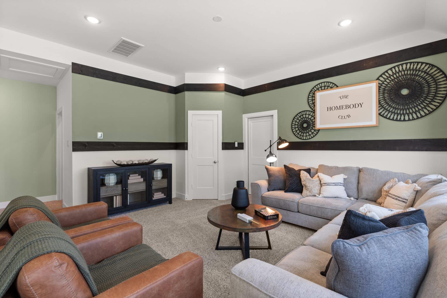
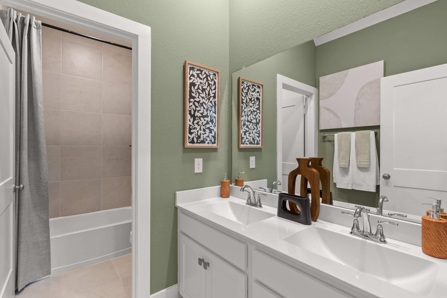
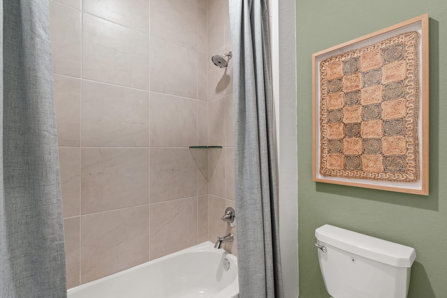
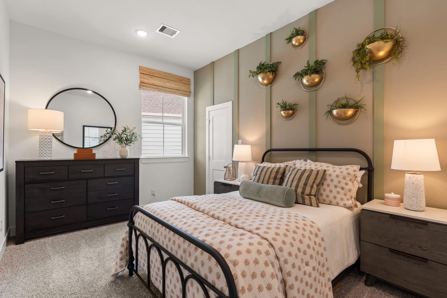
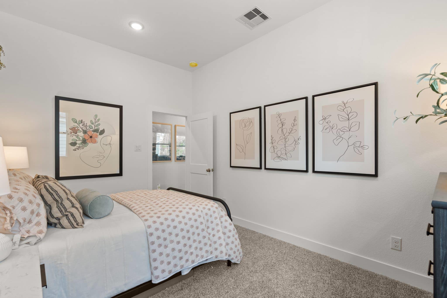
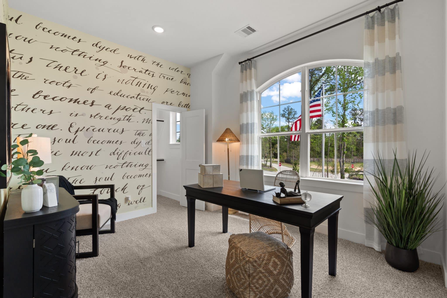
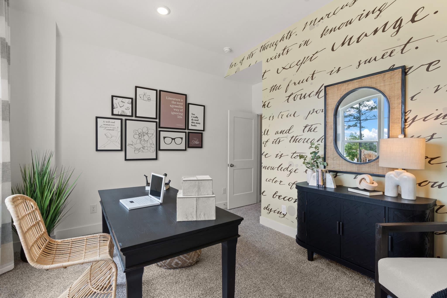
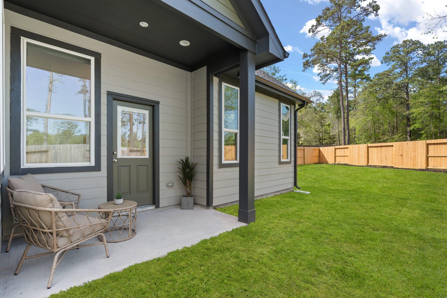
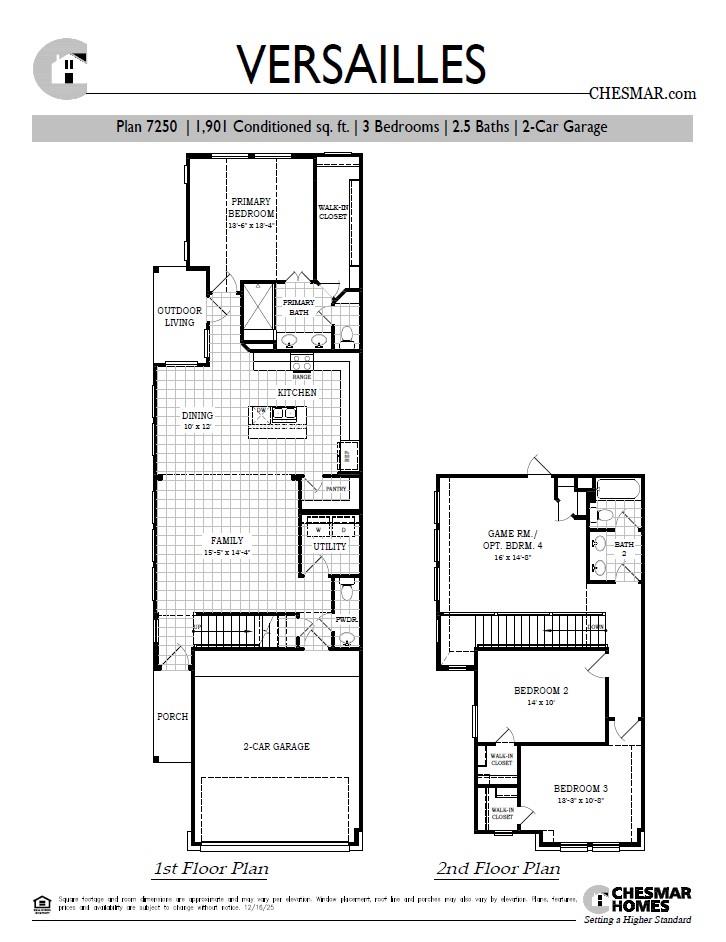
New Construction | 2-Story | 1,901 Sq Ft | 3 Beds | 2.5 Baths | Game Room | Available Fall 2026 | The Versailles offers a bright, inviting two-story layout designed for connection and everyday ease. The foyer opens into a light-filled family room with a fireplace, creating a warm and comfortable central gathering space. Nearby, the utility room, half bath, garage entry, and under-stair storage are thoughtfully placed to keep daily routines organized. The L-shaped kitchen flows seamlessly into the family room and adjacent breakfast area, creating a natural space for meals and time together. A center island, walk-in pantry, and generous cabinet and counter space support both function and flexibility, while the kitchen provides direct access to the covered back patio for easy indoor-outdoor living. The primary bedroom is located on the main floor and offers a private retreat with sloped ceilings and natural light. Double doors lead into the ensuite bath with dual vanities, a large walk-in shower, and a walk-in closet designed for convenient organization. Upstairs, a spacious game room with a storage closet provides additional living space for relaxing, hobbies, or gathering. Two secondary bedrooms, each with walk-in closets, share a full bathroom with dual vanities, creating a comfortable and efficient layout. With its open main level and flexible upper floor, the Versailles is designed to adapt to a variety of lifestyles with comfort and ease. Visit our model and ask about current buyer incentives!
About this property
New Construction | 2-Story | 1,901 Sq Ft | 3 Beds | 2.5 Baths | Game Room | Available Fall 2026 | The Versailles offers a bright, inviting two-story layout designed for connection and everyday ease. The foyer opens into a light-filled family room with a fireplace, creating a warm and comfortable central gathering space. Nearby, the utility room, half bath, garage entry, and under-stair storage are thoughtfully placed to keep daily routines organized. The L-shaped kitchen flows seamlessly into the family room and adjacent breakfast area, creating a natural space for meals and time together. A center island, walk-in pantry, and generous cabinet and counter space support both function and flexibility, while the kitchen provides direct access to the covered back patio for easy indoor-outdoor living. The primary bedroom is located on the main floor and offers a private retreat with sloped ceilings and natural light. Double doors lead into the ensuite bath with dual vanities, a large walk-in shower, and a walk-in closet designed for convenient organization. Upstairs, a spacious game room with a storage closet provides additional living space for relaxing, hobbies, or gathering. Two secondary bedrooms, each with walk-in closets, share a full bathroom with dual vanities, creating a comfortable and efficient layout. With its open main level and flexible upper floor, the Versailles is designed to adapt to a variety of lifestyles with comfort and ease. Visit our model and ask about current buyer incentives!
Features and Additional Information
Baths
Presented By Coldwell Banker Commercial Gateway



Area Information
LH | Williamson County | Santa Rita Ranch
Schools in the Area
-
turned_in
Elementary SchoolSan Gabriel
-
turned_in
Middle SchoolDouglas Benold
-
turned_in
High SchoolEast View
Want to See More Listings in the Area?
Brokerage: Chesmar Homes