115 Dripping Spring
About this property
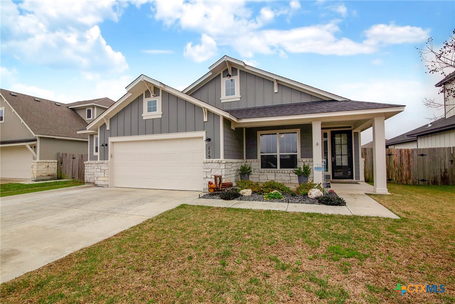
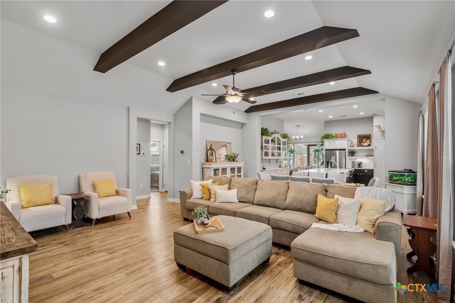
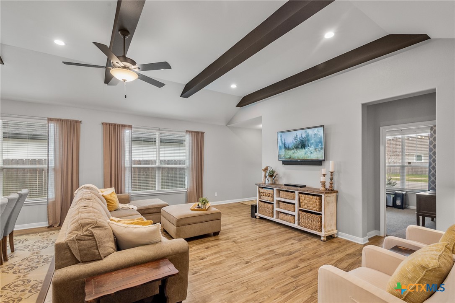
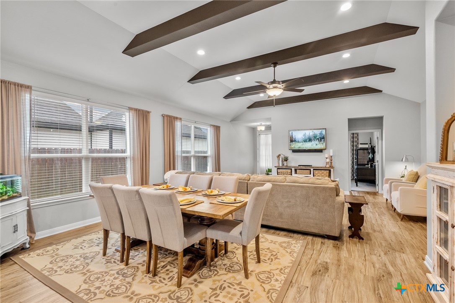
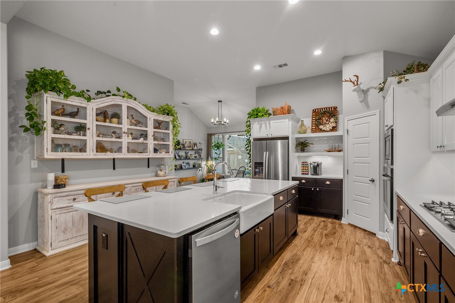
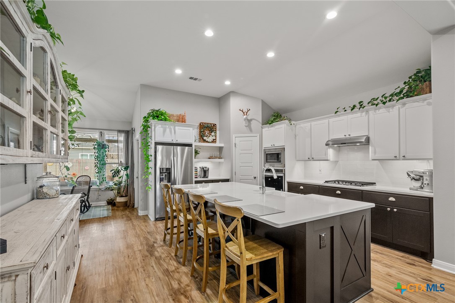
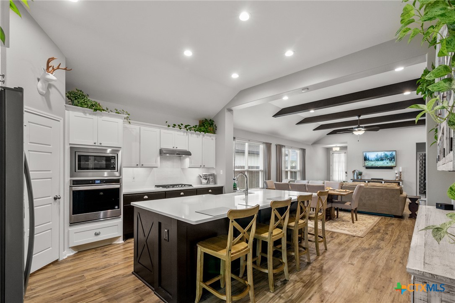
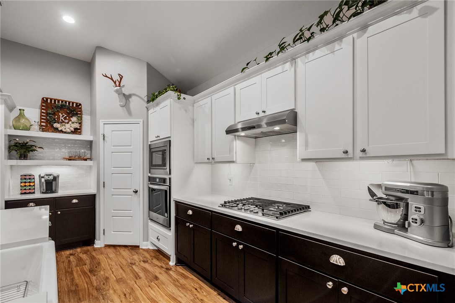
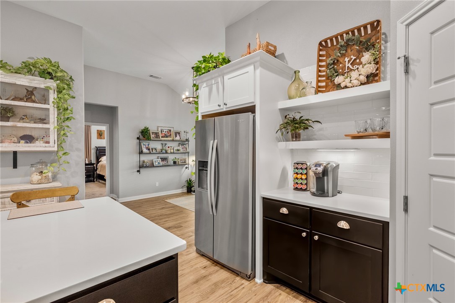
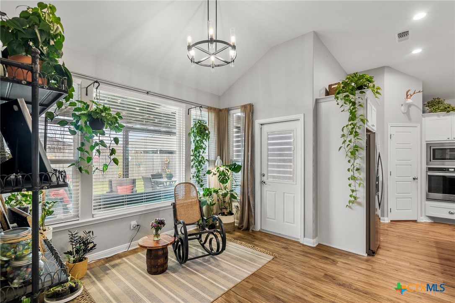
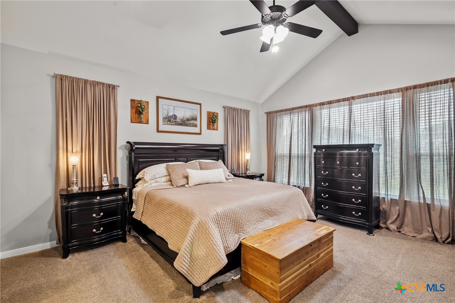
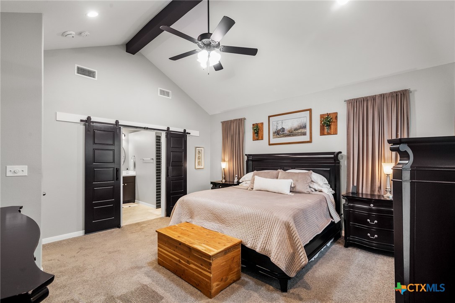
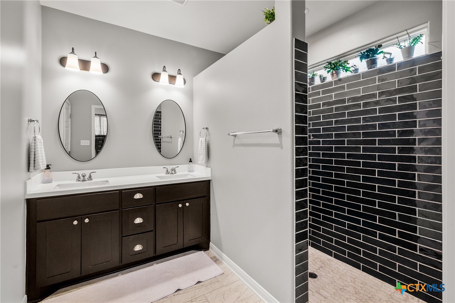
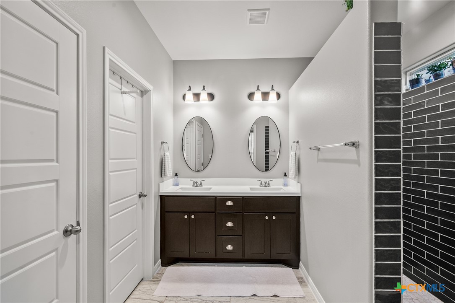
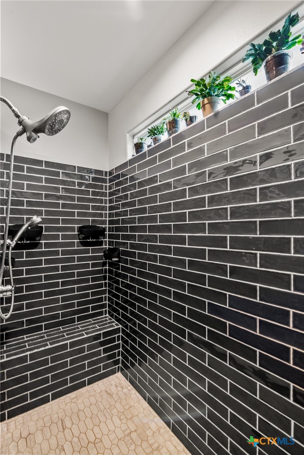
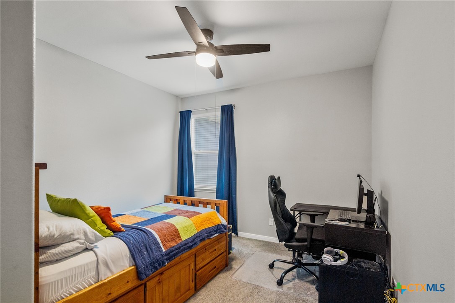
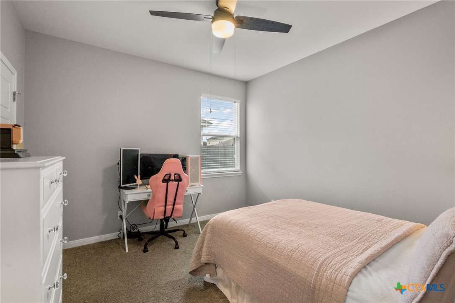
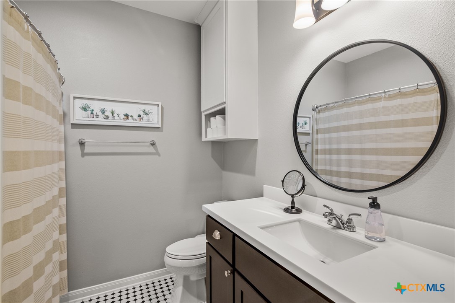
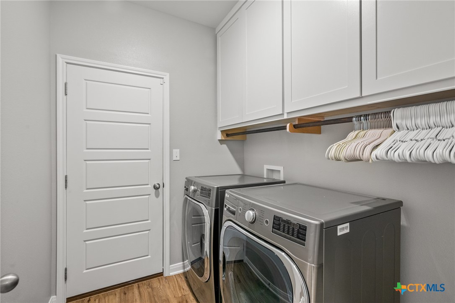
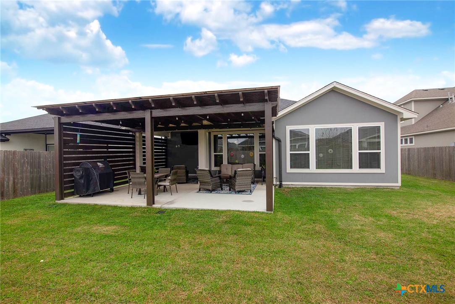
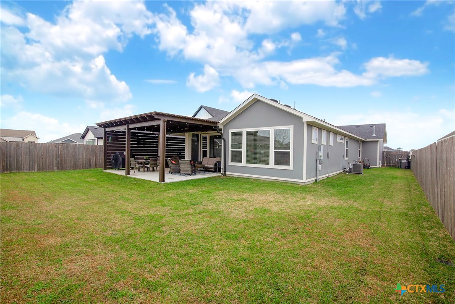
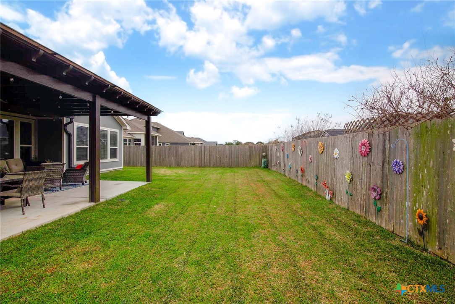
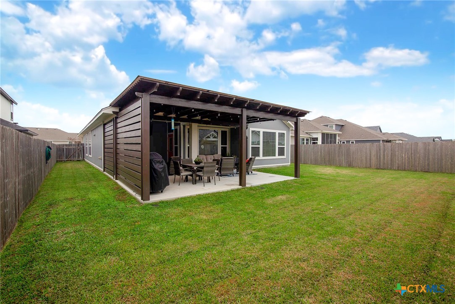
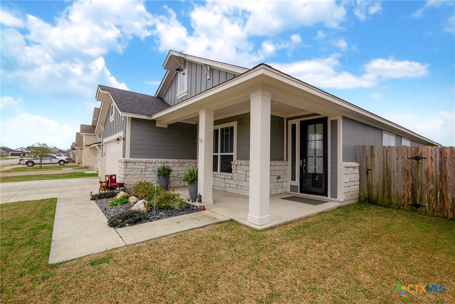
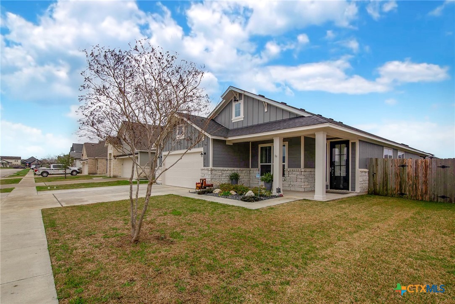
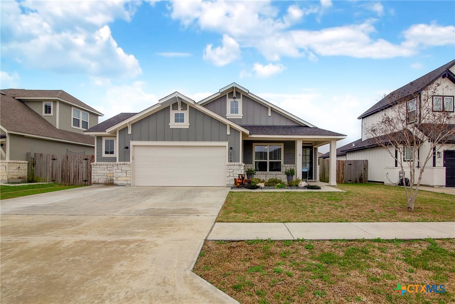
Charming Wimberley-Style Farmhouse! This beautiful four-bedroom, two-bathroom home features an open-concept, split-bedroom floor plan, perfect for family living and entertaining. The spacious living room flows seamlessly into the chef's kitchen, complete with a large island, upgraded appliances, custom cabinets, and elegant quartz countertops. The farmhouse-style sink adds a touch of character to the space. The primary suite is a true retreat, with stunning sliding barn doors leading to a luxurious en-suite featuring a large Euro-style walk-in shower, double vanity, and a generous walk-in closet. Step outside to enjoy the extended back patio with a charming Pergola, ideal for outdoor gatherings and relaxation. The oversized 2 car garage lets the homeowner utilize the 5 ft extension allowing for ample storage space and includes additional washer connection for added convenience. CAT 5 cable in Living room and all secondary bedrooms. Seller added electric hook-ups for a generator and french drains. Security system. This home combines timeless farmhouse charm with modern upgrades, creating the perfect place to call home.
About this property
Charming Wimberley-Style Farmhouse! This beautiful four-bedroom, two-bathroom home features an open-concept, split-bedroom floor plan, perfect for family living and entertaining. The spacious living room flows seamlessly into the chef's kitchen, complete with a large island, upgraded appliances, custom cabinets, and elegant quartz countertops. The farmhouse-style sink adds a touch of character to the space. The primary suite is a true retreat, with stunning sliding barn doors leading to a luxurious en-suite featuring a large Euro-style walk-in shower, double vanity, and a generous walk-in closet. Step outside to enjoy the extended back patio with a charming Pergola, ideal for outdoor gatherings and relaxation. The oversized 2 car garage lets the homeowner utilize the 5 ft extension allowing for ample storage space and includes additional washer connection for added convenience. CAT 5 cable in Living room and all secondary bedrooms. Seller added electric hook-ups for a generator and french drains. Security system. This home combines timeless farmhouse charm with modern upgrades, creating the perfect place to call home.
Features and Additional Information
Baths
Presented By Coldwell Banker Commercial Gateway



Area Information
| Victoria County | Terra Vista
Schools in the Area
-
turned_in
Elementary School
-
turned_in
Middle School
-
turned_in
High School
Want to See More Listings in the Area?
Brokerage: The Ron Brown Company