11411 Dunbeath Drive
About this property
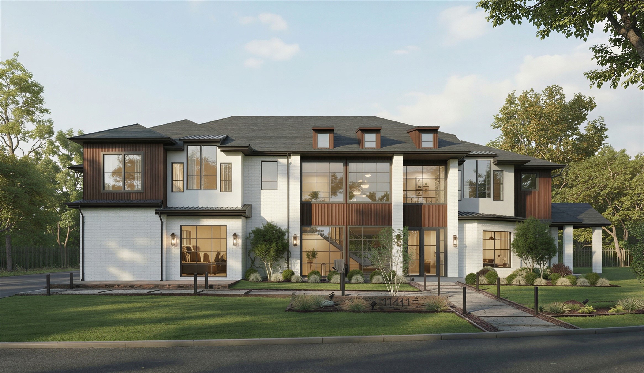
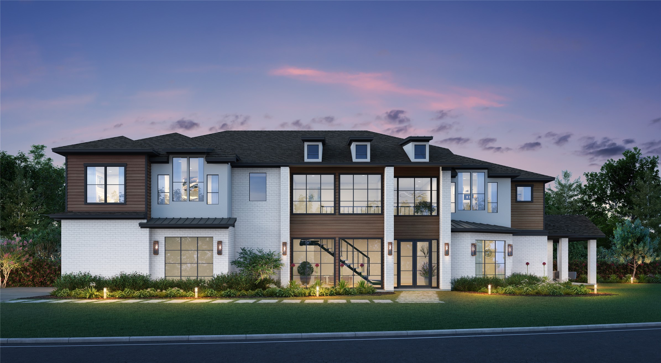
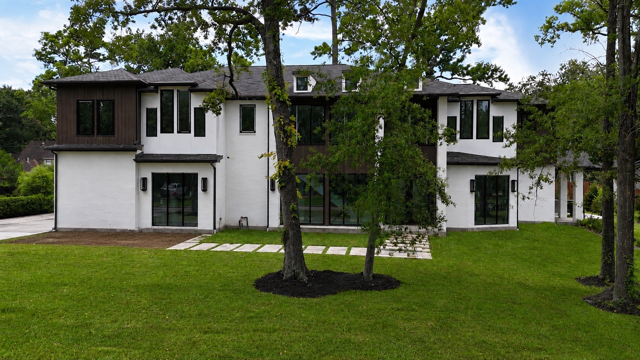
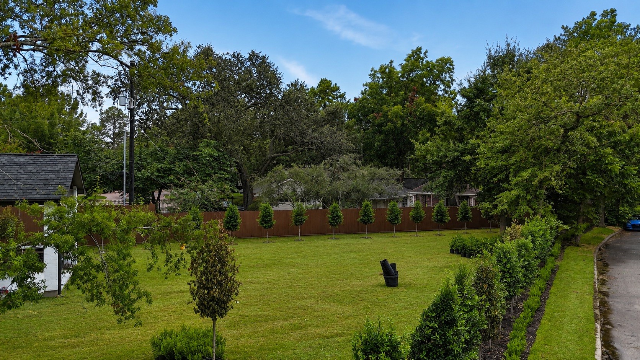
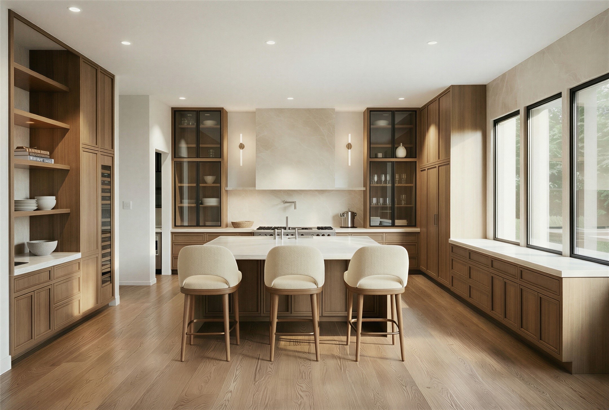
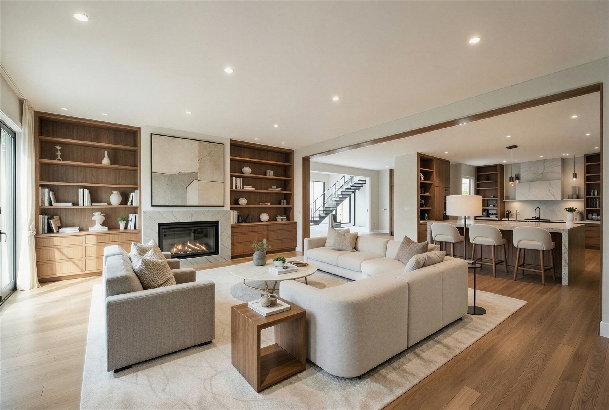
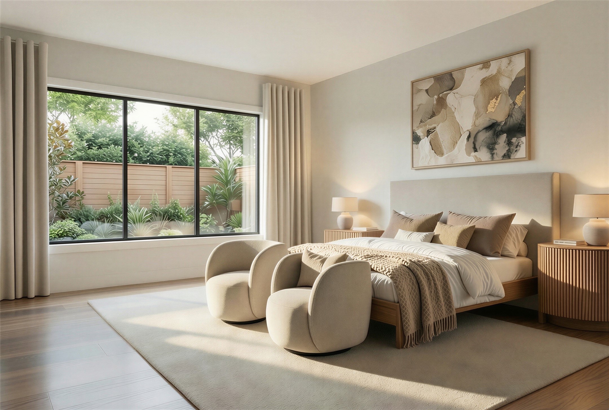
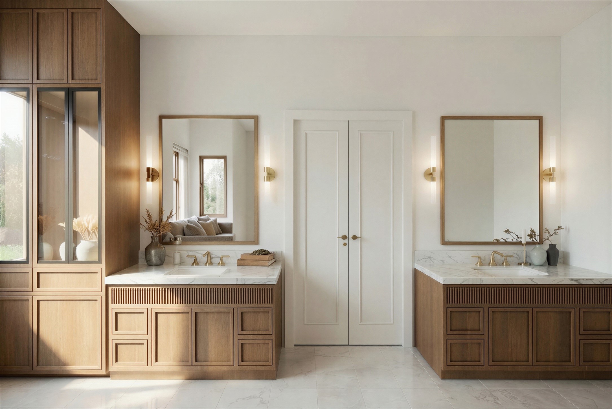
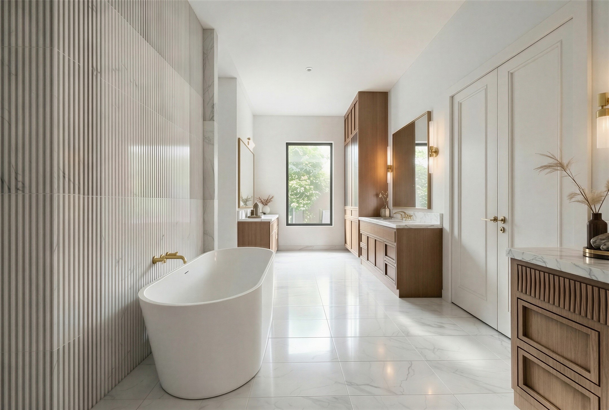
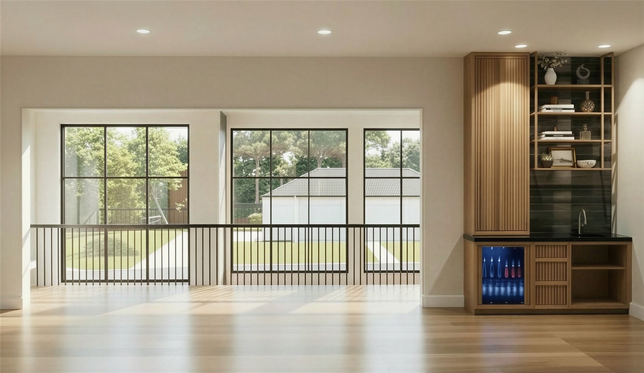
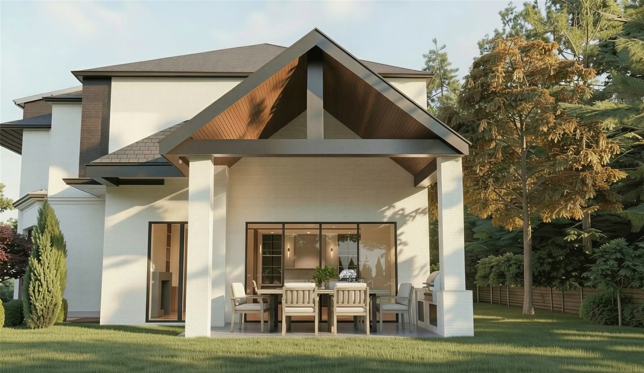
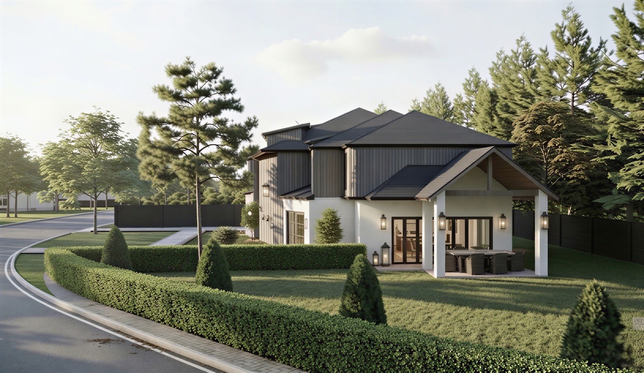
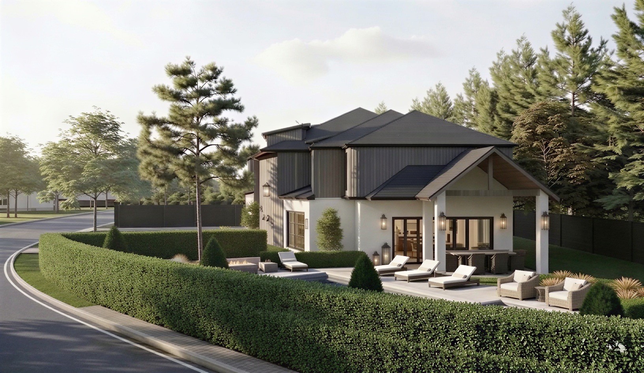
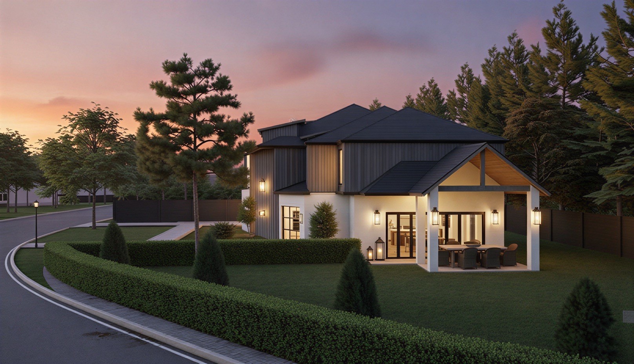
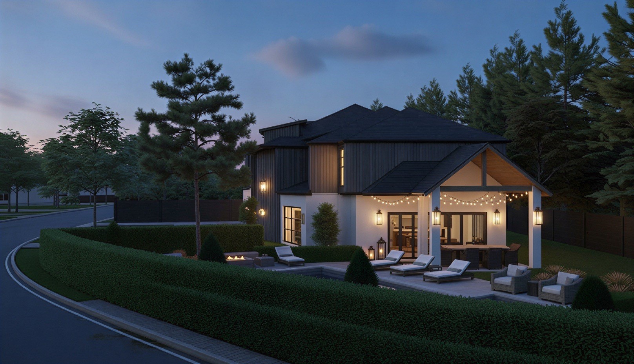
Crafted by Sade Custom Homes, this new construction offers 7,683 square feet in the Memorial Villages. The residence features 11-foot ceilings on the first floor, expansive windows, and five bedrooms, each with a private en-suite bath, plus two additional half baths. Wood flooring and stained wood cabinetry create a cohesive interior palette throughout. The kitchen is finished with Taj Mahal quartzite countertops, including slab backsplash and vent hood, paired with panel-ready Sub-Zero refrigeration and wine storage, a 60-inch Wolf dual-fuel range with infrared griddle, Cove dishwasher, and Brizo fixtures. The primary suite includes a spacious bedroom and a marble-finished bath with freestanding soaking tub, walk in shower, and custom closet cabinetry. Additional spaces include a media room, game room, and gym or flex space. Outdoor living features built-in grill and refrigeration, complemented by a whitewashed brick exterior with dark bronze metal roofing and accents.
About this property
Crafted by Sade Custom Homes, this new construction offers 7,683 square feet in the Memorial Villages. The residence features 11-foot ceilings on the first floor, expansive windows, and five bedrooms, each with a private en-suite bath, plus two additional half baths. Wood flooring and stained wood cabinetry create a cohesive interior palette throughout. The kitchen is finished with Taj Mahal quartzite countertops, including slab backsplash and vent hood, paired with panel-ready Sub-Zero refrigeration and wine storage, a 60-inch Wolf dual-fuel range with infrared griddle, Cove dishwasher, and Brizo fixtures. The primary suite includes a spacious bedroom and a marble-finished bath with freestanding soaking tub, walk in shower, and custom closet cabinetry. Additional spaces include a media room, game room, and gym or flex space. Outdoor living features built-in grill and refrigeration, complemented by a whitewashed brick exterior with dark bronze metal roofing and accents.
Features and Additional Information
Baths
Presented By Coldwell Banker Commercial Gateway



Area Information
23 | Harris County | Chestwood Sec 03 R/P
Schools in the Area
-
turned_in
Elementary School
-
turned_in
Middle School
-
turned_in
High School
Want to See More Listings in the Area?
Brokerage: Martini & Co. Real Estate Advisors