1140 County Road 301 N
About this property
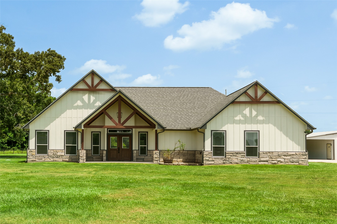
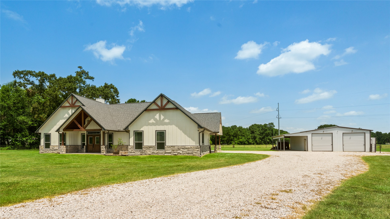
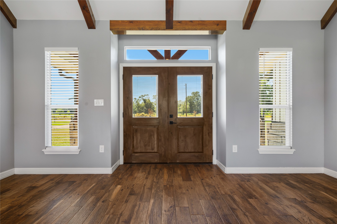
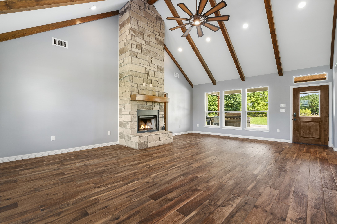
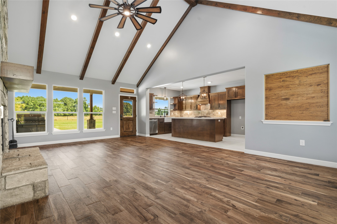
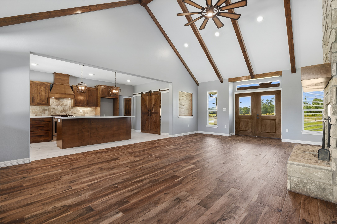
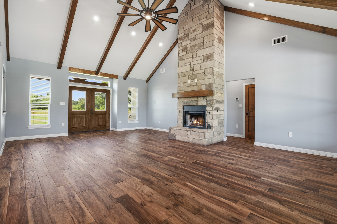
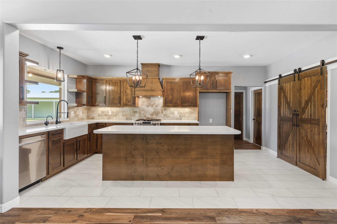
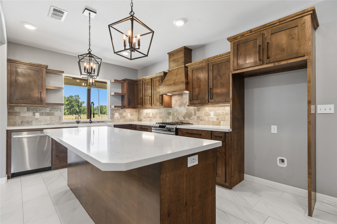
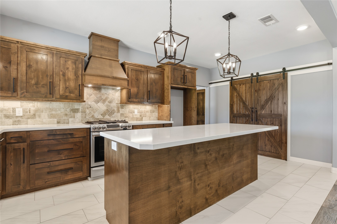
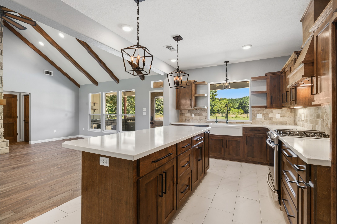
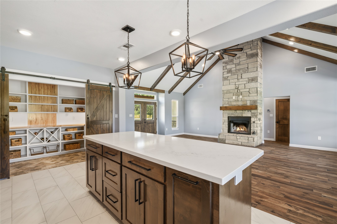
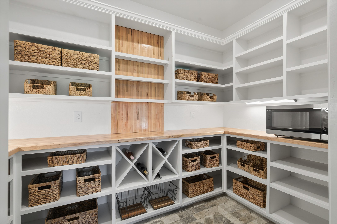
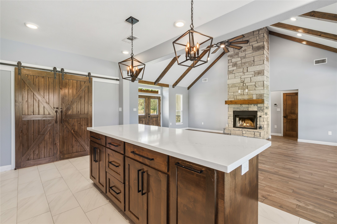
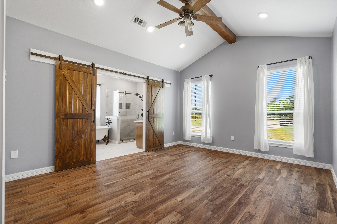
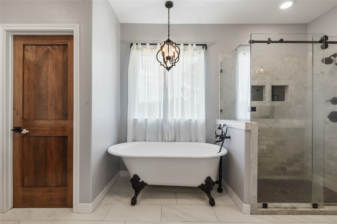
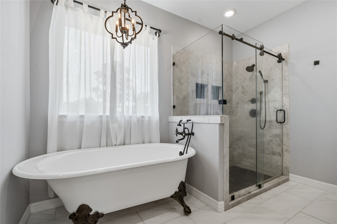
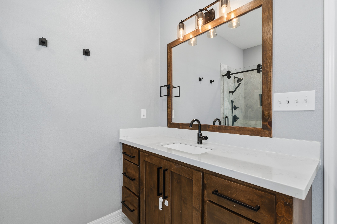
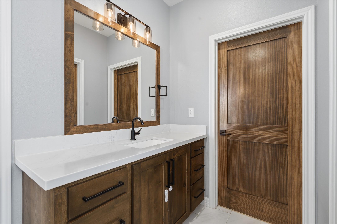
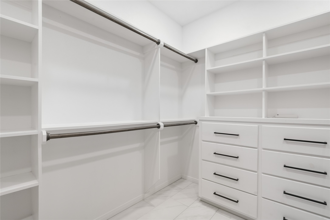
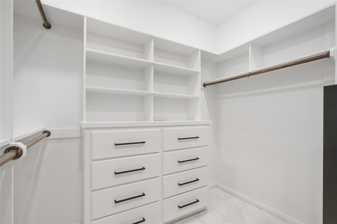
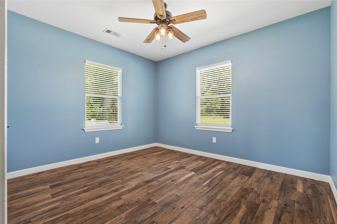
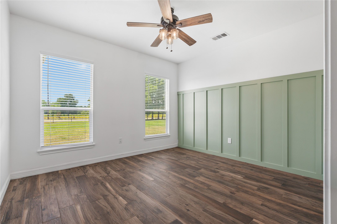
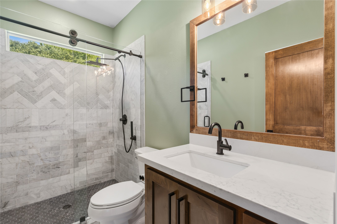
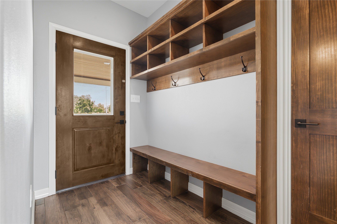
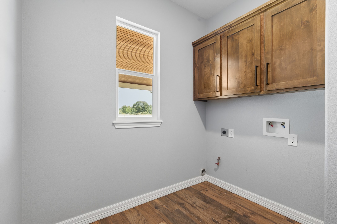
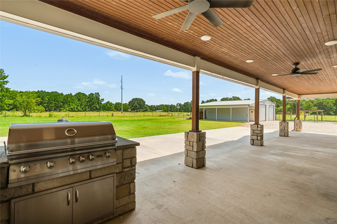
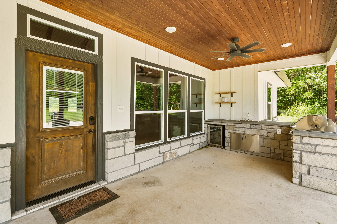
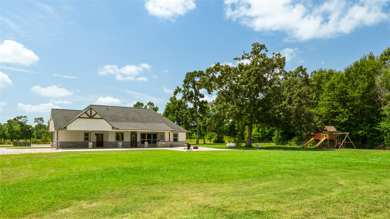
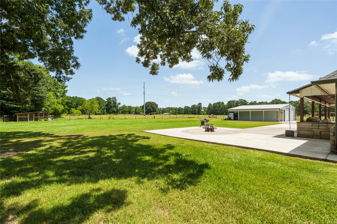
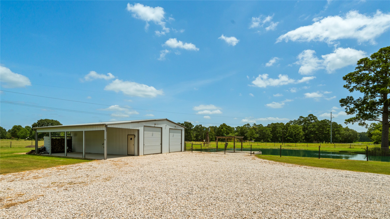
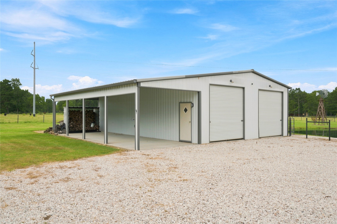
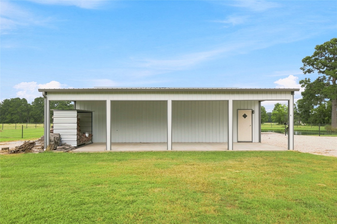
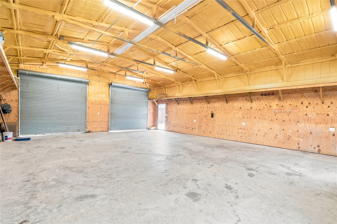
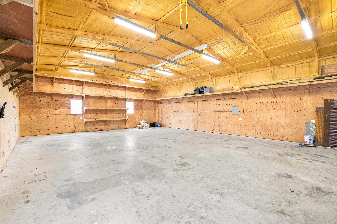
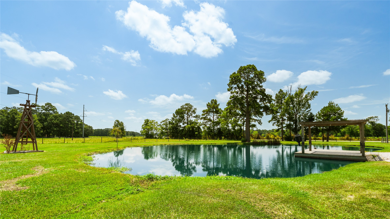
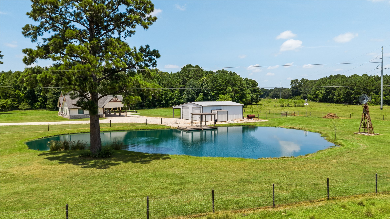
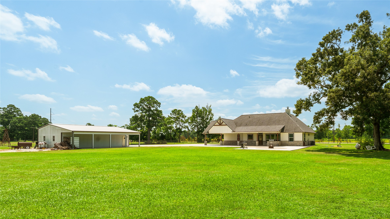
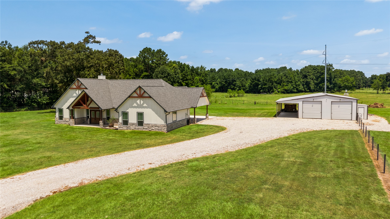
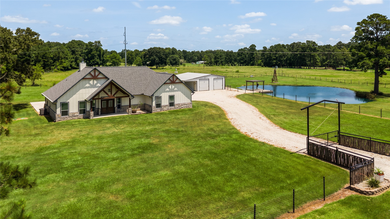
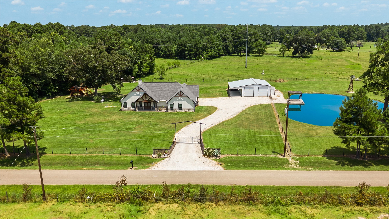
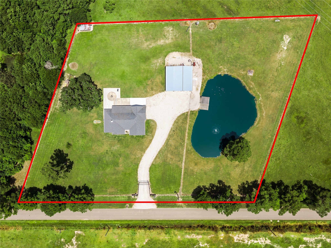
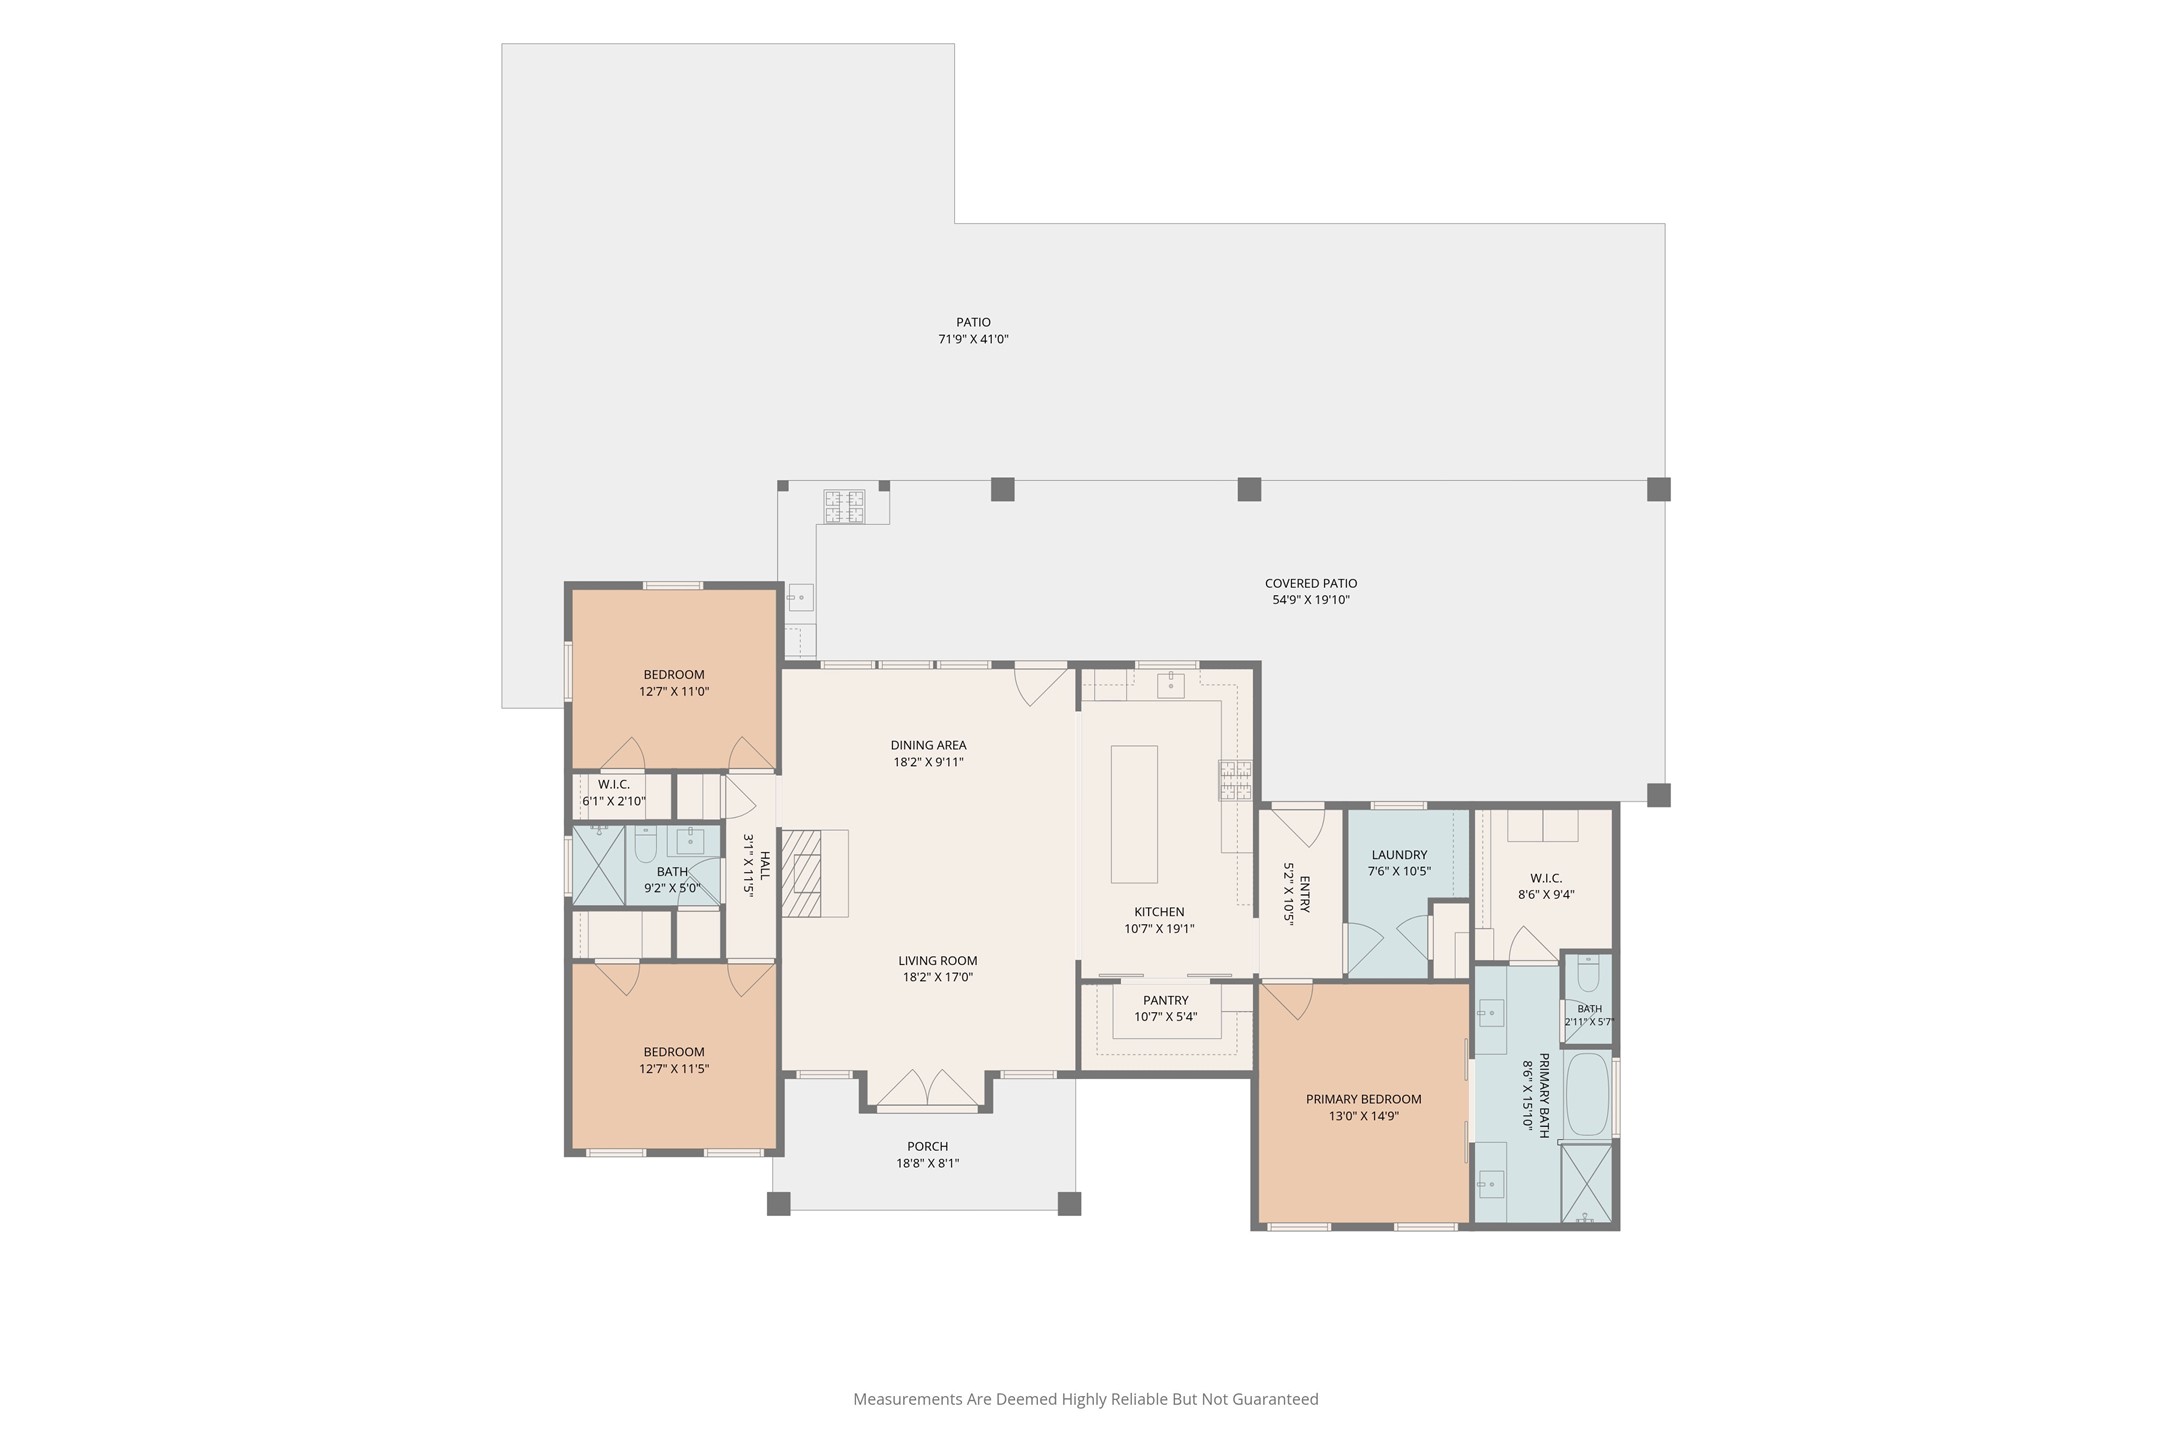
Blending timeless farmhouse architecture with modern craftsmanship, this home features classic board-and-batten siding, stone accents, decorative timber gables, and a welcoming covered front porch. Surrounded by expansive, meticulously maintained grounds, it offers an exceptional balance of sophistication, comfort, and peaceful country living. Key features include: wood plank tile floors, quartz countertops in kitchen and bathrooms, butcher block countertops in pantry, custom wood stained soft close cabinets, solid wood stained interior and exterior doors, mud room with custom built ins, under cabinet lighting in kitchen and pantry, built in gun safe, master closet built ins, vaulted beam ceiling, dedicated hot water dispenser in kitchen, fully fenced, 25+ft fully stocked pond, workshop insulated with spray foam and has water and electricity, chicken coop w/water line and spigot, pond aerator, electric gate, outdoor kitchen. See Property Details in attachments for details!
About this property
Blending timeless farmhouse architecture with modern craftsmanship, this home features classic board-and-batten siding, stone accents, decorative timber gables, and a welcoming covered front porch. Surrounded by expansive, meticulously maintained grounds, it offers an exceptional balance of sophistication, comfort, and peaceful country living. Key features include: wood plank tile floors, quartz countertops in kitchen and bathrooms, butcher block countertops in pantry, custom wood stained soft close cabinets, solid wood stained interior and exterior doors, mud room with custom built ins, under cabinet lighting in kitchen and pantry, built in gun safe, master closet built ins, vaulted beam ceiling, dedicated hot water dispenser in kitchen, fully fenced, 25+ft fully stocked pond, workshop insulated with spray foam and has water and electricity, chicken coop w/water line and spigot, pond aerator, electric gate, outdoor kitchen. See Property Details in attachments for details!
Features and Additional Information
Baths
Presented By Coldwell Banker Commercial Gateway



Area Information
52 | Liberty County | M Smith
Schools in the Area
-
turned_in
Elementary School
-
turned_in
Middle School
-
turned_in
High School
Want to See More Listings in the Area?
Brokerage: Keystone Signature Properties