114 Eisenhower Ct
About this property

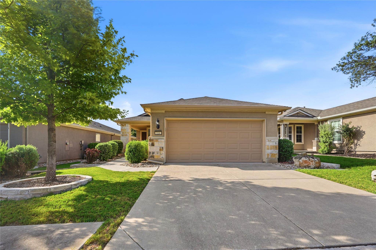
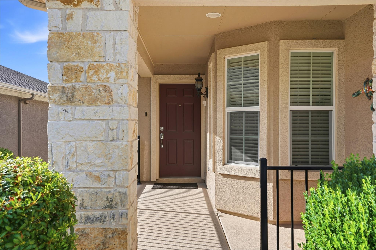
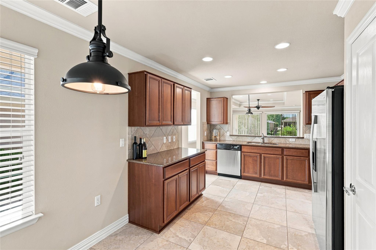
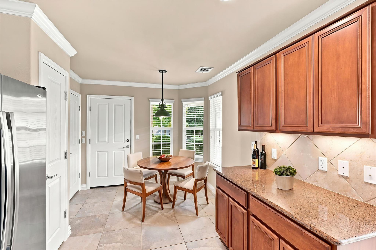
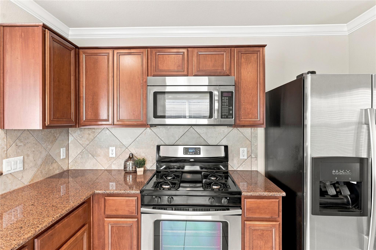
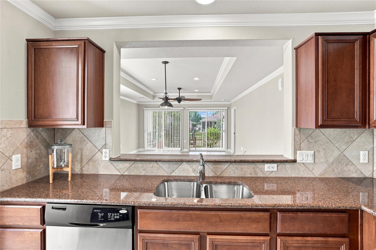
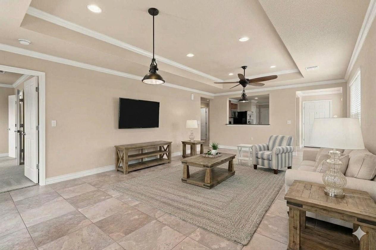
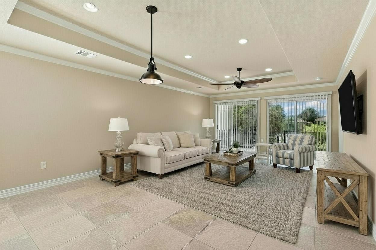
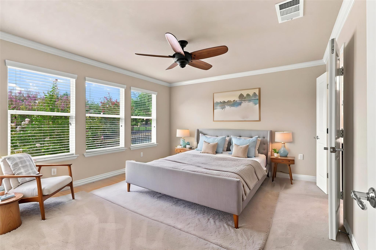
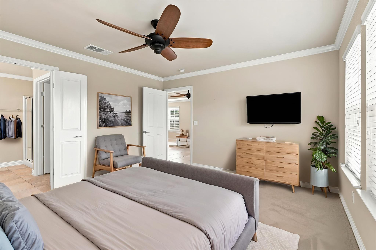
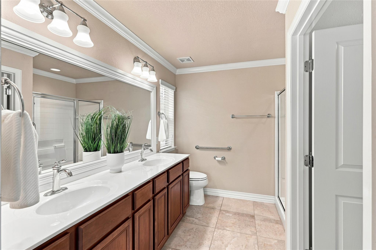
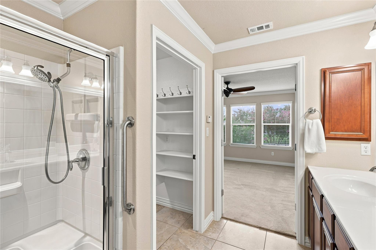
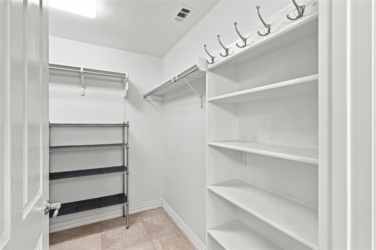
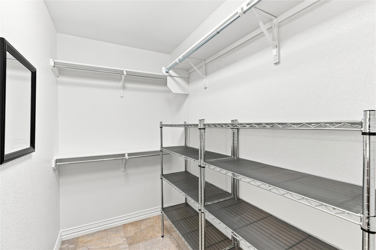
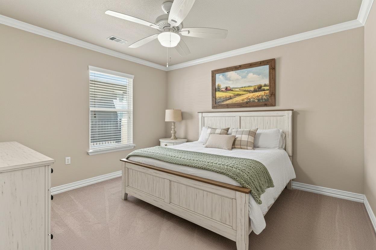
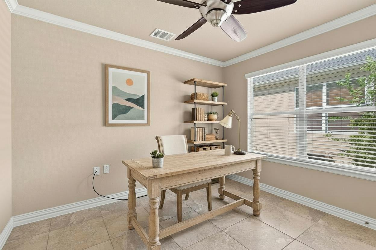
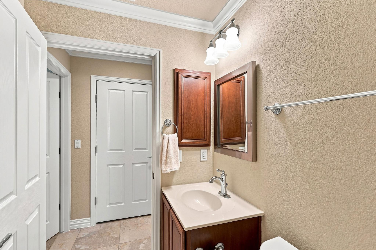
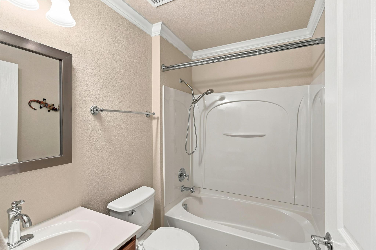
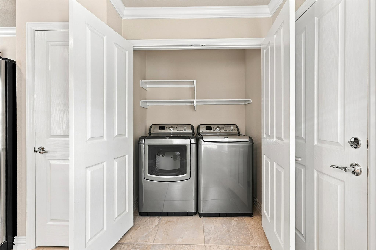
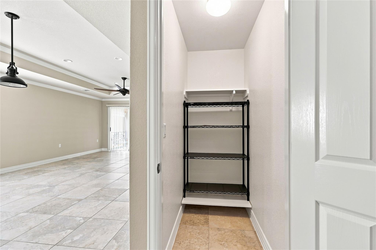
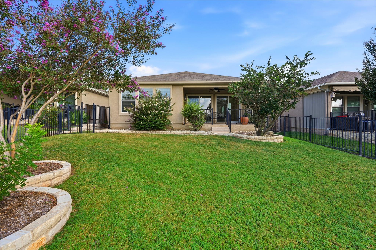
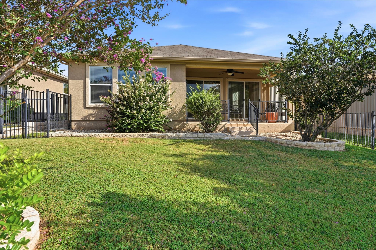
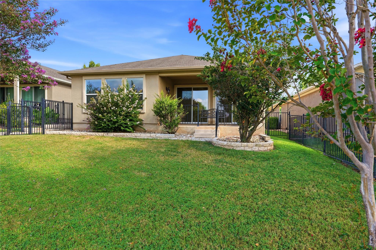
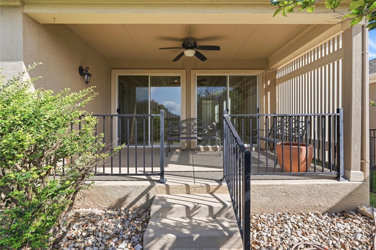
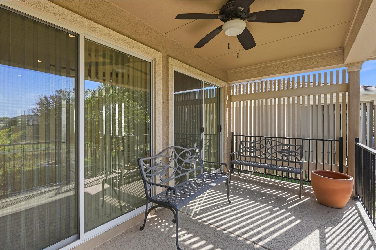
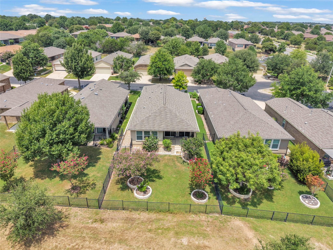
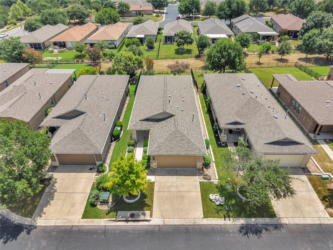
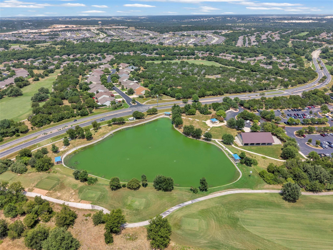
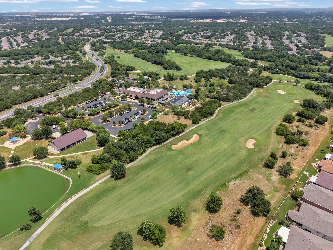
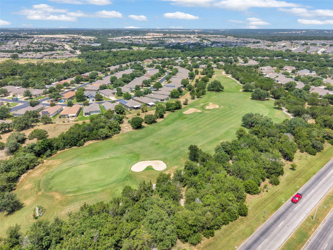
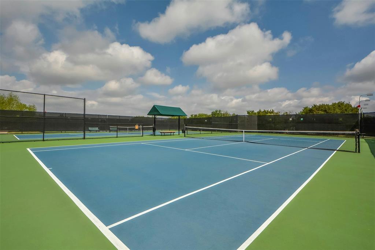
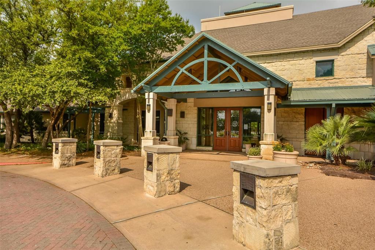
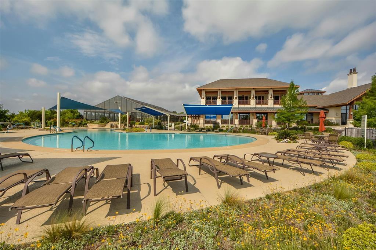
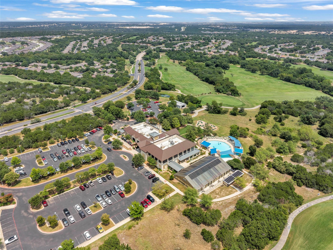
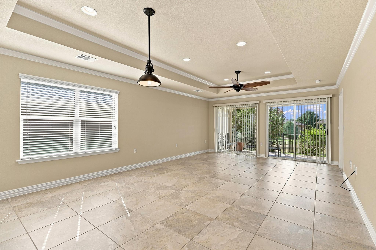
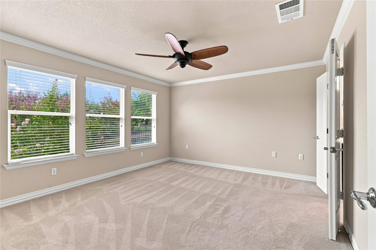
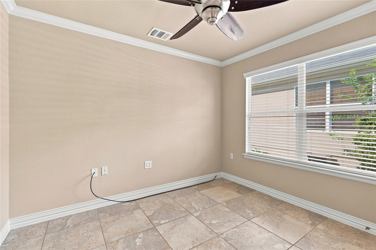
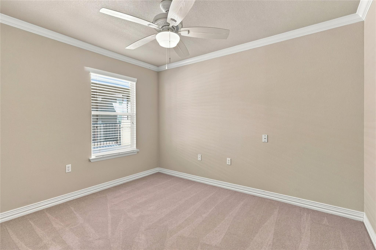
Welcome to this beautifully upgraded Grey Myst floor plan in Sun City! From the moment you step inside, you’ll notice the thoughtful details that make this home feel truly special and move-in ready. Double sliding doors in the living room fill the space with natural light and create an inviting connection to the outdoors, while crown molding throughout adds an elegant finishing touch. The spacious kitchen is designed for both everyday living and entertaining, featuring granite countertops, pull out shelving, beautiful cabinetry, premium appliances, and under-counter lighting. It opens seamlessly to the main living area, where a tray ceiling and continuous tile flooring create a bright, open feel. The generous primary suite offers a peaceful retreat, with a beautifully appointed bath featuring a large walk-in shower, dual vanities, and an oversized walk-in closet with additional shelving. Bedrooms two and three are also nicely sized, each offering good closet space and plenty of natural light perfect for guests, a home office, or hobbies. Step outside to enjoy the south-facing, shaded patio, where you can relax and take in the beautifully landscaped backyard with stylish hardscape surrounding stunning Crepe Myrtle trees and lush green grass and peaceful greenbelt setting. It’s an ideal spot for morning coffee, afternoon relaxation, or entertaining friends. Additional upgrades and conveniences include updated lighting and ceiling fans throughout, a water softener, and a Knox Box for added emergency accessibility. The refrigerator, washer, and dryer are all included, making your move even easier. And of course, you’ll enjoy everything Sun City has to offer from resort-style amenities and recreation to clubs, activities, and an active social lifestyle. Beautifully maintained, thoughtfully upgraded, and ready for you to simply move in and enjoy the Sun City lifestyle you’ve been waiting for! (newer roof 2021)
About this property
Welcome to this beautifully upgraded Grey Myst floor plan in Sun City! From the moment you step inside, you’ll notice the thoughtful details that make this home feel truly special and move-in ready. Double sliding doors in the living room fill the space with natural light and create an inviting connection to the outdoors, while crown molding throughout adds an elegant finishing touch. The spacious kitchen is designed for both everyday living and entertaining, featuring granite countertops, pull out shelving, beautiful cabinetry, premium appliances, and under-counter lighting. It opens seamlessly to the main living area, where a tray ceiling and continuous tile flooring create a bright, open feel. The generous primary suite offers a peaceful retreat, with a beautifully appointed bath featuring a large walk-in shower, dual vanities, and an oversized walk-in closet with additional shelving. Bedrooms two and three are also nicely sized, each offering good closet space and plenty of natural light perfect for guests, a home office, or hobbies. Step outside to enjoy the south-facing, shaded patio, where you can relax and take in the beautifully landscaped backyard with stylish hardscape surrounding stunning Crepe Myrtle trees and lush green grass and peaceful greenbelt setting. It’s an ideal spot for morning coffee, afternoon relaxation, or entertaining friends. Additional upgrades and conveniences include updated lighting and ceiling fans throughout, a water softener, and a Knox Box for added emergency accessibility. The refrigerator, washer, and dryer are all included, making your move even easier. And of course, you’ll enjoy everything Sun City has to offer from resort-style amenities and recreation to clubs, activities, and an active social lifestyle. Beautifully maintained, thoughtfully upgraded, and ready for you to simply move in and enjoy the Sun City lifestyle you’ve been waiting for! (newer roof 2021)
Features and Additional Information
Baths
Presented By Coldwell Banker Commercial Gateway



Area Information
GTW | Williamson County | Sun City
Schools in the Area
-
turned_in
Elementary SchoolNA_Sun_City
-
turned_in
Middle SchoolNA_Sun_City
-
turned_in
High SchoolNA_Sun_City
Want to See More Listings in the Area?
Brokerage: Coldwell Banker Realty