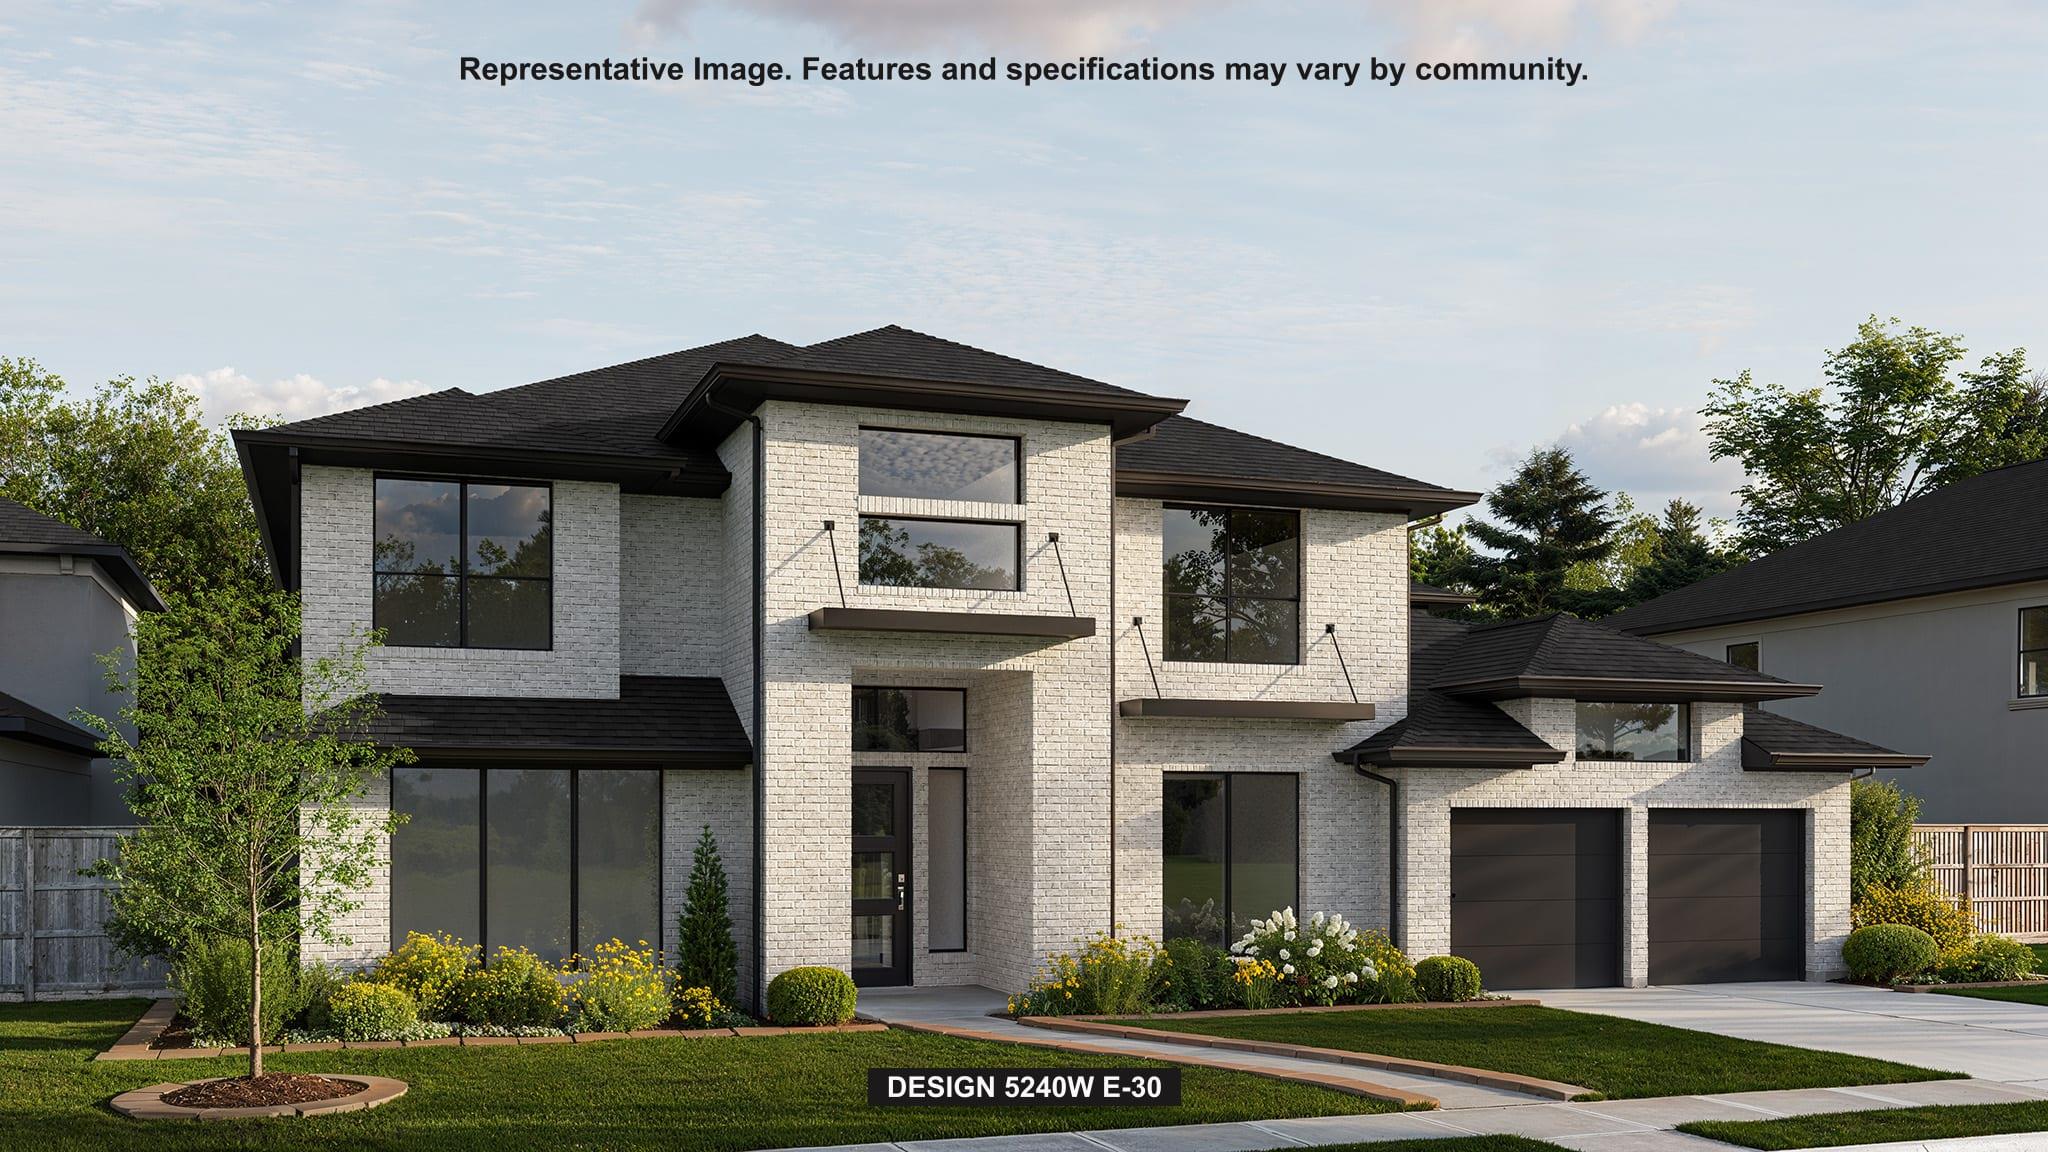
1137 Sunset Hill Way
About this property
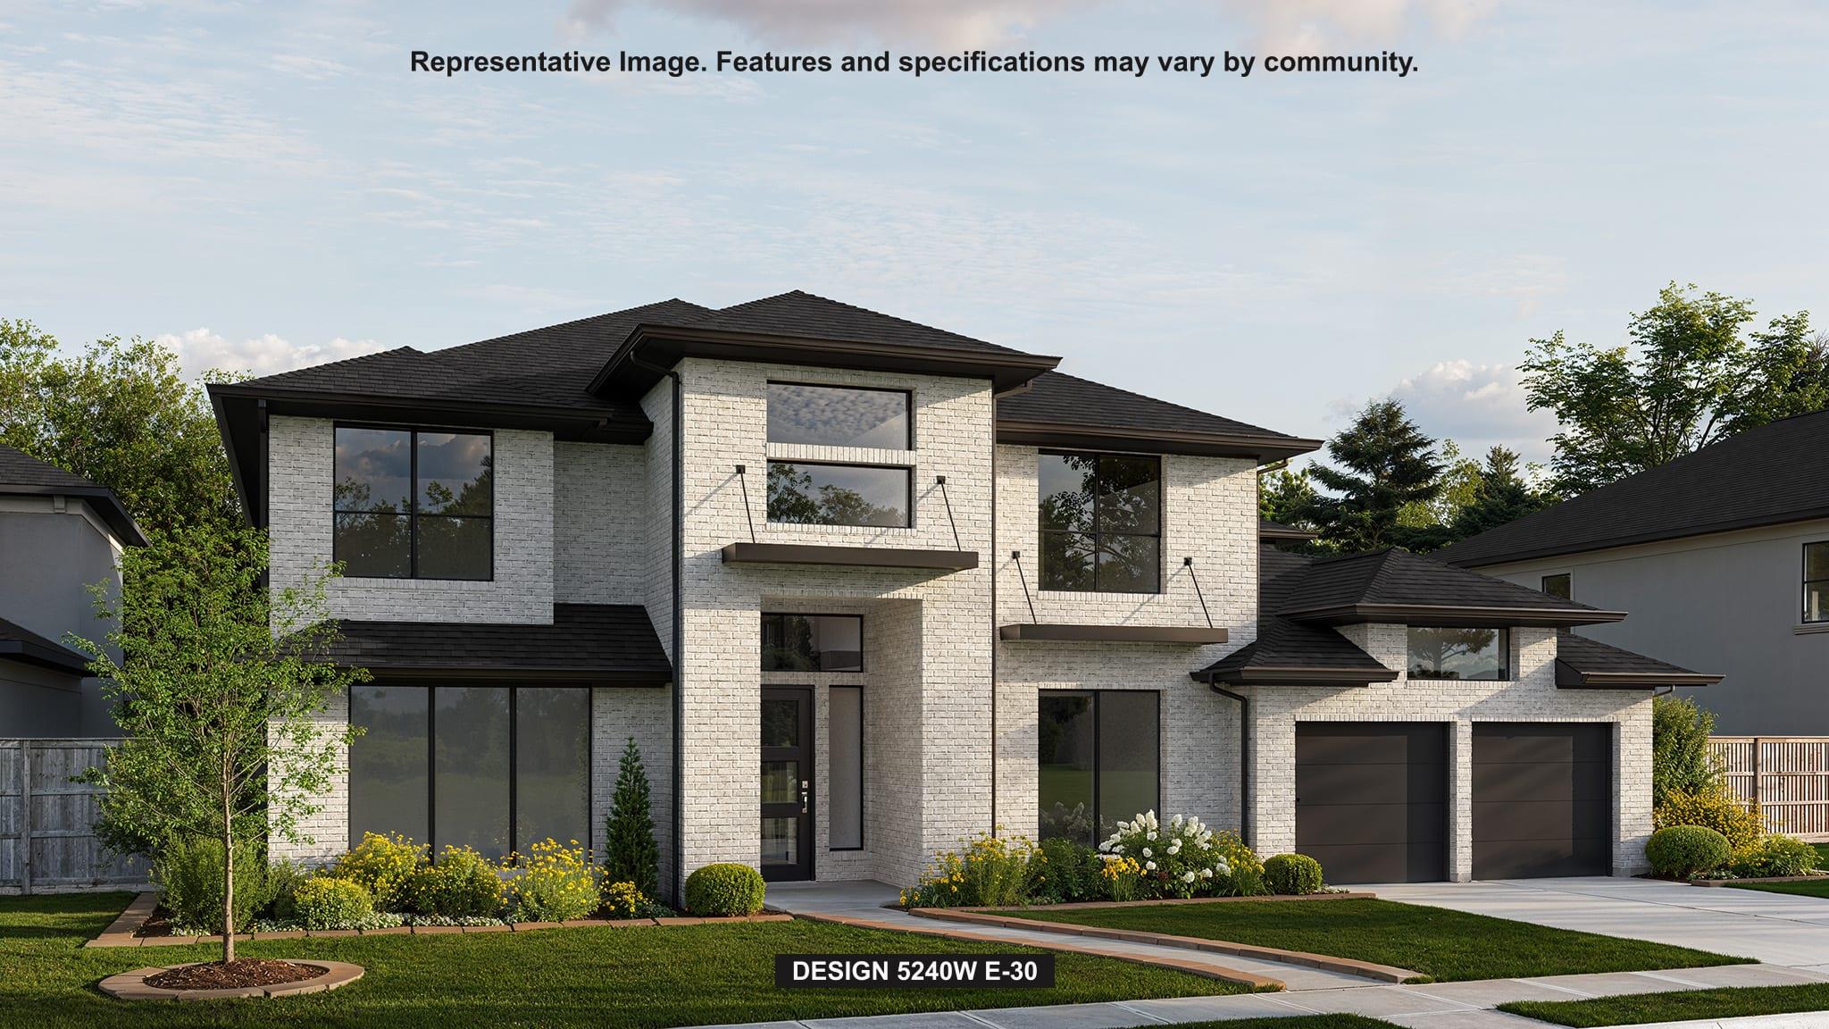
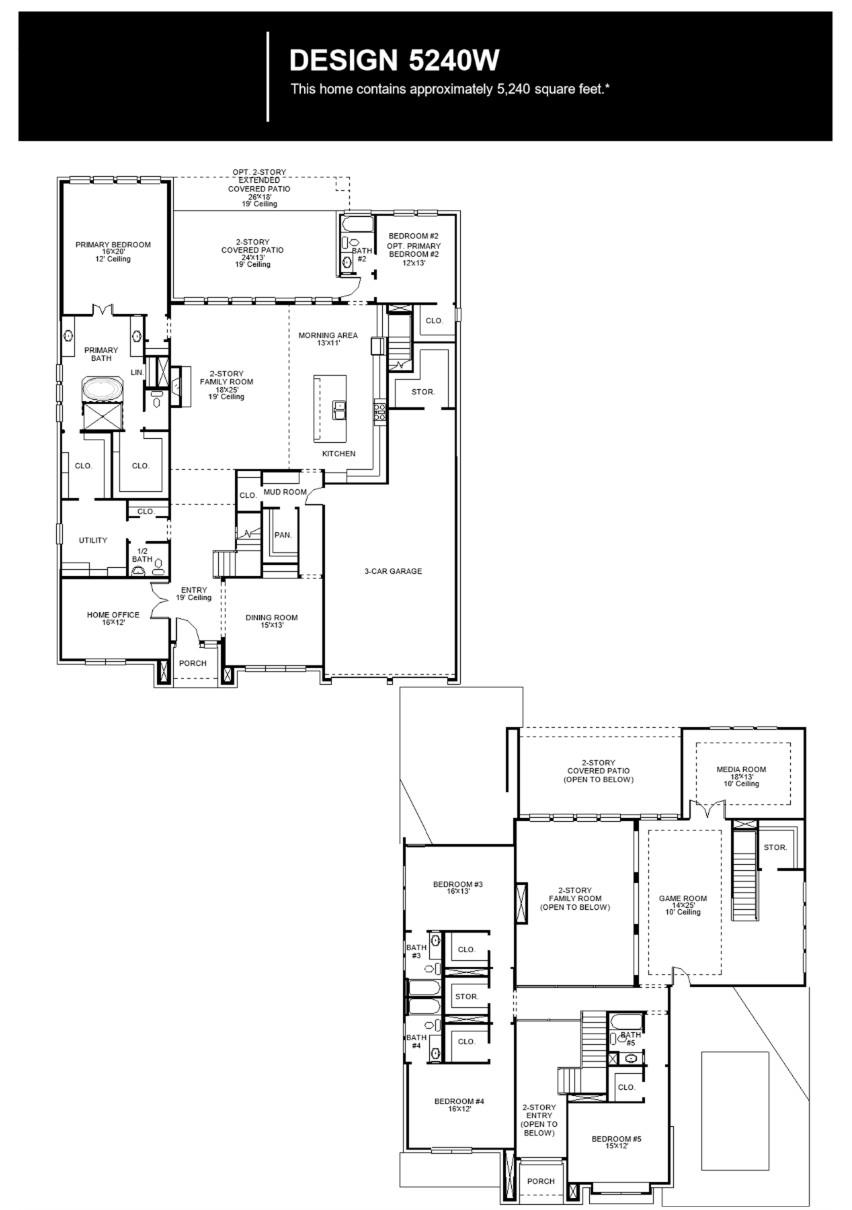
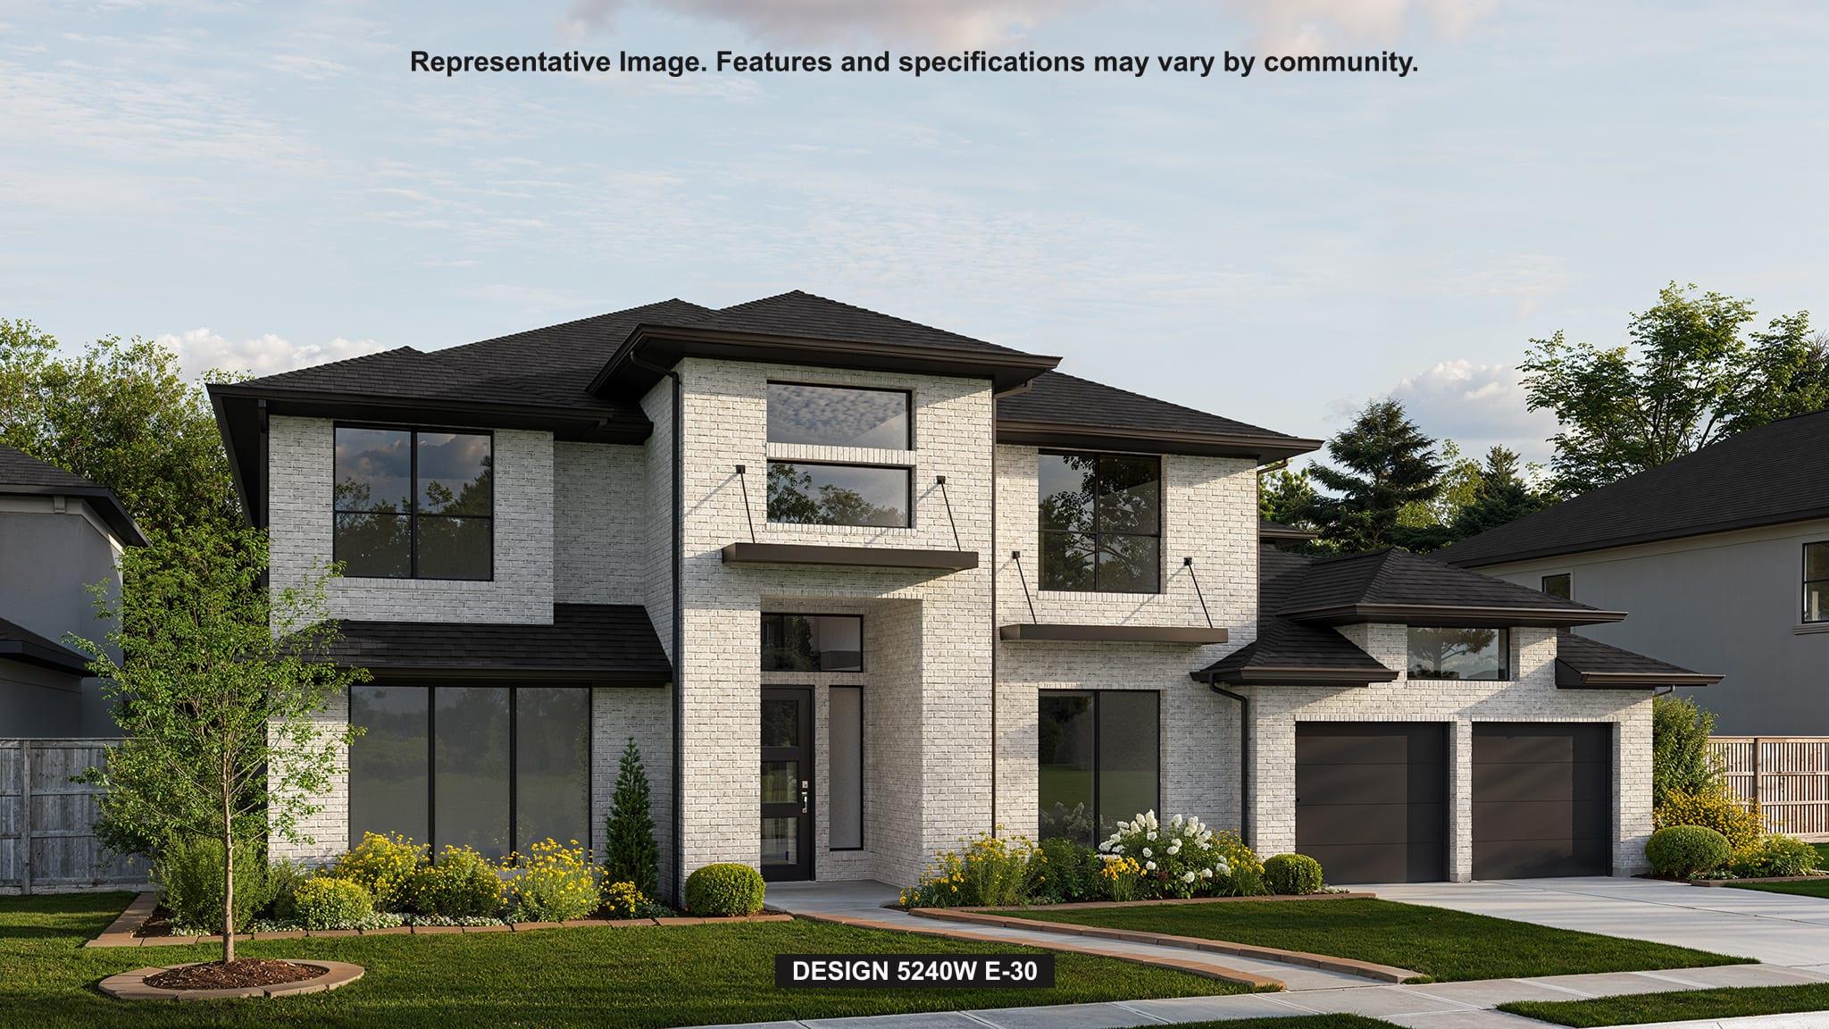
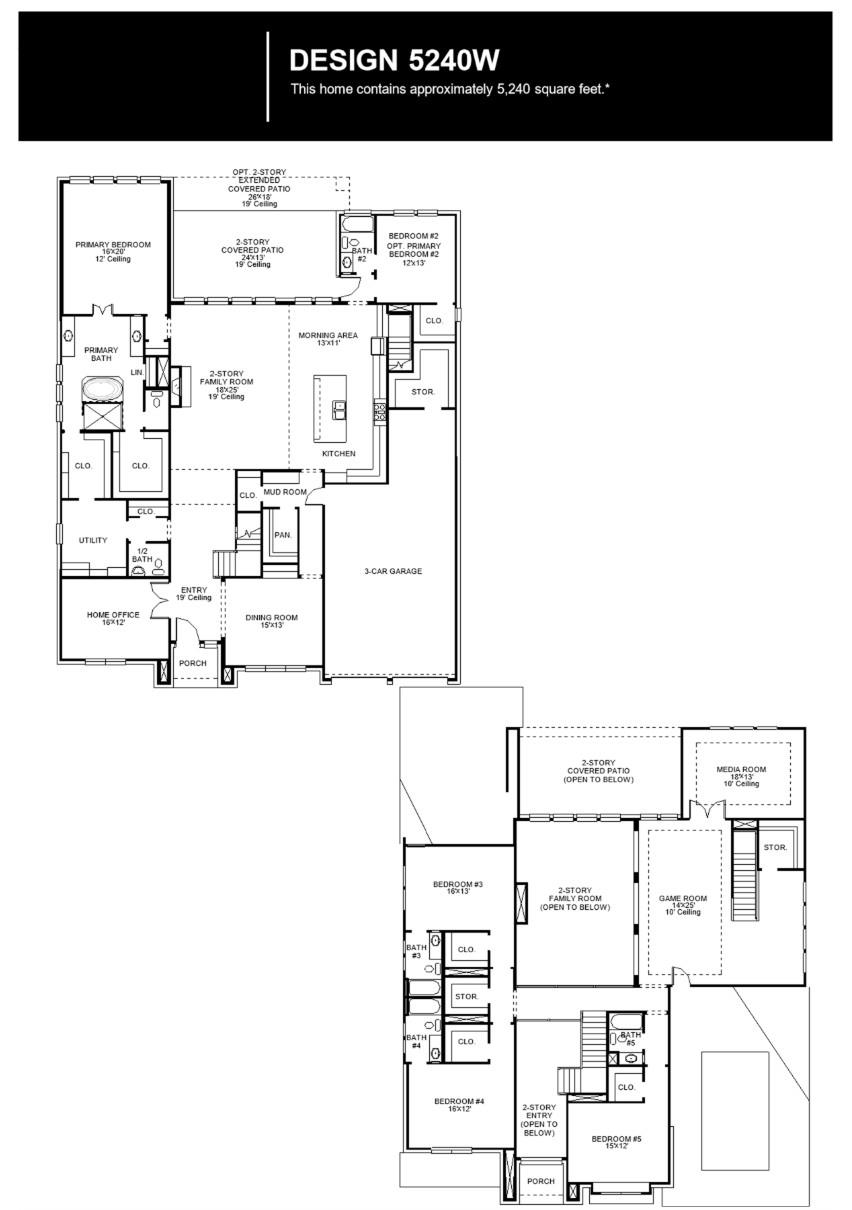
This floorplan features a grand two-story entryway that opens to a home office with French doors and a formal dining room. The home plan centers around a family room with a wall of windows, a fireplace, and views of the covered patio. The kitchen features an island with built-in seating, a walk-in pantry, a mud room, and a morning area. The private primary suite includes a wall of windows and a primary bath with a garden tub, a glass-enclosed shower, and two walk-in closets. A guest suite with a private full bathroom is also located downstairs. Upstairs features three secondary bedrooms each with their own bathroom, a game room overlooking the family room, and a media room. This home plan includes a three-car garage.
About this property
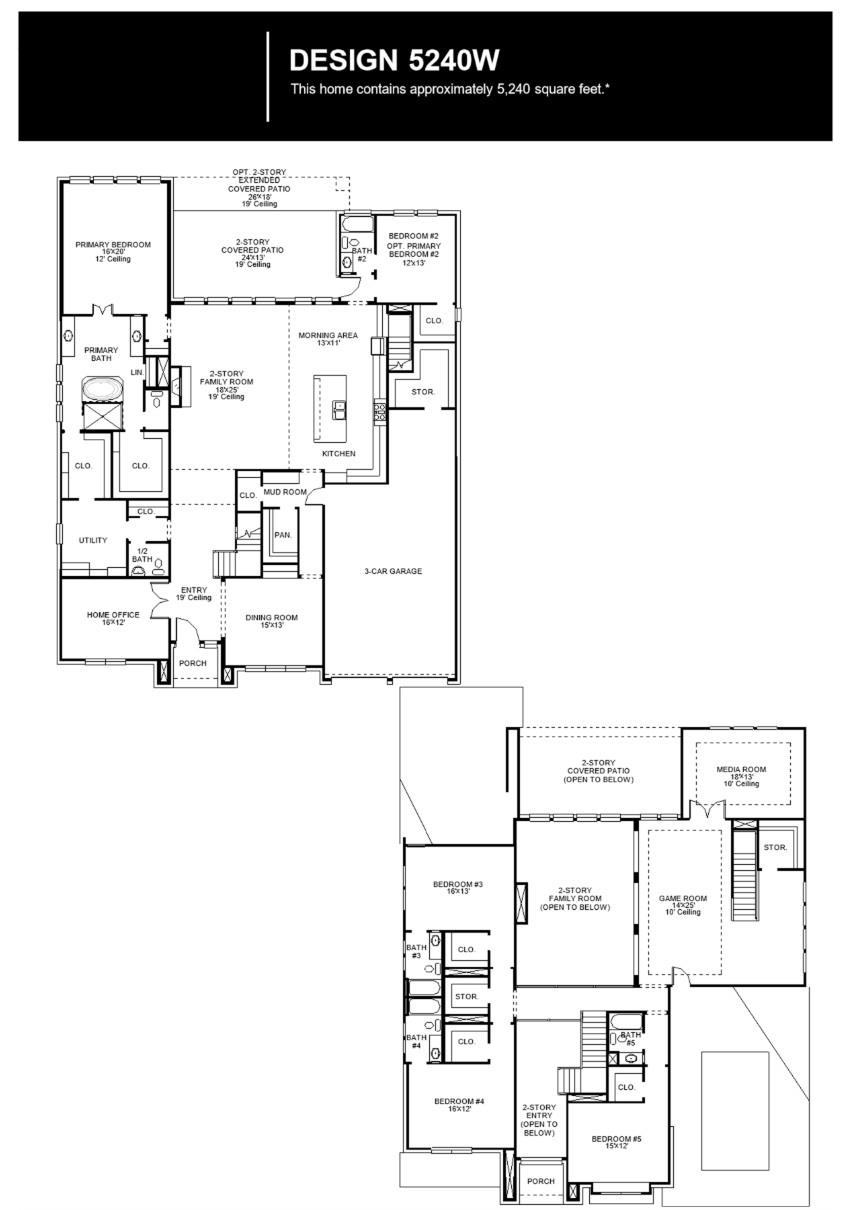
This floorplan features a grand two-story entryway that opens to a home office with French doors and a formal dining room. The home plan centers around a family room with a wall of windows, a fireplace, and views of the covered patio. The kitchen features an island with built-in seating, a walk-in pantry, a mud room, and a morning area. The private primary suite includes a wall of windows and a primary bath with a garden tub, a glass-enclosed shower, and two walk-in closets. A guest suite with a private full bathroom is also located downstairs. Upstairs features three secondary bedrooms each with their own bathroom, a game room overlooking the family room, and a media room. This home plan includes a three-car garage.
Features and Additional Information
Baths
Presented By Coldwell Banker Commercial Gateway



Area Information
GTW | Williamson County | Parkside on the River West
Schools in the Area
-
turned_in
Elementary SchoolParkside
-
turned_in
Middle SchoolStiles
-
turned_in
High SchoolRouse
Want to See More Listings in the Area?
Brokerage: Perry Homes Realty, LLC