11331 Barbosa
About this property
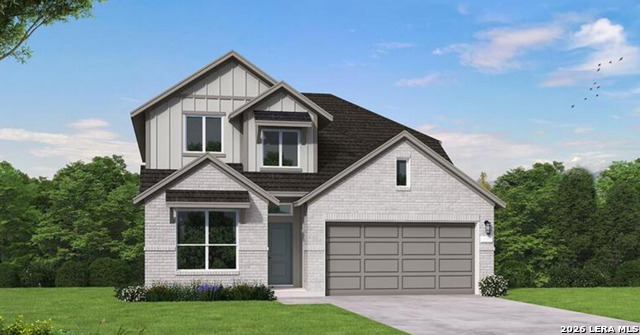
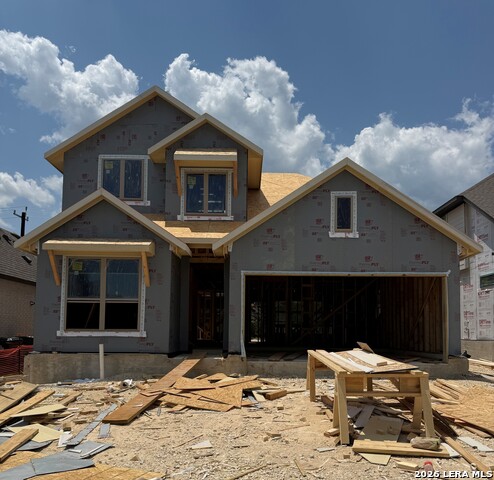
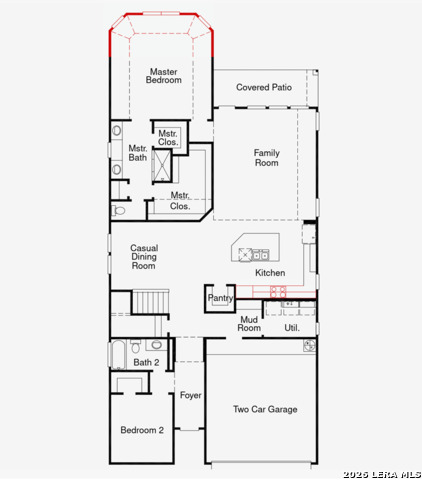
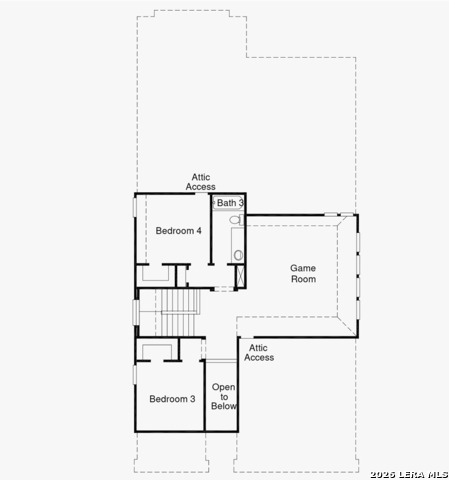
The Milano floorplan is a two-story design that beautifully accommodates the needs of a growing family. It offers four spacious bedrooms and three well-appointed bathrooms, ensuring comfort and privacy for everyone. The two-car garage provides ample storage and parking space, seamlessly into the home's design. On the first floor, the open layout creates a welcoming atmosphere, ideal for gatherings or casual evenings with family. The kitchen features modern appliances and flows effortlessly into the living and dining areas, enhancing the home's functionality. The luxurious primary suite has an en-suite bathroom and two walk-in closets, providing a serene retreat. A second bedroom on this level, complete with its own bathroom, offers a flexible space for guests or as a home office. The second floor includes two additional bedrooms that share a bathroom, and a game room. The Milano combines thoughtful design and versatility, making it the perfect choice for those seeking style and comfort in a new home.
About this property
The Milano floorplan is a two-story design that beautifully accommodates the needs of a growing family. It offers four spacious bedrooms and three well-appointed bathrooms, ensuring comfort and privacy for everyone. The two-car garage provides ample storage and parking space, seamlessly into the home's design. On the first floor, the open layout creates a welcoming atmosphere, ideal for gatherings or casual evenings with family. The kitchen features modern appliances and flows effortlessly into the living and dining areas, enhancing the home's functionality. The luxurious primary suite has an en-suite bathroom and two walk-in closets, providing a serene retreat. A second bedroom on this level, complete with its own bathroom, offers a flexible space for guests or as a home office. The second floor includes two additional bedrooms that share a bathroom, and a game room. The Milano combines thoughtful design and versatility, making it the perfect choice for those seeking style and comfort in a new home.
Features and Additional Information
Baths
Presented By Coldwell Banker Commercial Gateway



Area Information
Bexar | Bexar County | DAVIS RANCH
Schools in the Area
-
turned_in
Elementary SchoolTomlinson Elementary
-
turned_in
Middle SchoolFOLKS
-
turned_in
High SchoolSotomayor High School
Want to See More Listings in the Area?
Brokerage: eXp Realty