1133 Pansy Trl
About this property
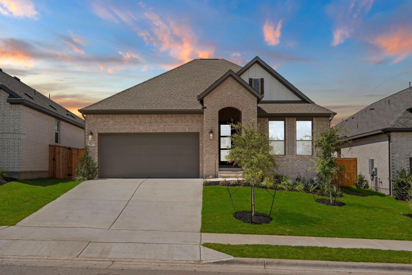
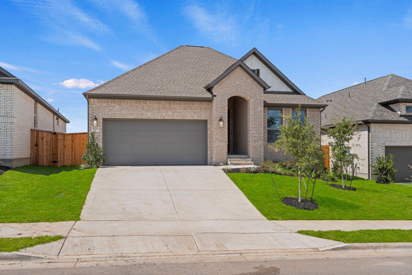
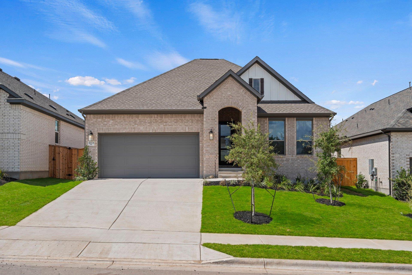
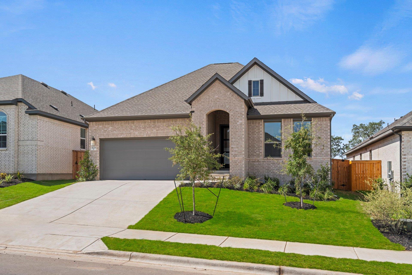
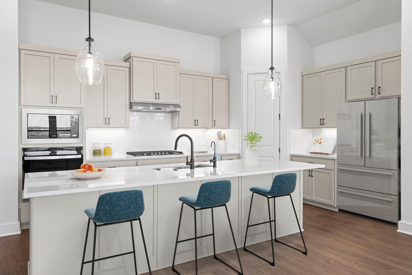
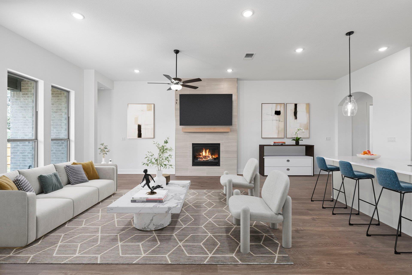
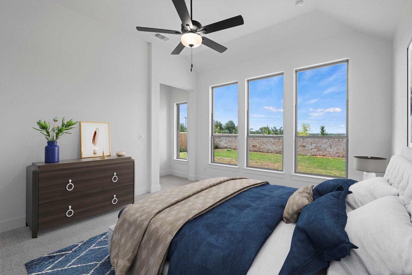
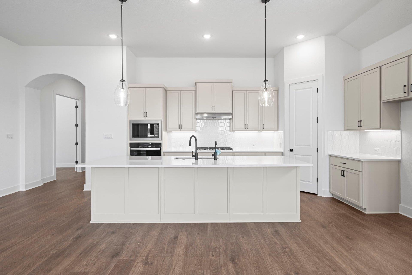
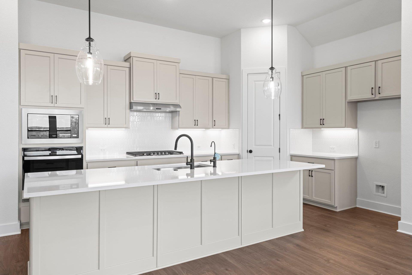
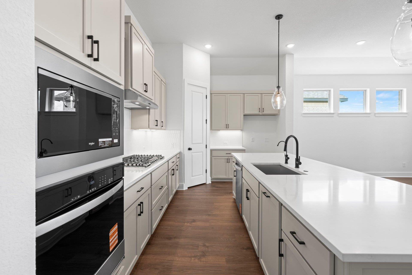
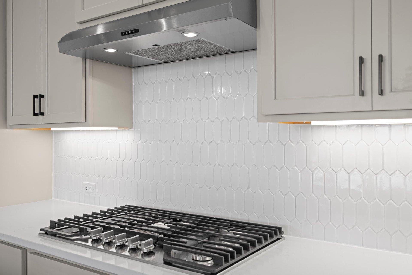
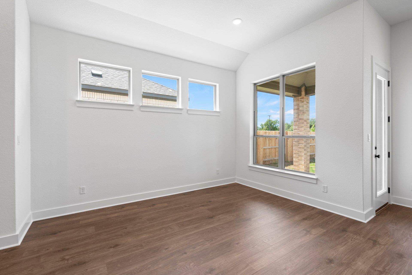
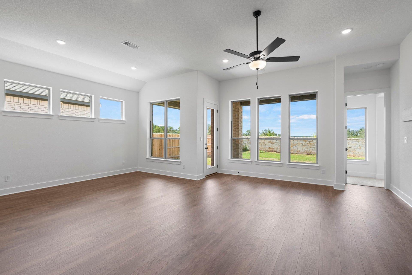
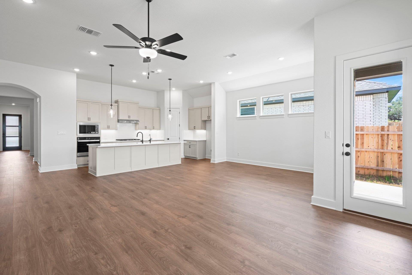
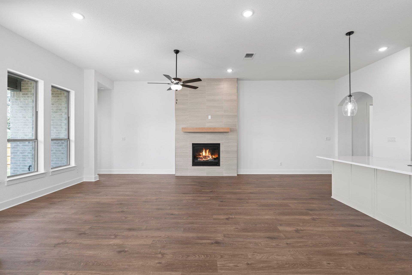
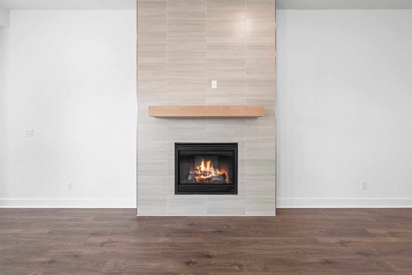
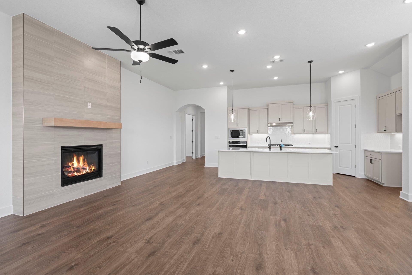
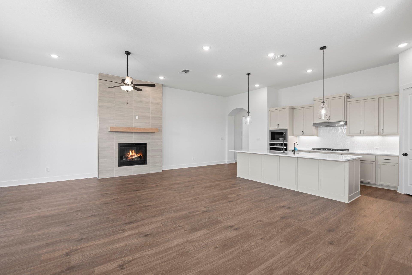
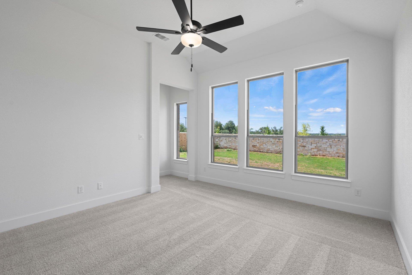
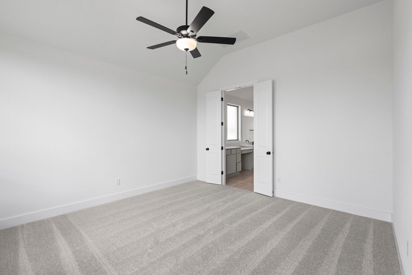
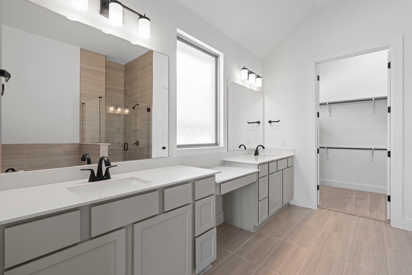
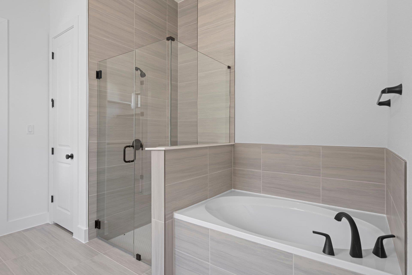
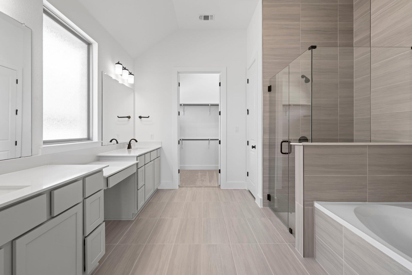
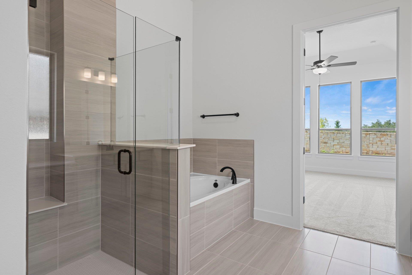
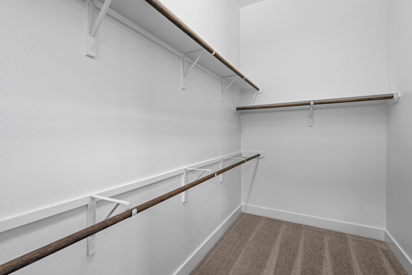
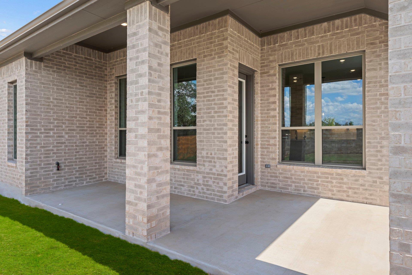
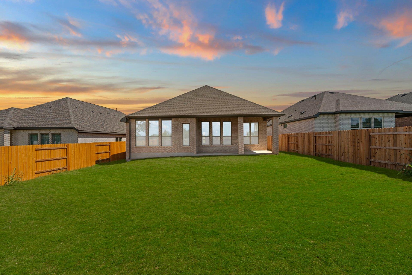
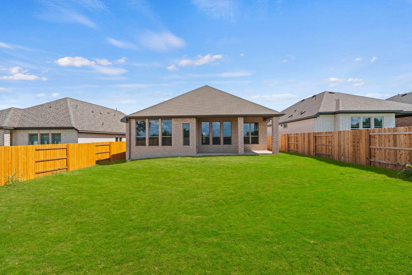
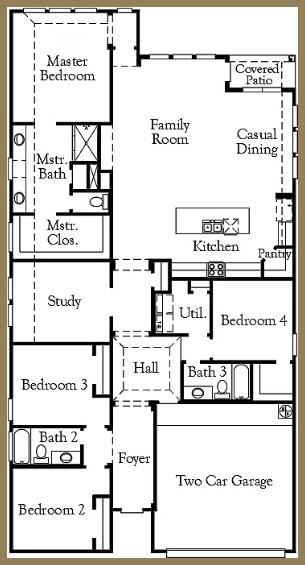
New Coventry Home! Discover the Somerset floor plan by Coventry Homes in Parkside on the Rivera single-story home that delivers the space, style, and upgrades today’s buyers are looking for. From the moment you step inside, the open-concept design creates a bright, expansive feel, with the living, dining, and kitchen areas flowing seamlessly together for effortless entertaining and everyday comfort. The upgraded alternate kitchen with built-in appliances adds a sleek, modern edge and extra functionality, making it a true focal point of the home. A fireplace option brings warmth and character, while the Texas-sized covered patio with brick detailing takes outdoor living to the next levelperfect for hosting or unwinding under the Texas sky. The private primary suite offers a true retreat with a spa-inspired bath featuring a separate tub and shower, along with a spacious walk-in closet. A dropped garage adds even more versatility and storage, rounding out a home that’s been thoughtfully designed from top to bottom. Set within a community known for its scenic trails, open green spaces, and natural Hill Country beauty, this home stands out as a rare opportunity to enjoy both elevated design and an exceptional lifestyle.
About this property
New Coventry Home! Discover the Somerset floor plan by Coventry Homes in Parkside on the Rivera single-story home that delivers the space, style, and upgrades today’s buyers are looking for. From the moment you step inside, the open-concept design creates a bright, expansive feel, with the living, dining, and kitchen areas flowing seamlessly together for effortless entertaining and everyday comfort. The upgraded alternate kitchen with built-in appliances adds a sleek, modern edge and extra functionality, making it a true focal point of the home. A fireplace option brings warmth and character, while the Texas-sized covered patio with brick detailing takes outdoor living to the next levelperfect for hosting or unwinding under the Texas sky. The private primary suite offers a true retreat with a spa-inspired bath featuring a separate tub and shower, along with a spacious walk-in closet. A dropped garage adds even more versatility and storage, rounding out a home that’s been thoughtfully designed from top to bottom. Set within a community known for its scenic trails, open green spaces, and natural Hill Country beauty, this home stands out as a rare opportunity to enjoy both elevated design and an exceptional lifestyle.
Features and Additional Information
Baths
Presented By Coldwell Banker Commercial Gateway



Area Information
GTW | Williamson County | Parkside on the River
Schools in the Area
-
turned_in
Elementary SchoolWolf Ranch Elementary
-
turned_in
Middle SchoolJames Tippit
-
turned_in
High SchoolEast View
Want to See More Listings in the Area?
Brokerage: New Home Now