11316 Zip Cochise Way
About this property
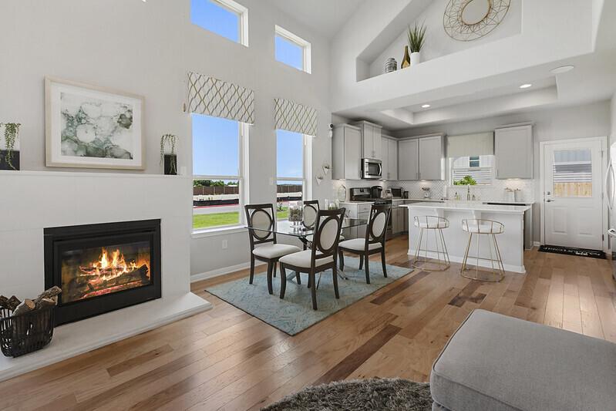
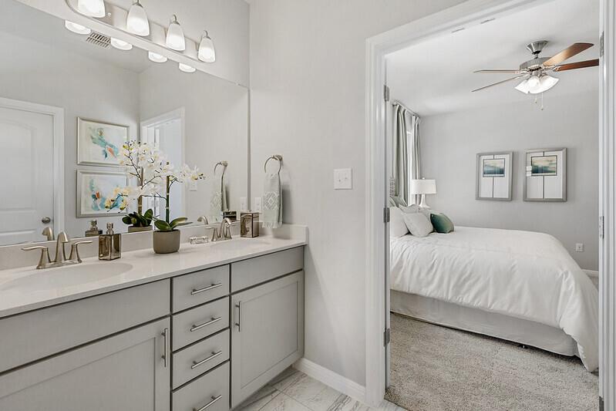
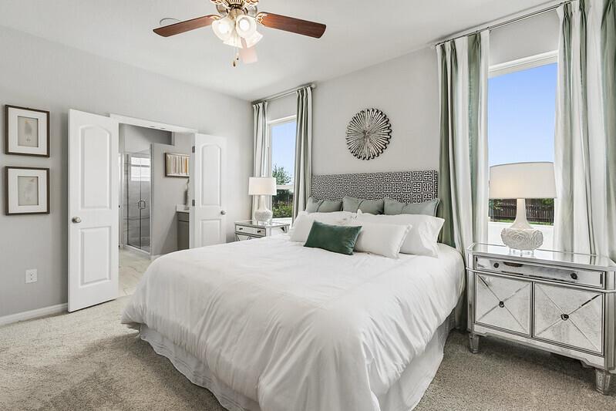
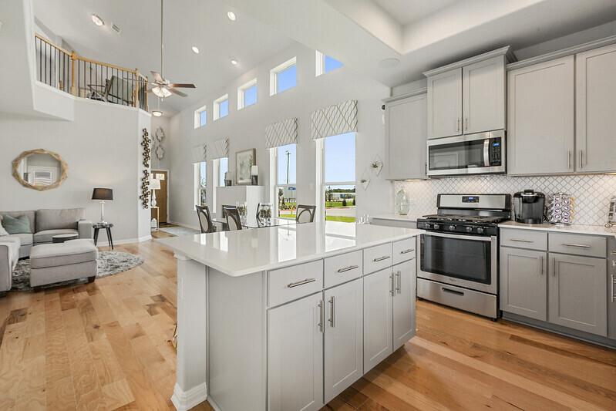
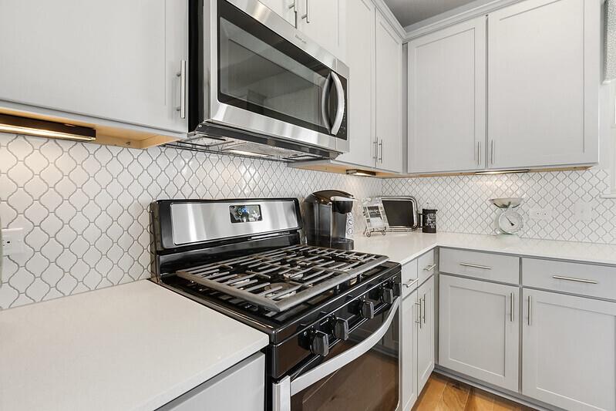
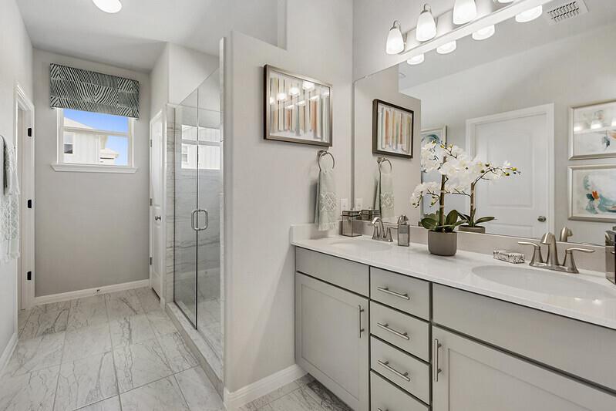
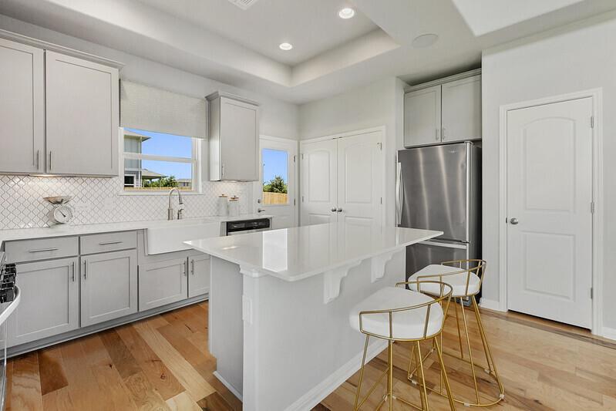
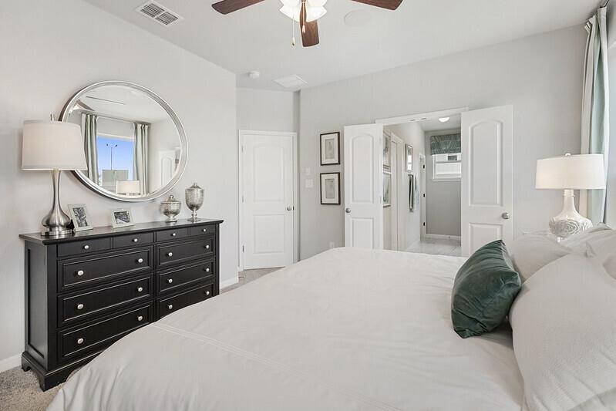
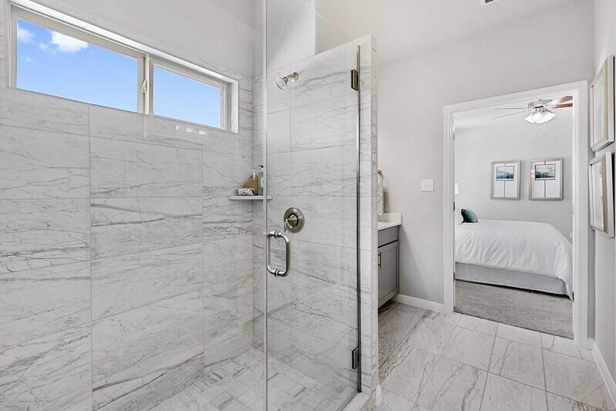
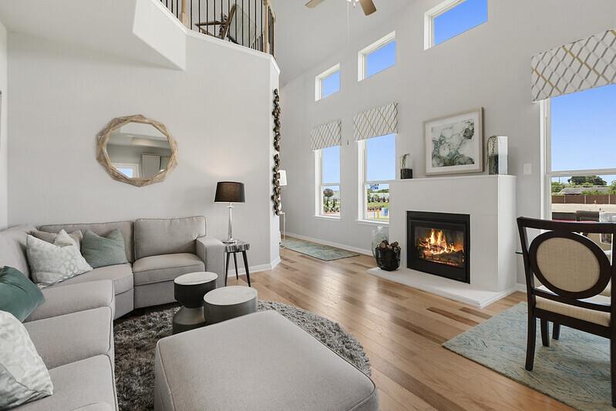
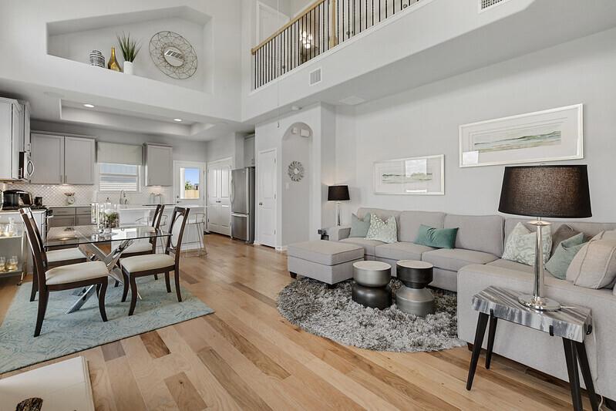
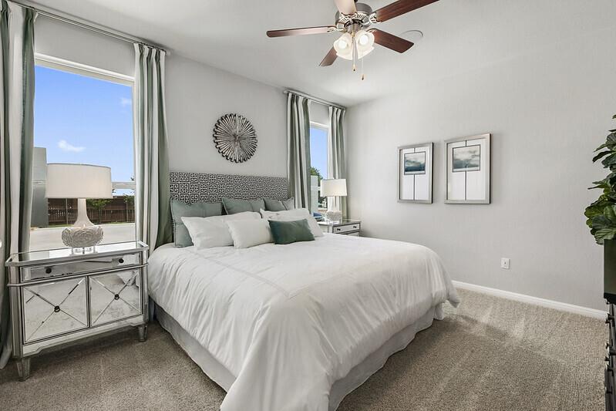

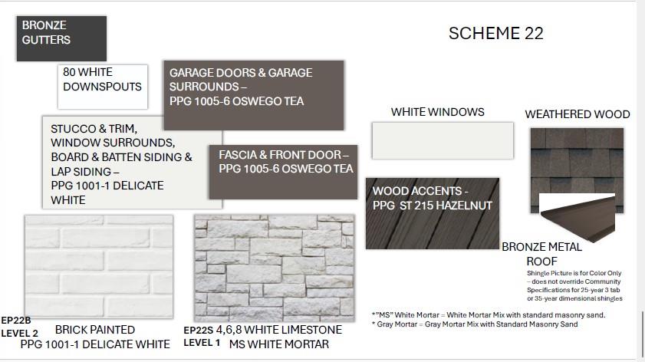
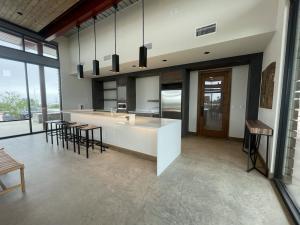
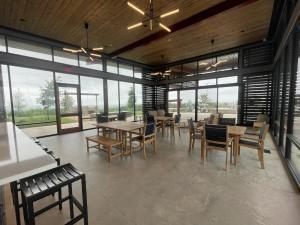
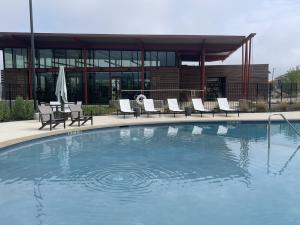
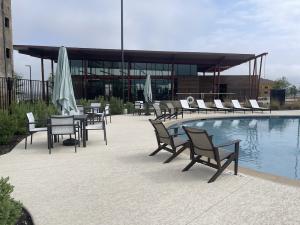
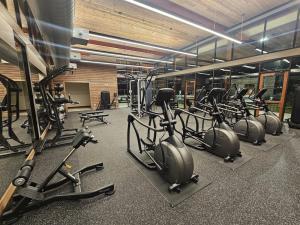
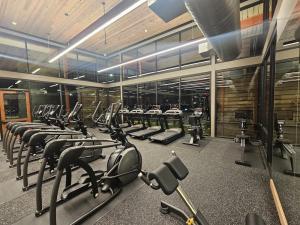
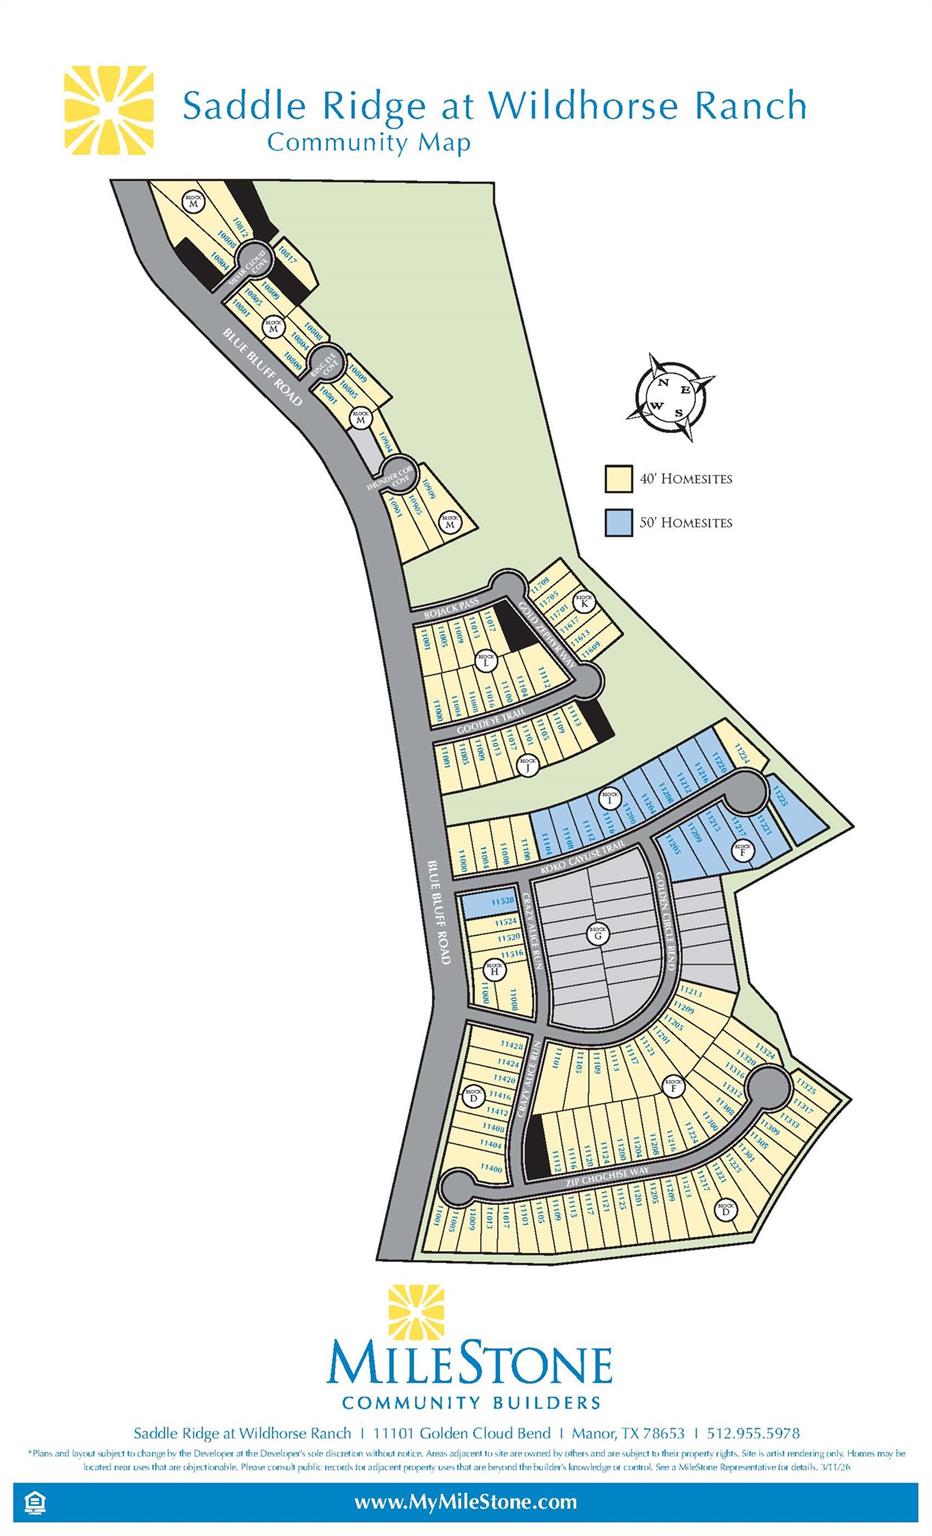
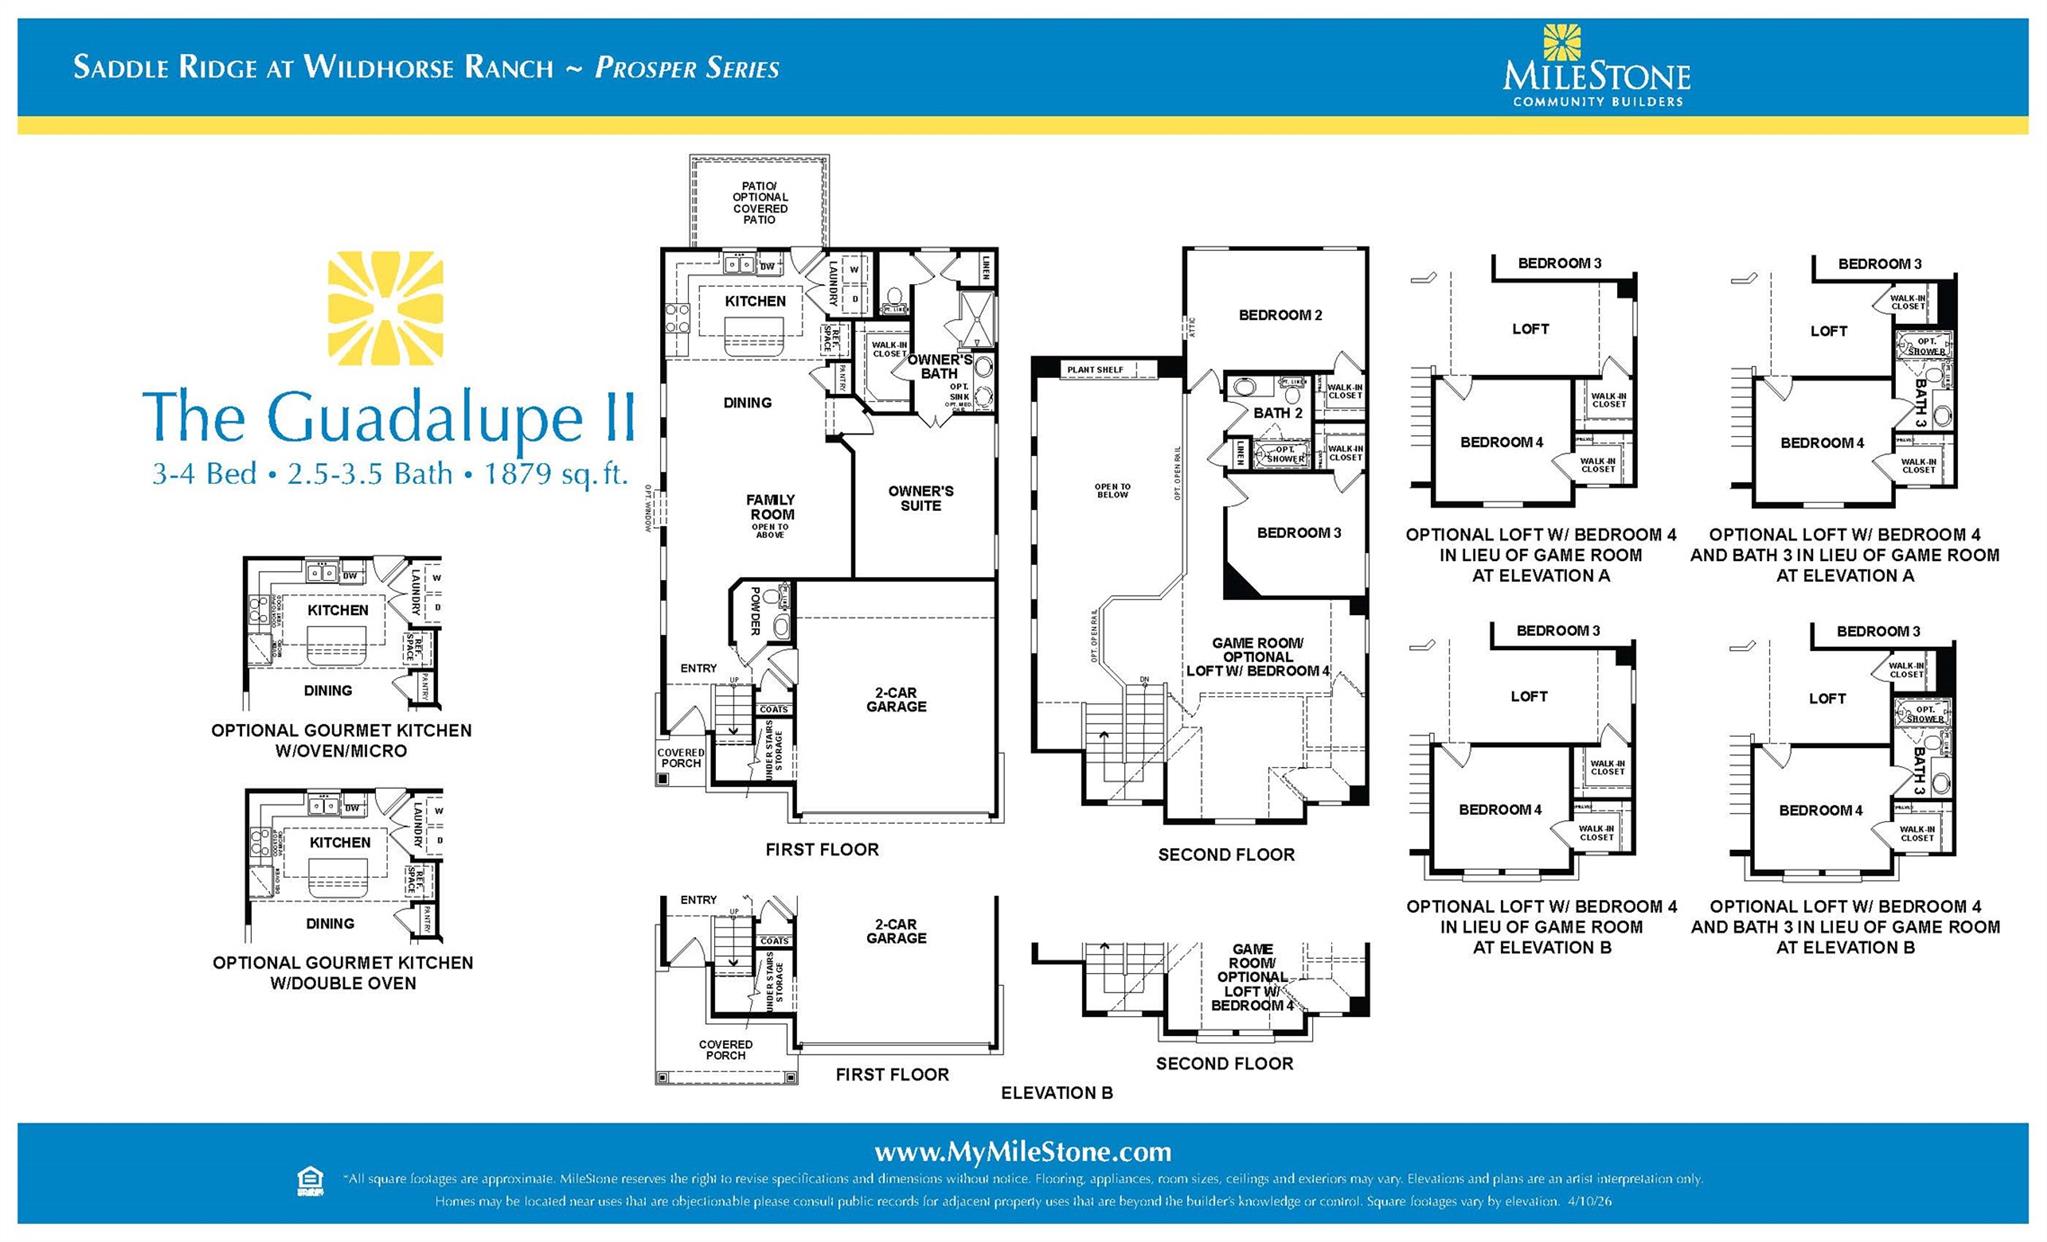
Photos are of a completed model and are for illustrative purposes only. Design selections, materials, and features may vary. Confirm final specifications with the New Home Consultant. Enjoy an amenity rich lifestyle with access to a community pool, fitness and business center, walking trails, greenbelt areas, and gathering spaces designed for recreation and connection. Conveniently located near US 290 and SH 130, residents enjoy easy access to Tesla, Samsung, Downtown Austin, ABIA, and the growing East Austin technology corridor. Nearby shopping, dining, entertainment, and outdoor recreation. Positioned on a cul de sac homesite, this thoughtfully designed 2 story home offers open layout that balances functionality and everyday comfort. The main level features a spacious family room that flows seamlessly into the kitchen and dining area, creating an inviting space for entertaining and daily living. Soaring ceilings in the family room create a dramatic focal point and are overlooked by the upstairs gameroom and connecting walkway, enhancing the home's open feel and architectural appeal. The kitchen is designed to be the heart of the home with abundant cabinetry, generous counter space, and a large island ideal for meal preparation, casual dining, and gathering with family and friends. The private first floor primary suite provides a peaceful retreat separated from the secondary living areas. A covered back patio extends the living space outdoors and offers the perfect place to relax or entertain. Upstairs, the spacious gameroom creates a flexible second living area ideal for movie nights, gaming, hobbies, or a home office. Energy conscious construction includes a 16 SEER HVAC system, R49 attic insulation, tankless water heater, WiFi enabled programmable thermostat, Low E double pane windows, and LED lighting. Additional features include a Ring Doorbell Pro 2 and built in pest control system designed to enhance convenience, efficiency, and everyday comfort.
About this property
Photos are of a completed model and are for illustrative purposes only. Design selections, materials, and features may vary. Confirm final specifications with the New Home Consultant. Enjoy an amenity rich lifestyle with access to a community pool, fitness and business center, walking trails, greenbelt areas, and gathering spaces designed for recreation and connection. Conveniently located near US 290 and SH 130, residents enjoy easy access to Tesla, Samsung, Downtown Austin, ABIA, and the growing East Austin technology corridor. Nearby shopping, dining, entertainment, and outdoor recreation. Positioned on a cul de sac homesite, this thoughtfully designed 2 story home offers open layout that balances functionality and everyday comfort. The main level features a spacious family room that flows seamlessly into the kitchen and dining area, creating an inviting space for entertaining and daily living. Soaring ceilings in the family room create a dramatic focal point and are overlooked by the upstairs gameroom and connecting walkway, enhancing the home's open feel and architectural appeal. The kitchen is designed to be the heart of the home with abundant cabinetry, generous counter space, and a large island ideal for meal preparation, casual dining, and gathering with family and friends. The private first floor primary suite provides a peaceful retreat separated from the secondary living areas. A covered back patio extends the living space outdoors and offers the perfect place to relax or entertain. Upstairs, the spacious gameroom creates a flexible second living area ideal for movie nights, gaming, hobbies, or a home office. Energy conscious construction includes a 16 SEER HVAC system, R49 attic insulation, tankless water heater, WiFi enabled programmable thermostat, Low E double pane windows, and LED lighting. Additional features include a Ring Doorbell Pro 2 and built in pest control system designed to enhance convenience, efficiency, and everyday comfort.
Features and Additional Information
Baths
Presented By Coldwell Banker Commercial Gateway



Area Information
MA | Travis County | SADDLE RIDGE AT WILDHORSE RANCH
Schools in the Area
-
turned_in
Elementary SchoolLagos
-
turned_in
Middle SchoolManor (Manor ISD)
-
turned_in
High SchoolManor
Want to See More Listings in the Area?
Brokerage: Outlaw Realty