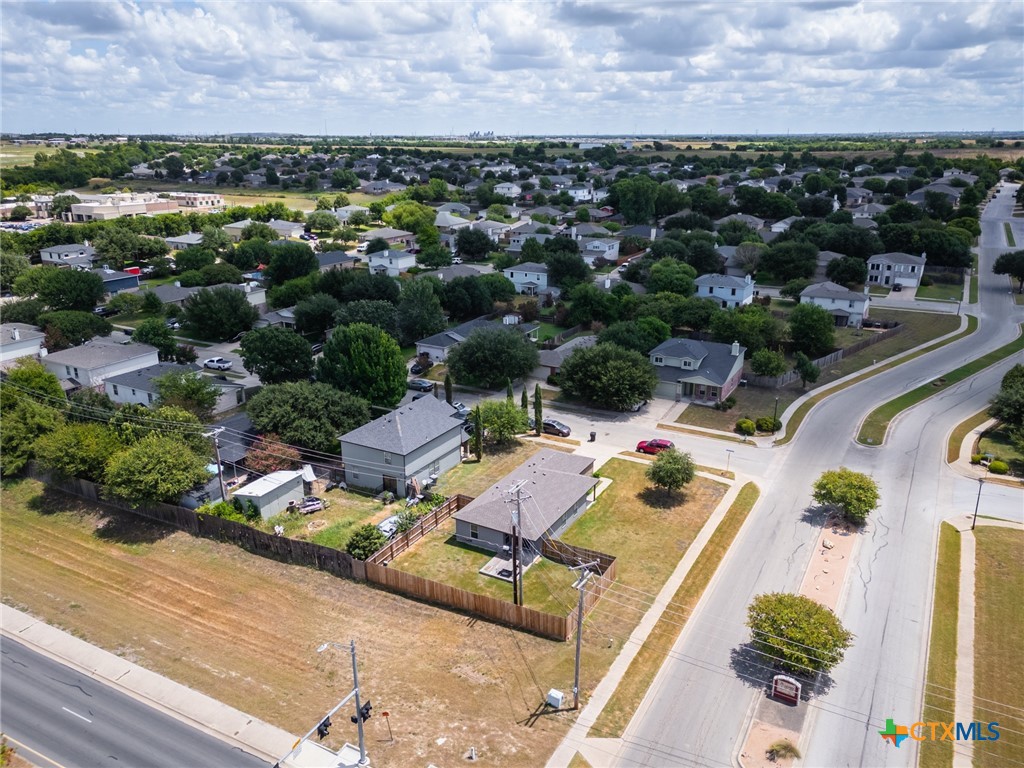
113 Mcgugan Lane
About this property
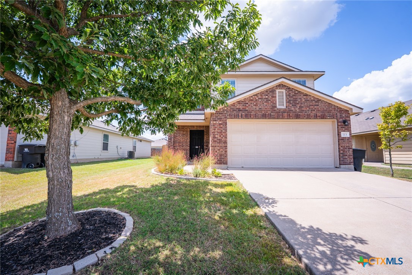
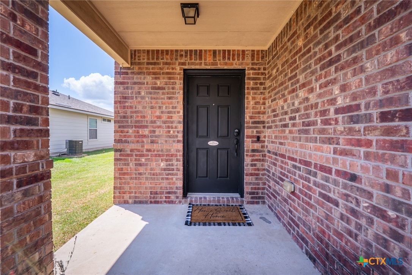
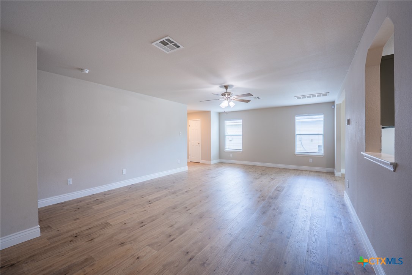
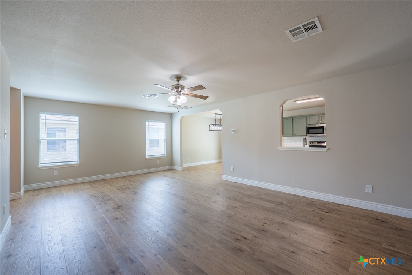
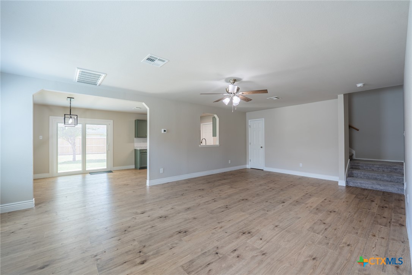
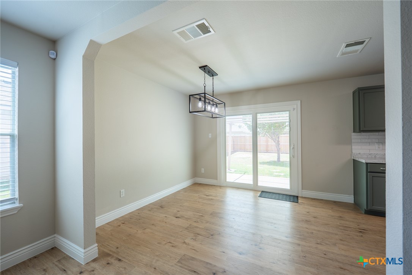
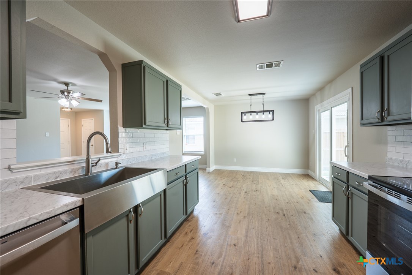
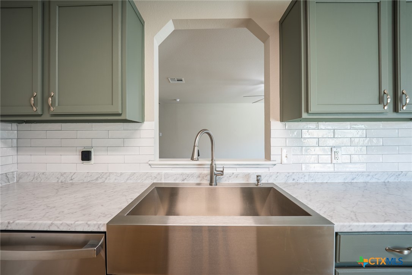
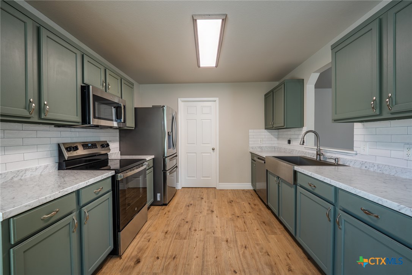
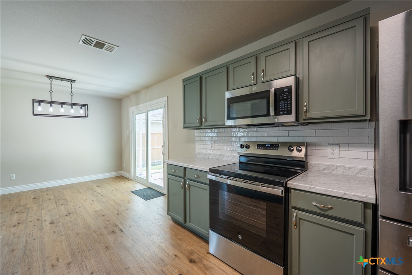
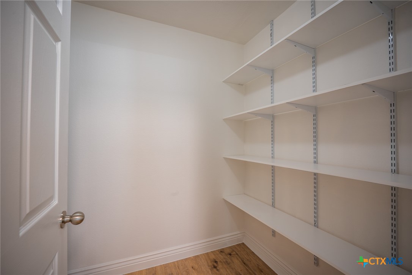
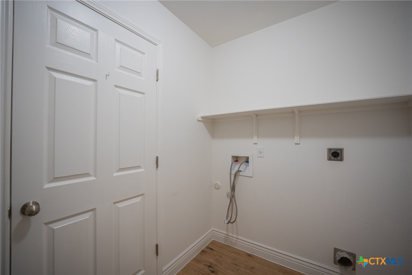
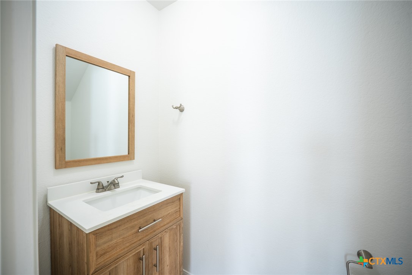
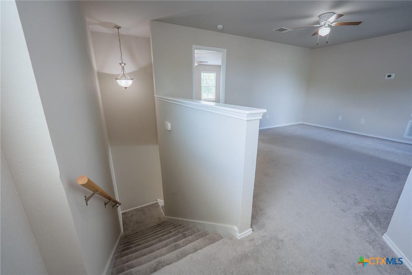
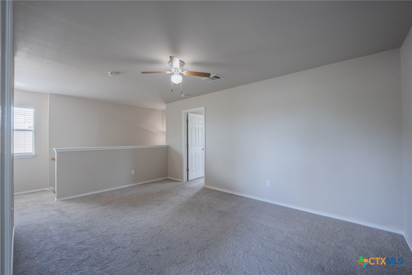
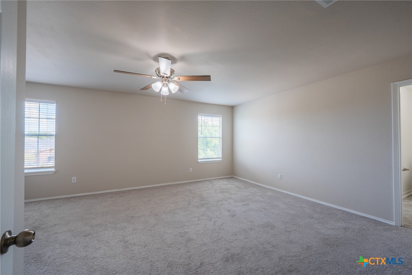
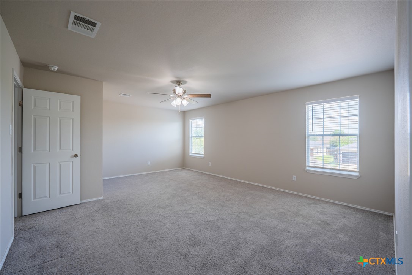
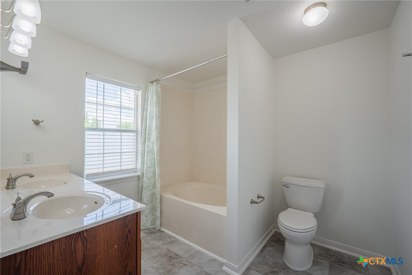
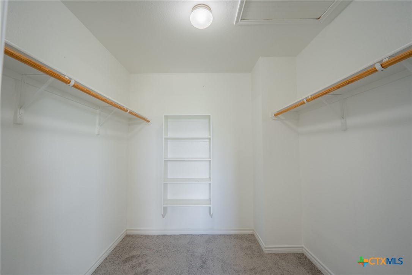
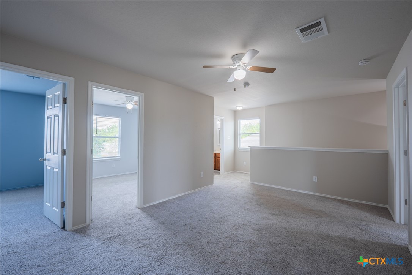
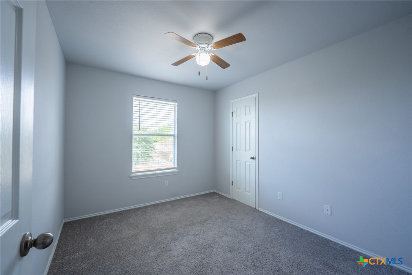
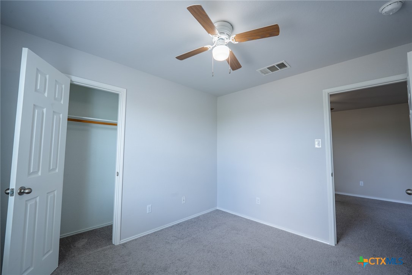
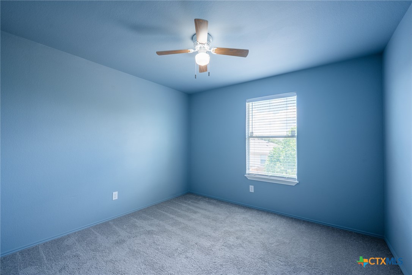
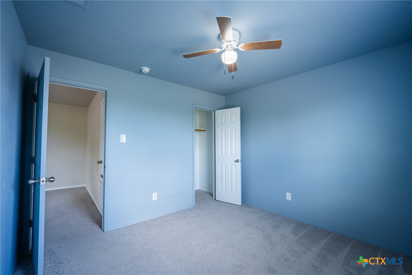
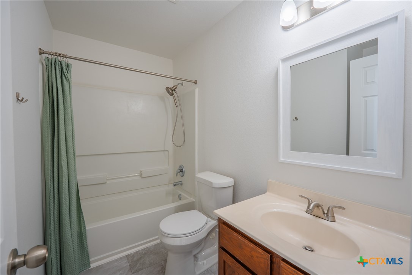
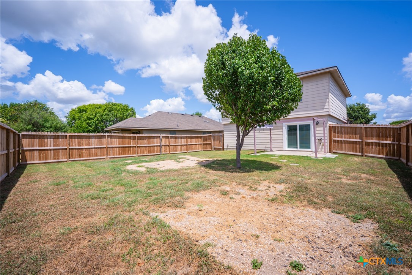
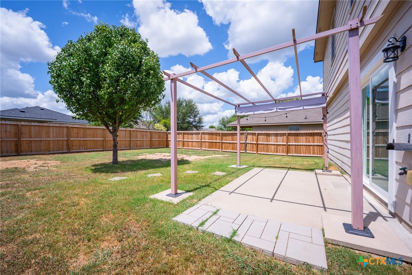
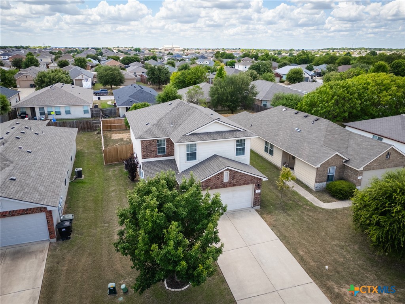
Welcome home to this inviting two-story Temple home with three bedrooms, two and a half bathrooms, two generous living spaces, and no HOA. Charming curb appeal includes a mature shade tree and established, drought-tolerant landscaping. Inside, the bright, refreshed interior features fresh neutral paint, newly installed wide-plank flooring, tall-profile baseboards throughout the main level, and two-inch faux-wood blinds. The tastefully updated kitchen features light stone-look countertops, a full tile backsplash, an oversized stainless steel farmhouse sink, and coordinating stainless steel appliances. The kitchen opens to the main living area for an easy flow between spaces. A dedicated laundry room and pantry are conveniently located just off the kitchen, with a powder room completing the first floor. Upstairs, all three bedrooms surround an oversized second living area/loft, providing flexible space for a game room, media room, home office, or playroom. All bedrooms include ceiling fans, and a full hall bath serves the secondary bedrooms. The spacious primary suite offers abundant natural light, a large walk-in closet, and a private bath with dual-sink vanity and soaking tub. Updated large-format tile flooring extends throughout the home’s bathrooms. Outside, enjoy a fully privacy-fenced backyard with a mature shade tree, patio, and pergola, providing ample space for outdoor living, entertaining, pets, or play. Conveniently located near Lions Junction Family Water Park, Baylor Scott & White Medical Center, shopping and dining, with easy access to I-35. With two living areas, thoughtful updates, a versatile floor plan, and no HOA, this home offers plenty of space to make your own.
About this property
Welcome home to this inviting two-story Temple home with three bedrooms, two and a half bathrooms, two generous living spaces, and no HOA. Charming curb appeal includes a mature shade tree and established, drought-tolerant landscaping. Inside, the bright, refreshed interior features fresh neutral paint, newly installed wide-plank flooring, tall-profile baseboards throughout the main level, and two-inch faux-wood blinds. The tastefully updated kitchen features light stone-look countertops, a full tile backsplash, an oversized stainless steel farmhouse sink, and coordinating stainless steel appliances. The kitchen opens to the main living area for an easy flow between spaces. A dedicated laundry room and pantry are conveniently located just off the kitchen, with a powder room completing the first floor. Upstairs, all three bedrooms surround an oversized second living area/loft, providing flexible space for a game room, media room, home office, or playroom. All bedrooms include ceiling fans, and a full hall bath serves the secondary bedrooms. The spacious primary suite offers abundant natural light, a large walk-in closet, and a private bath with dual-sink vanity and soaking tub. Updated large-format tile flooring extends throughout the home’s bathrooms. Outside, enjoy a fully privacy-fenced backyard with a mature shade tree, patio, and pergola, providing ample space for outdoor living, entertaining, pets, or play. Conveniently located near Lions Junction Family Water Park, Baylor Scott & White Medical Center, shopping and dining, with easy access to I-35. With two living areas, thoughtful updates, a versatile floor plan, and no HOA, this home offers plenty of space to make your own.
Features and Additional Information
Baths
Presented By Coldwell Banker Commercial Gateway



Area Information
| Bell County | Echo Vista Add
Schools in the Area
-
turned_in
Elementary School
-
turned_in
Middle School
-
turned_in
High School
Want to See More Listings in the Area?
Brokerage: Becker Properties, LLC