113 Camp Verde Dr
About this property
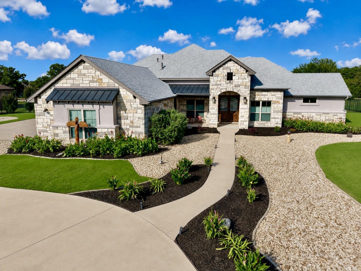
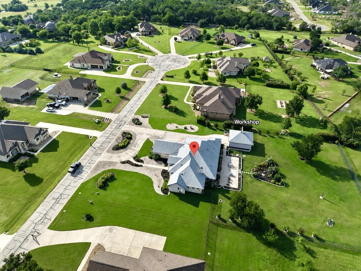
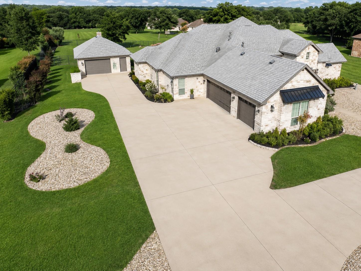

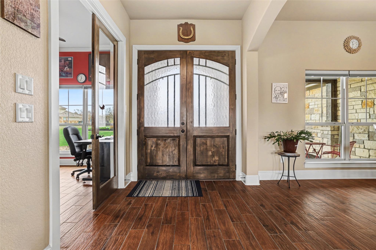
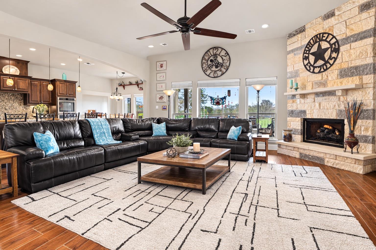
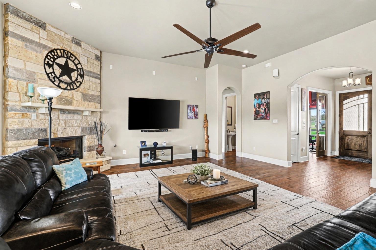
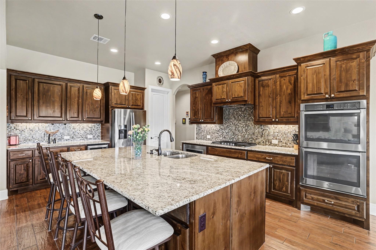
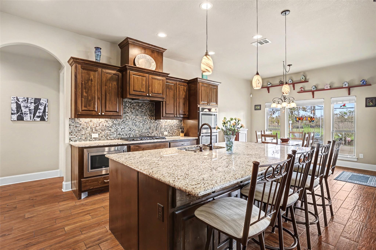
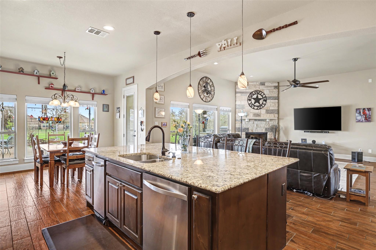
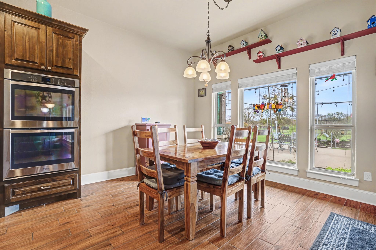
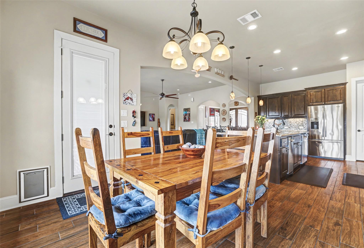
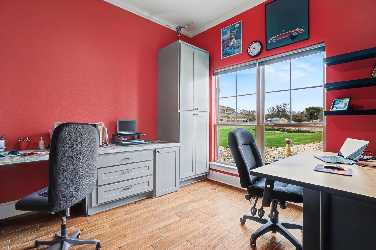
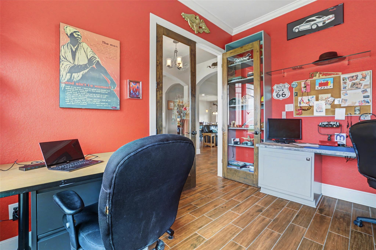
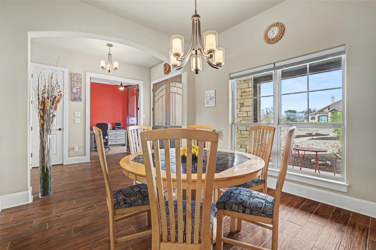
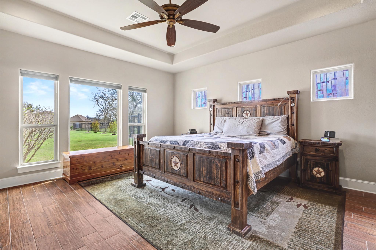
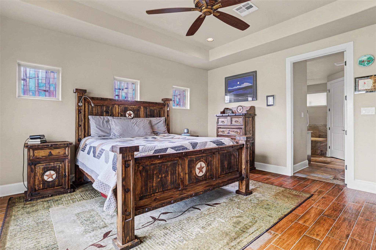
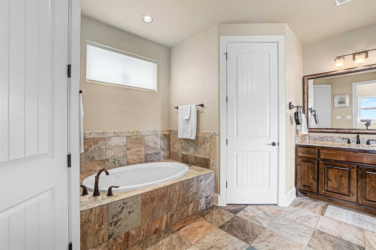
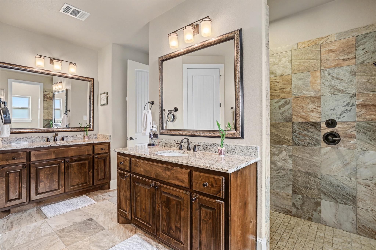
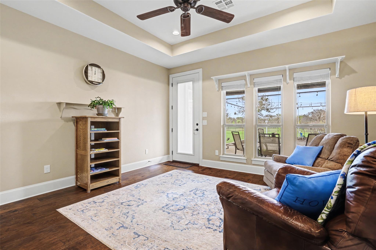
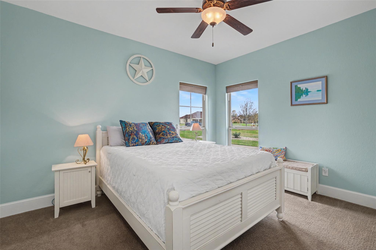
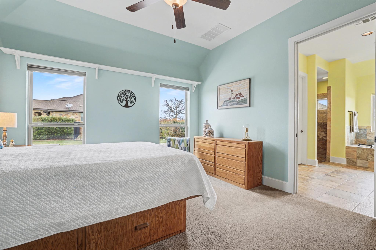
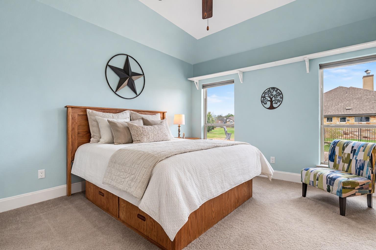
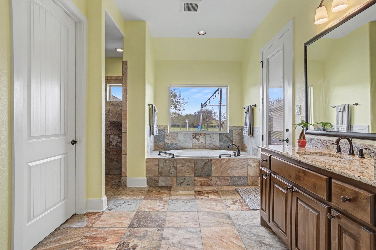
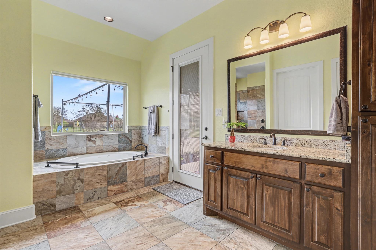
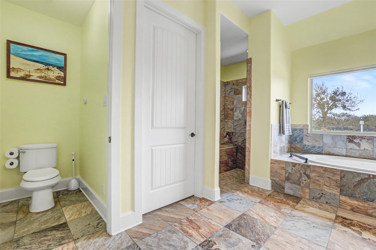
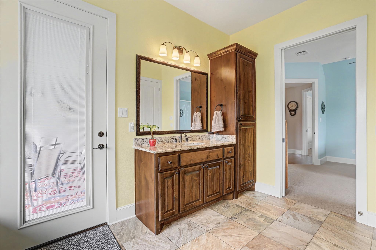
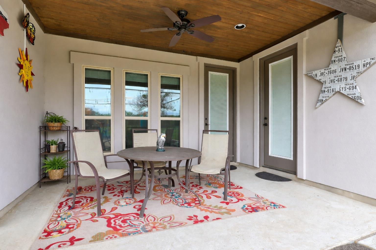
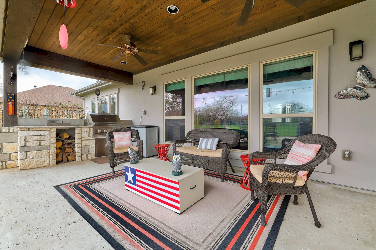
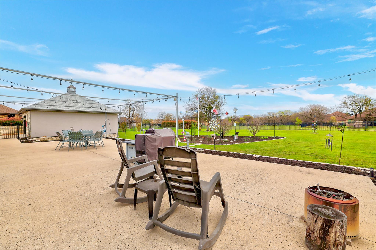
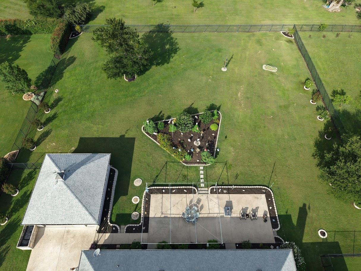

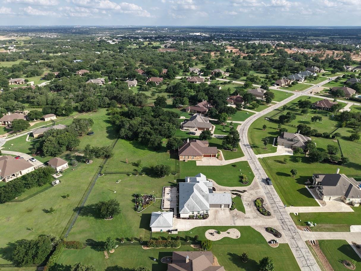
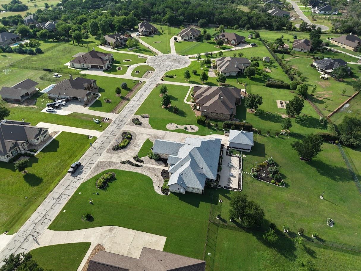
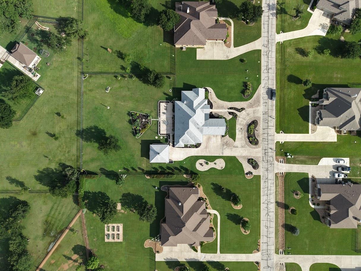
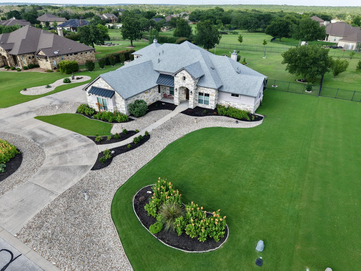
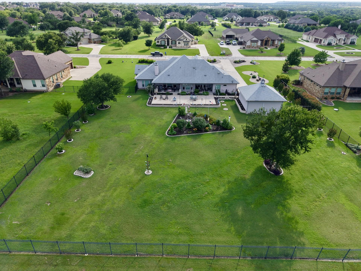
Custom single story home on one acre in Georgetown's Mission Oaks offering 3,043 square feet of living space, two private primary suites, an oversized 861 square foot, 3 car attached garage and a separate 624 square foot climate controlled workshop/garage. The flexible floor plan is ideal for multigenerational living, extended family or guests, with two private primary suites plus a dedicated office with custom built ins, formal dining room, family room with propane fireplace and an additional flex room. The spacious kitchen features Knotty Alder cabinetry, granite countertops, double ovens, propane cooktop, walk in pantry, under cabinet lighting, wine cooler and ice maker. Outdoor living is a standout with two covered patios and an expansive open patio totaling approximately 1,500 square feet, offering exceptional space for everyday enjoyment and entertaining. The outdoor kitchen with granite countertops and built in grill, along with sunshades and party lighting, makes this an inviting extension of the home. The separate 624 square foot climate controlled workshop/garage features epoxy flooring and offers exceptional flexibility for vehicles, woodworking, hobbies, a studio, home gym or additional storage. Combined with an impressive 861 square foot 3 car attached garage and circular driveway, the property provides exceptional space for vehicles, projects, recreational equipment and storage. Convenient to Georgetown shopping, dining, medical facilities and major commuter routes, with the privacy and breathing room of a one acre homesite.
About this property
Custom single story home on one acre in Georgetown's Mission Oaks offering 3,043 square feet of living space, two private primary suites, an oversized 861 square foot, 3 car attached garage and a separate 624 square foot climate controlled workshop/garage. The flexible floor plan is ideal for multigenerational living, extended family or guests, with two private primary suites plus a dedicated office with custom built ins, formal dining room, family room with propane fireplace and an additional flex room. The spacious kitchen features Knotty Alder cabinetry, granite countertops, double ovens, propane cooktop, walk in pantry, under cabinet lighting, wine cooler and ice maker. Outdoor living is a standout with two covered patios and an expansive open patio totaling approximately 1,500 square feet, offering exceptional space for everyday enjoyment and entertaining. The outdoor kitchen with granite countertops and built in grill, along with sunshades and party lighting, makes this an inviting extension of the home. The separate 624 square foot climate controlled workshop/garage features epoxy flooring and offers exceptional flexibility for vehicles, woodworking, hobbies, a studio, home gym or additional storage. Combined with an impressive 861 square foot 3 car attached garage and circular driveway, the property provides exceptional space for vehicles, projects, recreational equipment and storage. Convenient to Georgetown shopping, dining, medical facilities and major commuter routes, with the privacy and breathing room of a one acre homesite.
Features and Additional Information
Baths
Presented By Coldwell Banker Commercial Gateway



Area Information
GTW | Williamson County | Mission Oaks Ph 3
Schools in the Area
-
turned_in
Elementary SchoolJo Ann Ford
-
turned_in
Middle SchoolDouglas Benold
-
turned_in
High SchoolGeorgetown
Want to See More Listings in the Area?
Brokerage: Coldwell Banker Realty