113 Arbolado Loop
About this property
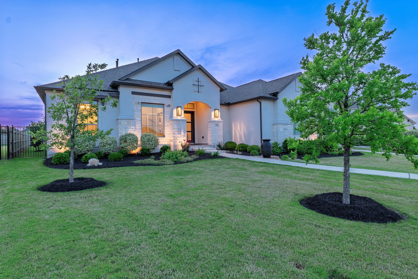
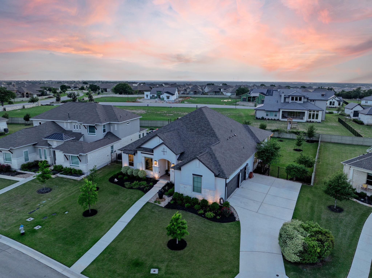
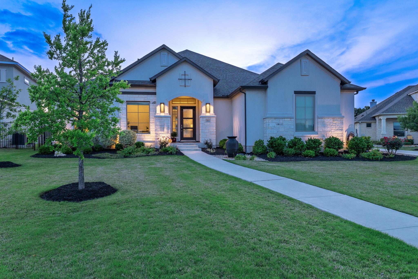
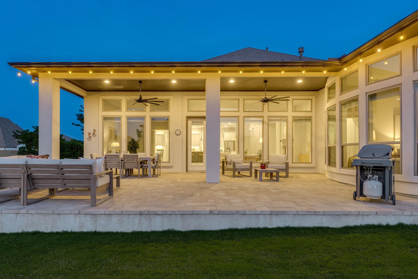
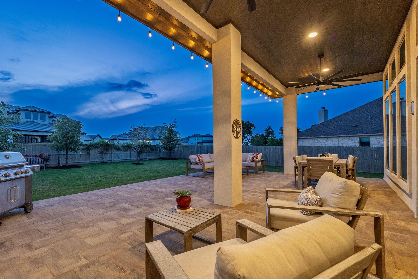
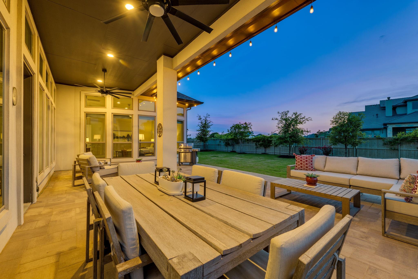
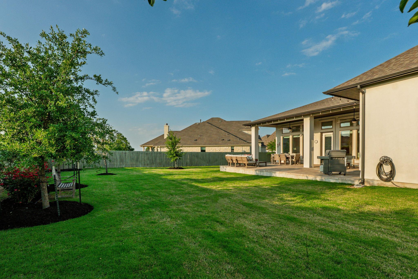
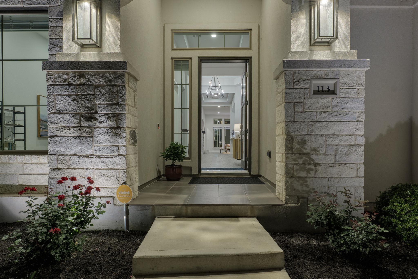
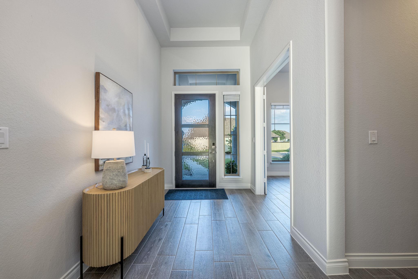
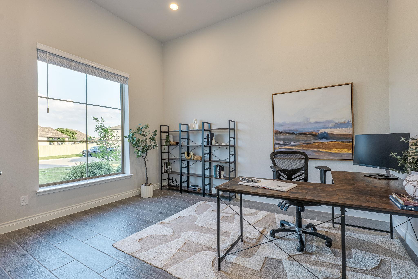
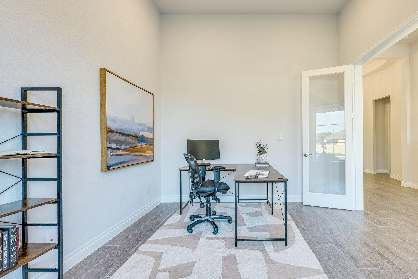
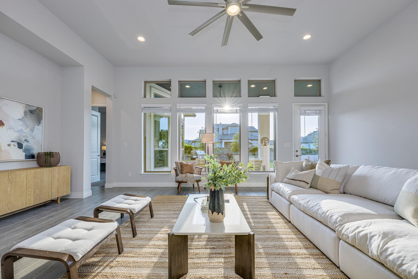
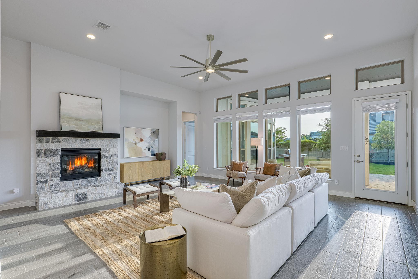
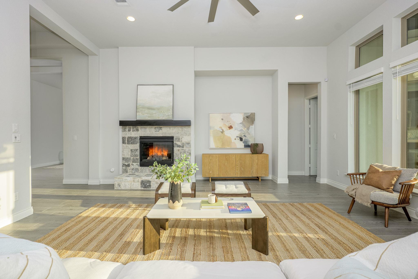
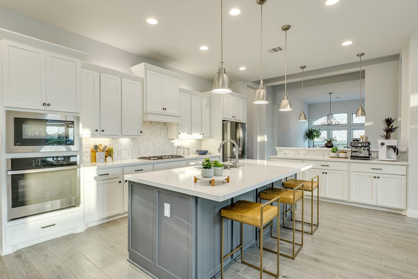
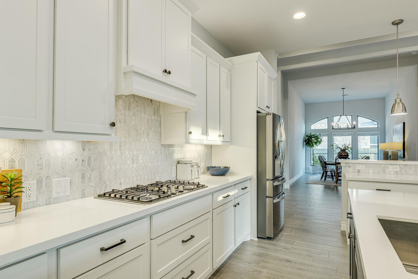
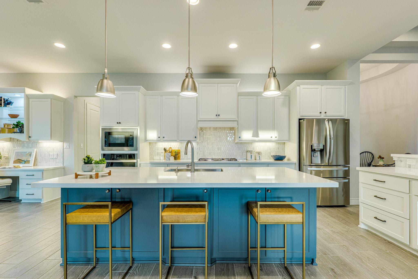
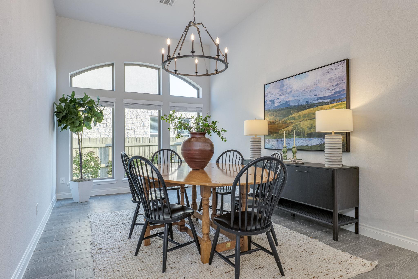
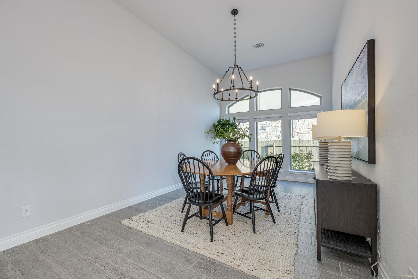
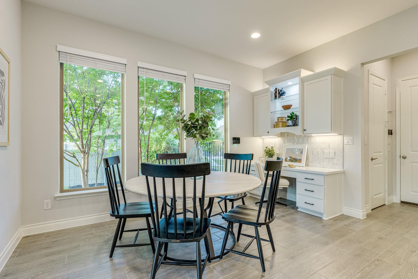
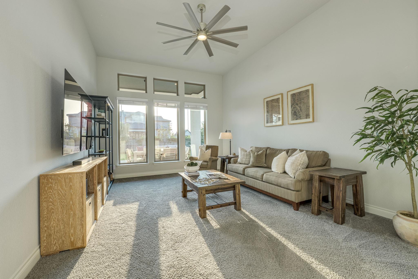
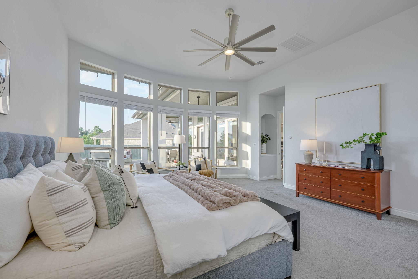
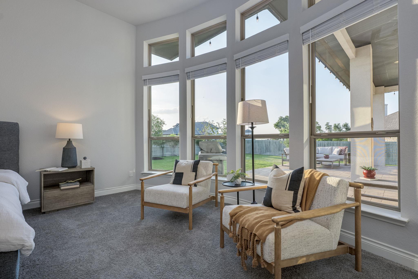
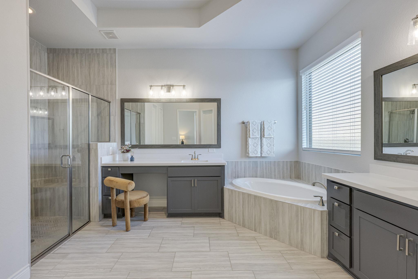
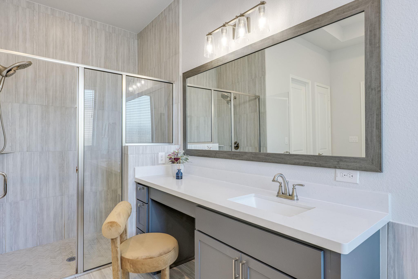
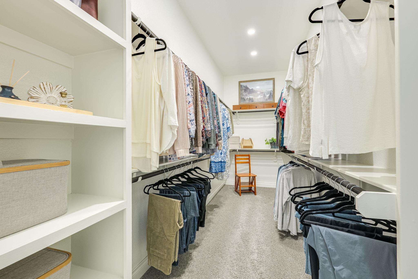
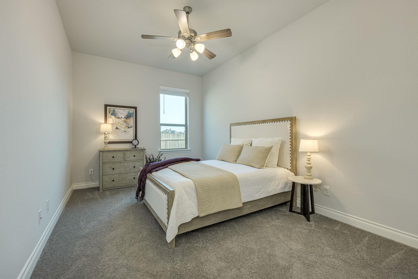
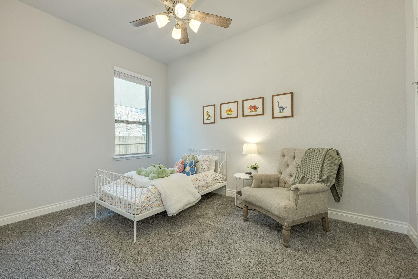
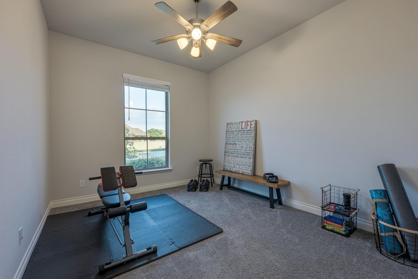
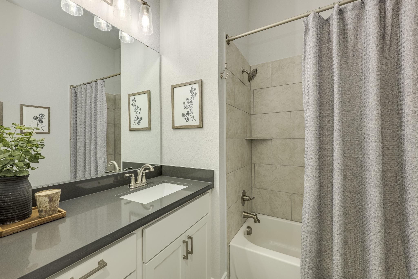
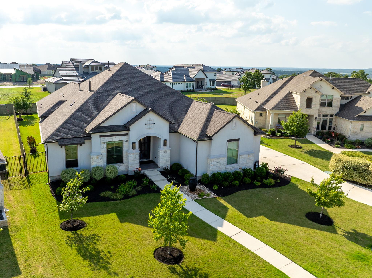
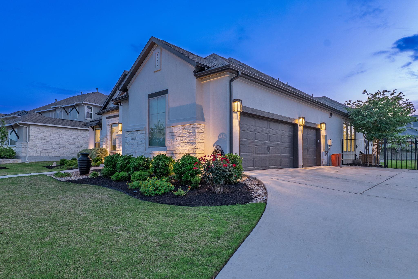
Why wait for a home to be built? Come experience the pinnacle of Hill Country living in this immaculate single story home nestled within the award-winning Santa Rita Ranch. Walking distance to San Gabriel Elementary School and incredible amenities. This home blends comfort with casual elegance with an open and spacious floor plan ideal for entertaining. Large living area with expansive windows and stone fireplace seamlessly connects to the chef's kitchen and dining room. Kitchen has quartz countertops, gas cooktop, spacious kitchen island, additional counter for coffee bar and center island for informal dining. Breakfast room has a work space great for doing homework or meal planning. Spacious Dining Room is ideal for entertaining friends and hosting family gatherings. The second living area can be a media room or game room for fun and entertainment. Dedicated office with French doors ideal for working remotely. Luxurious primary bedroom with a sitting area is great for sipping morning coffee, reading or just planning your day. Large primary bath is a haven for relaxation with a garden tub and separate large shower. Two spacious primary closets with built-ins. Upgraded ceiling fans and abundant storage throughout. Extended covered patio allows ample space for outdoor dining and entertaining. Unlimited options for family fun and games with this spacious fully fenced backyard with plenty of room for a pool. 3 Car Garage. As a resident of Santa Rita Ranch, you'll enjoy all of the community amenities including resort-style pools, splash pads, water slides, parks, nature trails, state of the art fitness center, social events, etc. It's like a vacation away from home. Come experience the Santa Rita lifestyle and create lasting family memories.
About this property
Why wait for a home to be built? Come experience the pinnacle of Hill Country living in this immaculate single story home nestled within the award-winning Santa Rita Ranch. Walking distance to San Gabriel Elementary School and incredible amenities. This home blends comfort with casual elegance with an open and spacious floor plan ideal for entertaining. Large living area with expansive windows and stone fireplace seamlessly connects to the chef's kitchen and dining room. Kitchen has quartz countertops, gas cooktop, spacious kitchen island, additional counter for coffee bar and center island for informal dining. Breakfast room has a work space great for doing homework or meal planning. Spacious Dining Room is ideal for entertaining friends and hosting family gatherings. The second living area can be a media room or game room for fun and entertainment. Dedicated office with French doors ideal for working remotely. Luxurious primary bedroom with a sitting area is great for sipping morning coffee, reading or just planning your day. Large primary bath is a haven for relaxation with a garden tub and separate large shower. Two spacious primary closets with built-ins. Upgraded ceiling fans and abundant storage throughout. Extended covered patio allows ample space for outdoor dining and entertaining. Unlimited options for family fun and games with this spacious fully fenced backyard with plenty of room for a pool. 3 Car Garage. As a resident of Santa Rita Ranch, you'll enjoy all of the community amenities including resort-style pools, splash pads, water slides, parks, nature trails, state of the art fitness center, social events, etc. It's like a vacation away from home. Come experience the Santa Rita lifestyle and create lasting family memories.
Features and Additional Information
Baths
Presented By Coldwell Banker Commercial Gateway



Area Information
LH | Williamson County | Santa Rita Ranch
Schools in the Area
-
turned_in
Elementary SchoolSan Gabriel
-
turned_in
Middle SchoolJames Tippit
-
turned_in
High SchoolEast View
Want to See More Listings in the Area?
Brokerage: Keller Williams - Lake Travis