11259 Butterfly Bush
About this property
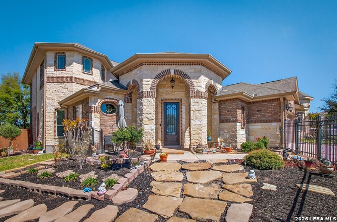
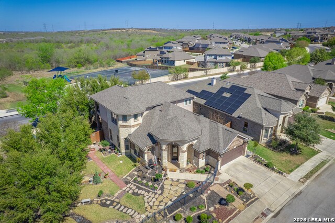
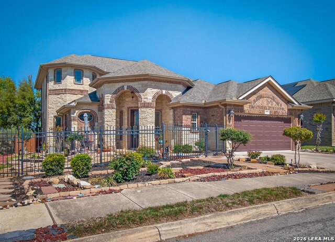
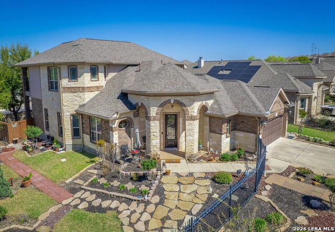
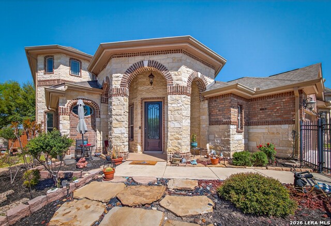
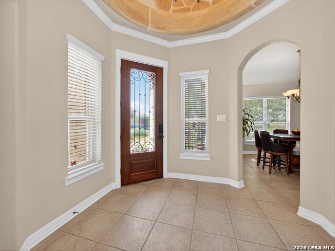
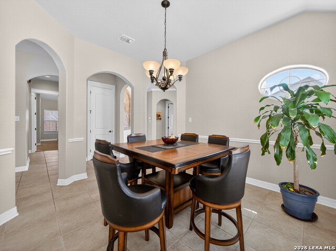
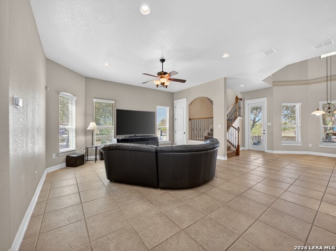
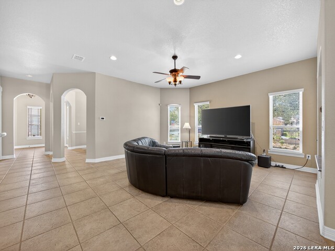
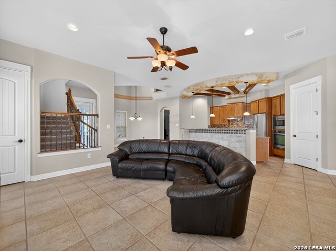
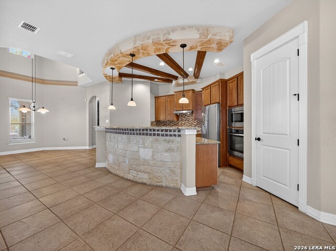
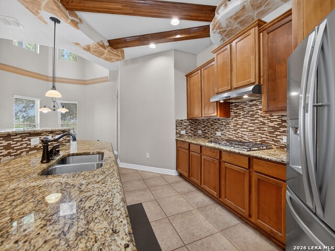
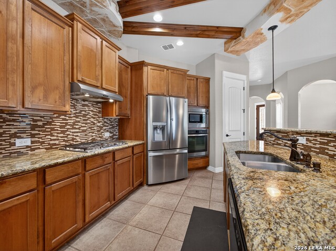
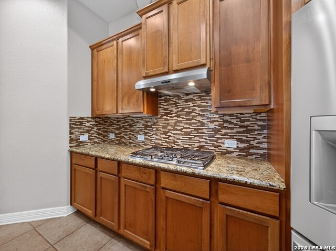
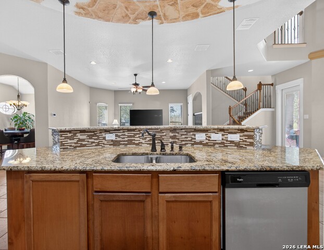
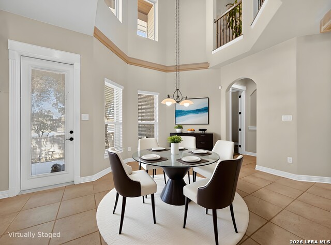
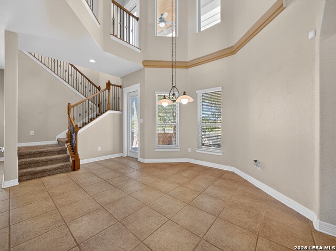
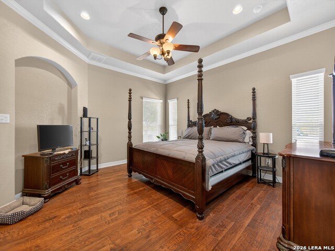
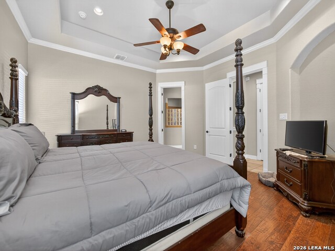
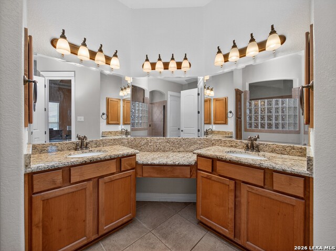
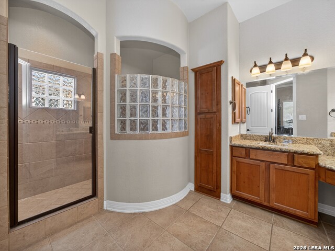
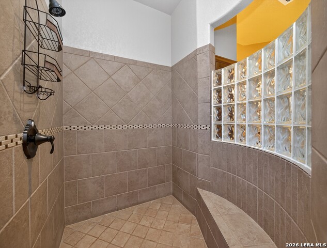
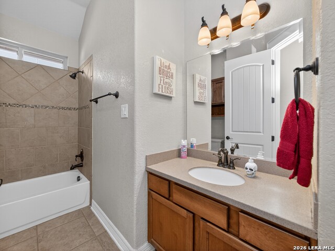
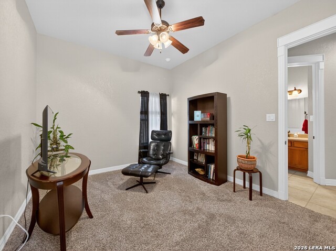
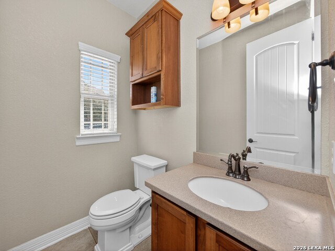
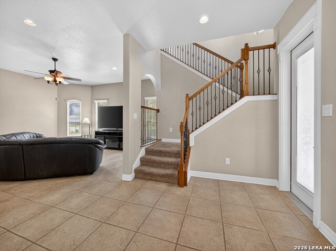
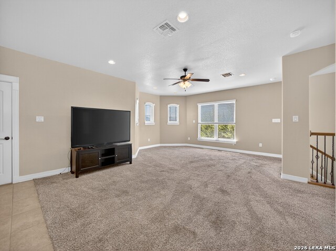
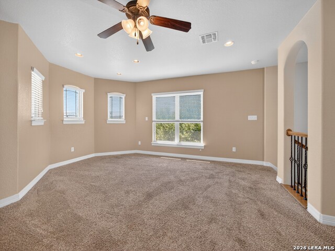
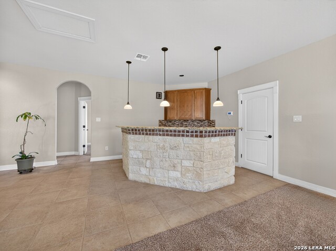
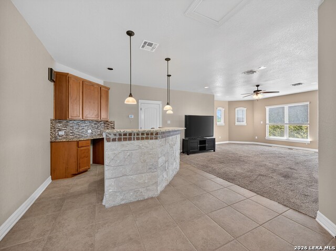
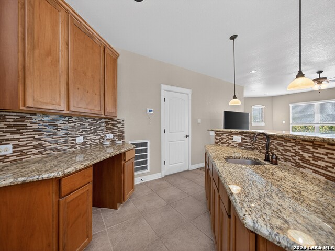
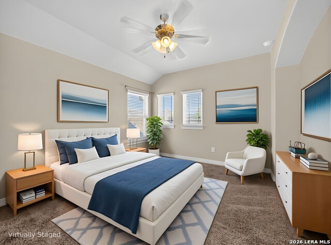
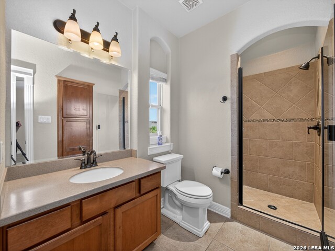
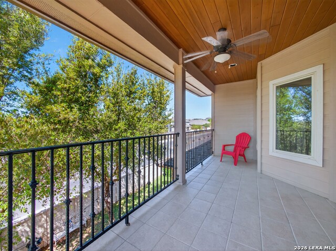
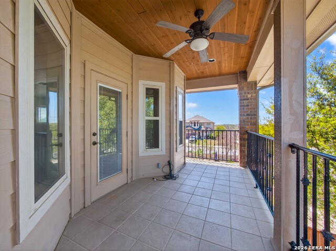
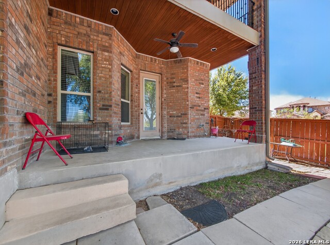
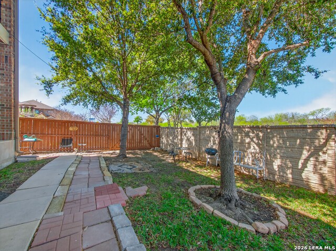
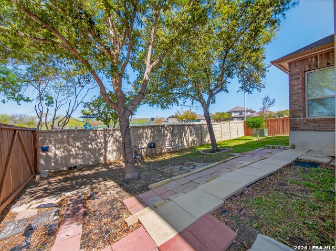
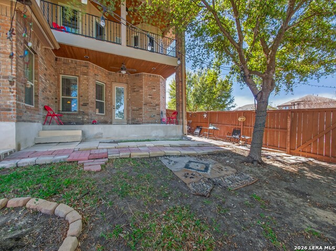
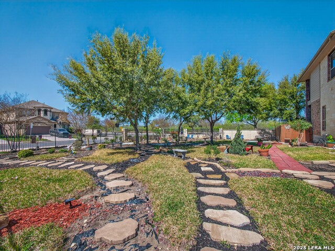
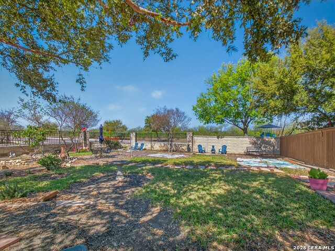
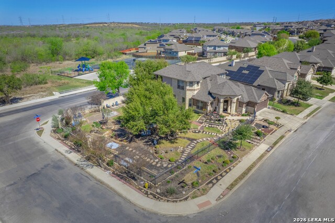
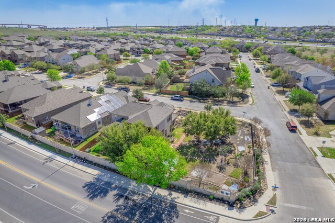
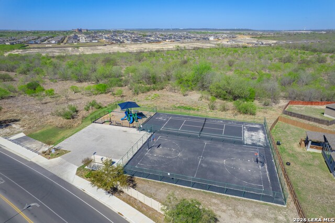
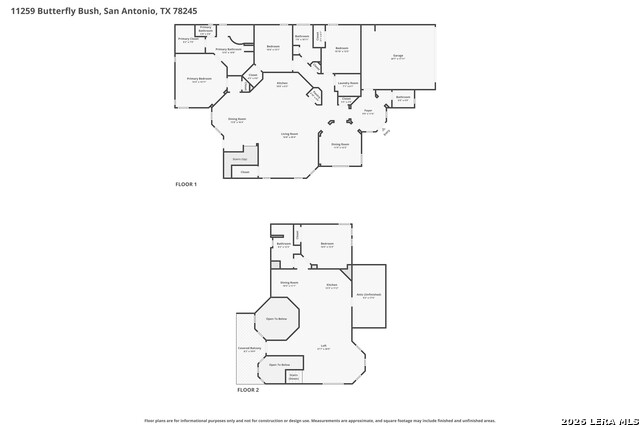
Situated on a spacious corner lot, this former model home offers an exceptional blend of style, space, and functionality. Featuring 4 bedrooms, 3.5 bathrooms, a 2-car garage, and 3,266 square feet of thoughtfully designed living space, this home also includes the adjacent lot-seamlessly incorporated into the yard-creating an expansive outdoor setting. Inside, the home showcases its model-home origins with elevated design elements and a well-planned layout. Enjoy a formal dining area and an open-concept living space that flows effortlessly into the kitchen and breakfast area-perfect for both everyday living and entertaining. The gourmet kitchen is a standout, featuring a gas cooktop, built-in oven, granite countertops, glass tile backsplash, and a striking wagon spoke ceiling accent with wood beams and stone. The breakfast bar is enhanced with a limestone front, adding warmth and character. The main-level primary suite offers a private retreat with a built-in niche, dual vanities with granite counters, and an extended walk-in shower with a bench. Two additional bedrooms and a full bath are also conveniently located on the main floor. Upstairs, you'll find a huge loft complete with a wet bar, decorative arches, and an additional alcove-ideal for a home office or workout space. An exterior door from the loft leads out to a private balcony, adding an inviting outdoor extension to the upper level. The fourth bedroom and a full bath are also located on this floor, providing a perfect setup for guests or multi-generational living. The garage remains fully functional and is equipped with its own dedicated AC system, making it ideal for a climate-controlled workshop, gym, or hobby space. Major updates include a roof replaced approximately 6-7 years ago, two HVAC systems replaced within the past 3-4 years, and a water heater replaced in 2025. With only one neighboring home, you'll enjoy added privacy, while a park and playground directly across the street offer convenient outdoor recreation. Uniquely located within both Bexar and Medina counties, this property combines generous space, thoughtful upgrades, and a prime setting-offering a wonderful opportunity for comfortable living with room to grow.
About this property
Situated on a spacious corner lot, this former model home offers an exceptional blend of style, space, and functionality. Featuring 4 bedrooms, 3.5 bathrooms, a 2-car garage, and 3,266 square feet of thoughtfully designed living space, this home also includes the adjacent lot-seamlessly incorporated into the yard-creating an expansive outdoor setting. Inside, the home showcases its model-home origins with elevated design elements and a well-planned layout. Enjoy a formal dining area and an open-concept living space that flows effortlessly into the kitchen and breakfast area-perfect for both everyday living and entertaining. The gourmet kitchen is a standout, featuring a gas cooktop, built-in oven, granite countertops, glass tile backsplash, and a striking wagon spoke ceiling accent with wood beams and stone. The breakfast bar is enhanced with a limestone front, adding warmth and character. The main-level primary suite offers a private retreat with a built-in niche, dual vanities with granite counters, and an extended walk-in shower with a bench. Two additional bedrooms and a full bath are also conveniently located on the main floor. Upstairs, you'll find a huge loft complete with a wet bar, decorative arches, and an additional alcove-ideal for a home office or workout space. An exterior door from the loft leads out to a private balcony, adding an inviting outdoor extension to the upper level. The fourth bedroom and a full bath are also located on this floor, providing a perfect setup for guests or multi-generational living. The garage remains fully functional and is equipped with its own dedicated AC system, making it ideal for a climate-controlled workshop, gym, or hobby space. Major updates include a roof replaced approximately 6-7 years ago, two HVAC systems replaced within the past 3-4 years, and a water heater replaced in 2025. With only one neighboring home, you'll enjoy added privacy, while a park and playground directly across the street offer convenient outdoor recreation. Uniquely located within both Bexar and Medina counties, this property combines generous space, thoughtful upgrades, and a prime setting-offering a wonderful opportunity for comfortable living with room to grow.
Features and Additional Information
Baths
Presented By Coldwell Banker Commercial Gateway



Area Information
Bexar | Bexar County | WEST POINTE GARDENS
Schools in the Area
-
turned_in
Elementary SchoolPotranco
-
turned_in
Middle SchoolMedina Valley
-
turned_in
High SchoolMedina Valley
Want to See More Listings in the Area?
Brokerage: Watters International Realty